Cul-de-sac waterfront in Inverness Estates — stunning lake views and a stone and brick elevation that makes a strong first impression. Mahogany front door opens to a beautiful two-story foyer. The gourmet kitchen features an oversized island, modern granite counters, glass tile backsplash, stylish lighting, and premium stainless appliances, all opening to the spacious family room anchored with a cast stone fireplace. Covered patio with built-in gas grill and private trail access, with the lake as your backdrop. Five bedrooms, four full baths. A downstairs bedroom with full bath is perfect for guests. Primary retreat: oversized walk-in closet, dual vanities, soaking tub, and walk-in shower. Upstairs game room and dedicated media room with surround sound. Oversized epoxy two-car garage with generous storage or workspace. Community pool, splash pad, clubhouse, tennis, stocked lakes, and miles of walking trails. Minutes from Grand Pkwy, FM 2920, Exxon campus, and The Woodlands. Klein ISD.
Pending
$550,000
22907 Laburname Ct, Tomball, TX 77375
5beds
3,576sqft
Single Family Residence
Built in 2016
8,293 Square Feet Lot
$546,200 Zestimate®
$154/sqft
$79/mo HOA
What's special
- 30 days
- 245
- 15
Likely to sell faster than
Zillow last checked:
Listing updated:
Listed by:
Sandra Hughes TREC #0610189 281-830-1087,
SJH Properties,
Tammy Thomas TREC #0602756 713-824-0504,
SJH Properties
Source: HAR,MLS#: 53375706
Facts & features
Interior
Bedrooms & bathrooms
- Bedrooms: 5
- Bathrooms: 4
- Full bathrooms: 4
Rooms
- Room types: Family Room, Media Room, Utility Room
Primary bedroom
- Level: First
- Area: 240
- Dimensions: 16 x 15
Bedroom
- Level: Second
- Area: 132
- Dimensions: 12 x 11
Bedroom
- Level: Second
- Area: 132
- Dimensions: 12 x 11
Bedroom
- Level: Second
- Area: 132
- Dimensions: 12 x 11
Other
- Level: First
- Area: 156
- Dimensions: 12 x 13
Breakfast
- Level: First
- Area: 140
- Dimensions: 14 x 10
Dining room
- Level: First
- Area: 156
- Dimensions: 12 x 13
Family room
- Level: First
- Area: 272
- Dimensions: 17 x 16
Game room
- Level: Second
- Area: 280
- Dimensions: 14 x 20
Other
- Level: First
- Area: 144
- Dimensions: 12 x 12
Kitchen
- Level: First
- Area: 182
- Dimensions: 14 x 13
Media room
- Level: Second
- Area: 225
- Dimensions: 15 x 15
Primary bath
- Level: First
- Area: 90
- Dimensions: 9 x 10
Heating
- Natural Gas
Cooling
- Ceiling Fan(s), Electric
Appliances
- Included: Disposal, Electric Oven, Microwave, Gas Cooktop, Dishwasher
- Laundry: Electric Dryer Hookup, Washer Hookup
Features
- 1 Bedroom Down - Not Primary BR, En-Suite Bath, Primary Bed - 1st Floor, Walk-In Closet(s)
- Flooring: Carpet, Engineered Hardwood, Tile
- Number of fireplaces: 1
- Fireplace features: Gas Log
Interior area
- Total structure area: 3,576
- Total interior livable area: 3,576 sqft
Property
Parking
- Total spaces: 2
- Parking features: Oversized, Garage Door Opener, Double-Wide Driveway
- Garage spaces: 2
Features
- Stories: 2
- Patio & porch: Patio/Deck
- Exterior features: Back Green Space, Outdoor Kitchen, Sprinkler System
- Has spa: Yes
- Fencing: Back Yard
- Has view: Yes
- View description: Lake, Water
- Has water view: Yes
- Water view: Lake,Water
- Waterfront features: Lake Front
Lot
- Size: 8,293 Square Feet
- Features: Subdivided, Waterfront, 0 Up To 1/4 Acre
Details
- Parcel number: 1358420010017
Construction
Type & style
- Home type: SingleFamily
- Architectural style: Traditional
- Property subtype: Single Family Residence
Materials
- Brick, Cement Siding, Stone
- Foundation: Slab
- Roof: Composition
Condition
- New construction: No
- Year built: 2016
Details
- Builder name: Lennar Homes
Utilities & green energy
- Sewer: Public Sewer
- Water: Public, Water District
Green energy
- Energy efficient items: Attic Vents, Thermostat
Community & HOA
Community
- Subdivision: Inverness Estates Sec 9
HOA
- Has HOA: Yes
- Amenities included: Pond
- HOA fee: $950 annually
Location
- Region: Tomball
Financial & listing details
- Price per square foot: $154/sqft
- Tax assessed value: $527,539
- Annual tax amount: $13,768
- Date on market: 8/9/2026
- Listing terms: Cash,Conventional,FHA
- Road surface type: Concrete
Estimated market value
$546,200
$519,000 - $574,000
$3,676/mo
Price history
| Date | Event | Price |
|---|---|---|
| 8/23/2026 | Pending sale | $550,000$154/sqft |
Source:  HAR #53375706 Report a problem HAR #53375706 Report a problem | ||
| 8/12/2026 | Listed for sale | $550,000+13.5%$154/sqft |
Source: HAR #53375706 Report a problem | ||
| 2/28/2022 | Sold | -- |
Source: Agent Provided Report a problem | ||
| 2/1/2022 | Pending sale | $484,500$135/sqft |
Source: HAR #32034786 Report a problem | ||
| 1/27/2022 | Listed for sale | $484,500$135/sqft |
Source: HAR #32034786 Report a problem | ||
| 3/31/2017 | Sold | -- |
Source: Agent Provided Report a problem | ||
Public tax history
| Year | Property taxes | Tax assessment |
|---|---|---|
| 2025 | $8,604 -9.5% | $527,539 +0.8% |
| 2024 | $9,511 +9.6% | $523,610 +5.6% |
| 2023 | $8,679 +14.3% | $496,049 +3.4% |
| 2022 | $7,594 | $479,663 +18.6% |
| 2021 | -- | $404,426 +11.2% |
| 2020 | $6,962 +169.9% | $363,843 -4.2% |
| 2019 | $2,579 -70.3% | $379,893 +2.3% |
| 2018 | $8,697 | $371,186 +40.5% |
| 2017 | $8,697 +282.2% | $264,229 +284.6% |
| 2016 | $2,276 | $68,697 |
| 2015 | -- | -- |
Find assessor info on the county website
Monthly payment
Est. payment
Payment breakdown
Explore the cost of this home by adjusting the details. Changes won't be saved.Climate risks
Neighborhood: Inverness Estates
Nearby schools
Schools provided by the listing agent
- Elementary: Mahaffey Elementary School
- Middle: Krimmel Intermediate School
- High: Klein Cain High School
Source: HAR. This data may not be complete. We recommend contacting the local school district to confirm school assignments for this home.

Similar homes
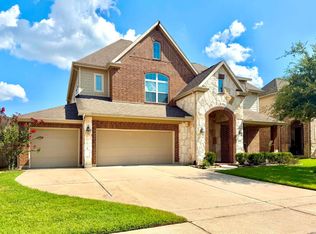
- $499,9904 bd4 ba3.6k sqft9503 Chaddington Ct, Tomball, TX 77375For Sale
 MLS ID #83187527, Scott Laird, Keller Williams Realty The Woodlands. HAR
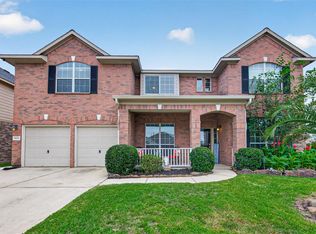
 - $465,0004 bd4 ba2.8k sqft9515 Chaddington Ct, Tomball, TX 77375For Sale
 MLS ID #71947768, Trung Nguyen, Dash Realty. HAR
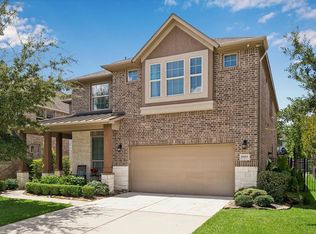
 - $445,0005 bd4 ba4.6k sqft8231 Terra Valley Ln, Tomball, TX 77375For Sale
 MLS ID #37138223, Greyson Marshall, Orchard Brokerage. HAR
 - $515,0004 bd4 ba3.6k sqft19515 Juniper Breeze Ln, Spring, TX 77379For Sale
 MLS ID #6287566, Nicole Hohman, Nan & Company Properties - Corporate Office (Heights). HAR
