Magnificent Colonial on 5+ Acres in Germantown A truly one-of-a-kind property, this wonderful Colonial is perfectly situated on over 5 acres of picturesque farmland, mature trees, and rolling pastures. Offering an exceptional blend of space, privacy, and timeless appeal, this home features generously sized rooms, soaring vaulted ceilings, and breathtaking views. The updated chef’s kitchen boasts stainless steel appliances and a large center island, while the sun-drenched family room provides the perfect setting to relax and take in spectacular sunsets. Two rear decks, a heated in-ground pool, and a charming Tiki Hut create an exceptional setting for entertaining and outdoor enjoyment. The spacious owner’s suite offers a private sitting room and en-suite bath, while three additional generously sized bedrooms and two full bathrooms complete the upper level. The fully finished lower level features two additional one-bedroom living areas and a shared second kitchen, offering outstanding flexibility for extended family, guests, or multigenerational living. In 2022, major updates included a new roof, all new AC units, new electrical wiring throughout with an additional electrical panel, new smoke detectors, and replacement of all gutters, along with a new water pump in 2019. Enjoy the tranquility of this private, expansive setting while remaining conveniently located near Washington, DC, major commuter routes, airports, and shopping. A rare opportunity to add your personal touches and make this remarkable property your own truly special home!
For sale
$1,200,000
22909 Davis Mill Rd, Germantown, MD 20876
6beds
5,760sqft
Single Family Residence
Built in 1990
5 Acres Lot
$-- Zestimate®
$208/sqft
$-- HOA
What's special
Breathtaking viewsPrivate sitting roomPrivate expansive settingHeated in-ground poolMature treesSoaring vaulted ceilingsStainless steel appliances
- 9 days
- 728
- 64
Zillow last checked:
Listing updated:
Listed by:
Andrea Paro 240-753-8197,
TTR Sotheby's International Realty 2023331212,
Listing Team: Rob Carter Group
Source: Bright MLS,MLS#: MDMC2257980
Facts & features
Interior
Bedrooms & bathrooms
- Bedrooms: 6
- Bathrooms: 6
- Full bathrooms: 5
- 1/2 bathrooms: 1
- Main level bathrooms: 6
- Main level bedrooms: 6
Basement
- Area: 2648
Heating
- Heat Pump, Electric
Cooling
- Central Air, Electric
Appliances
- Included: Cooktop, Dishwasher, Disposal, Dryer, Exhaust Fan, Refrigerator, Washer, Oven/Range - Electric, Range Hood, Stainless Steel Appliance(s), Electric Water Heater
Features
- Kitchen - Gourmet, Built-in Features, Floor Plan - Traditional, 2nd Kitchen, Breakfast Area, Dining Area, Family Room Off Kitchen, Formal/Separate Dining Room, Kitchen Island, Kitchen - Table Space, Primary Bath(s), Walk-In Closet(s), Dry Wall
- Flooring: Carpet, Hardwood, Ceramic Tile, Wood
- Windows: Bay/Bow, Double Pane Windows, Window Treatments
- Basement: Exterior Entry,Rear Entrance,Connecting Stairway,Partial,Full,Heated,Walk-Out Access,Improved
- Number of fireplaces: 2
- Fireplace features: Screen
Interior area
- Total structure area: 6,908
- Total interior livable area: 5,760 sqft
- Finished area above ground: 4,260
- Finished area below ground: 1,500
Property
Parking
- Total spaces: 3
- Parking features: Garage Faces Side, Garage Door Opener, Inside Entrance, Asphalt, Driveway, Off Street, Other, Attached
- Attached garage spaces: 3
- Has uncovered spaces: Yes
Accessibility
- Accessibility features: None
Features
- Levels: Three
- Stories: 3
- Patio & porch: Deck, Patio
- Exterior features: Other
- Has private pool: Yes
- Pool features: In Ground, Private
Lot
- Size: 5 Acres
- Features: Adjoins - Open Space, Wooded
Details
- Additional structures: Above Grade, Below Grade
- Parcel number: 161202798637
- Zoning: AR
- Special conditions: Standard
Construction
Type & style
- Home type: SingleFamily
- Architectural style: Colonial
- Property subtype: Single Family Residence
Materials
- Combination, Brick, Brick Front
- Foundation: Slab
Condition
- Good
- New construction: No
- Year built: 1990
Details
- Builder model: LONG SIGNATURE
Utilities & green energy
- Sewer: Septic Exists
- Water: Well
- Utilities for property: Cable Available, Multiple Phone Lines
Community & HOA
Community
- Subdivision: Damascus Outside
HOA
- Has HOA: No
Location
- Region: Germantown
Financial & listing details
- Price per square foot: $208/sqft
- Tax assessed value: $1,011,200
- Annual tax amount: $12,591
- Date on market: 10/1/2026
- Listing agreement: Exclusive Right To Sell
- Listing terms: Cash,Conventional
- Inclusions: Parking Included In Listprice,
- Ownership: Fee Simple
Estimated market value
Not available
Estimated sales range
Not available
$5,693/mo
Price history
| Date | Event | Price |
|---|---|---|
| 10/1/2026 | Listed for sale | $1,200,000+23.1%$208/sqft |
Source:  Bright MLS #MDMC2257980 Report a problem Bright MLS #MDMC2257980 Report a problem | ||
| 6/2/2009 | Listing removed | $975,000$169/sqft |
Source: Listhub #MC6939778 Report a problem | ||
| 12/14/2008 | Price change | $975,000-23.5%$169/sqft |
Source: Listhub #MC6939778 Report a problem | ||
| 8/22/2008 | Listed for sale | $1,275,000$221/sqft |
Source: Listhub #MC6848976 Report a problem | ||
Public tax history
| Year | Property taxes | Tax assessment |
|---|---|---|
| 2026 | $12,591 +9.3% | $1,011,200 +9.4% |
| 2025 | $11,525 +19.7% | $923,900 +10.4% |
| 2024 | $9,631 +0.9% | $836,600 +1% |
| 2023 | $9,541 +5.5% | $828,033 +1% |
| 2022 | $9,043 +1.1% | $819,467 +1.1% |
| 2021 | $8,940 +2.7% | $810,900 +2.8% |
| 2020 | $8,702 +6% | $788,767 +5.9% |
| 2019 | $8,210 -0.2% | $744,500 |
| 2018 | $8,224 -2.5% | $744,500 |
| 2017 | $8,435 +15.4% | $744,500 |
| 2016 | $7,307 | $744,500 -1.1% |
| 2015 | $7,307 | $752,900 +1.6% |
| 2014 | $7,307 | $741,100 +1.6% |
| 2013 | -- | $729,300 +1.6% |
| 2012 | -- | $717,500 |
| 2011 | -- | $717,500 |
| 2010 | -- | $717,500 -25.4% |
| 2009 | -- | $961,720 +11.5% |
| 2008 | -- | $862,150 +13.1% |
| 2007 | -- | $762,580 +15% |
| 2006 | -- | $663,010 +10.6% |
| 2005 | -- | $599,466 +11.9% |
| 2004 | -- | $535,923 +13.5% |
| 2003 | -- | $472,380 +6.4% |
| 2002 | -- | $444,020 |
| 2001 | -- | $444,020 |
Find assessor info on the county website
Monthly payment
Est. payment
Payment breakdown
Explore the cost of this home by adjusting the details. Changes won't be saved.Climate risks
Neighborhood: 20876
Nearby schools
Schools provided by the listing agent
- Elementary: Cedar Grove
- Middle: Hallie Wells Middle
- High: Damascus
- District: Montgomery County Public Schools
Source: Bright MLS. This data may not be complete. We recommend contacting the local school district to confirm school assignments for this home.
- $1,527,1005 bd7 ba5k sqft22913 Davis Mill Rd, Germantown, MD 20876Off Market
- $1,269,6006 bd7 ba7.1k sqft22905 Davis Mill Rd, Germantown, MD 20876Off Market
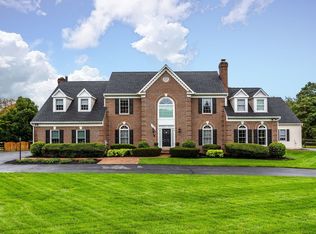
- $643,600-- bd2 ba1.7k sqft22810 Davis Mill Rd, Germantown, MD 20876Off Market
- $794,000-- bd3 ba2.1k sqft22821 Ridge Rd, Germantown, MD 20876Off Market
Similar homes
- $940,0004 bd5 ba5.1k sqft8 Seneca Forest Ct, Germantown, MD 20876For Sale

 MLS ID #MDMC2256834, Mercedes Fitzgerald, The Agency DC. Bright MLS
 - $1,190,0005 bd5 ba5.7k sqft9451 Brink Rd, Gaithersburg, MD 20882For Sale
 MLS ID #MDMC2250786, Debbie Roberts, Long & Foster Real Estate, Inc.. Bright MLS
 - $980,0004 bd5 ba4.8k sqft21103 Silver Birch Ln, Germantown, MD 20876For Sale
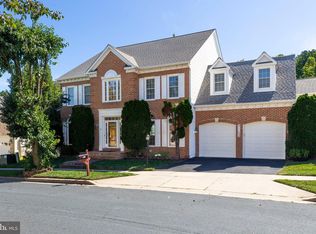 MLS ID #MDMC2258732, BRIAN YOO, Fairfax Realty 50/66 LLC. Bright MLS
 - $1,040,0006 bd7 ba4.6k sqft19010 Frederick Rd, Gaithersburg, MD 20879New Construction
 MLS ID #MDMC2259576, Jeanette Mitchell, Coldwell Banker Realty. Bright MLS
 - $1,499,9994 bd5 ba5.1k sqft25602 Burnt Hill Rd, Clarksburg, MD 20871For SaleMLS ID #MDMC2258844, Jodi L. Fabrizio-Clontz, EXIT Realty Center. Bright MLS
- $1,250,0005 bd6 ba4.9k sqft9632 Greenel Rd, Damascus, MD 20872New ConstructionMLS ID #MDMC2248486, LORENZO APPOLINAIRE, Smart Realty, LLC. Bright MLS
- $1,299,0005 bd5 ba6.6k sqft12505 Flint Tavern Ter, Clarksburg, MD 20871For SaleMLS ID #MDMC2257784, XIAOLAN CHEN, Best Home Realty. Bright MLS
- $1,188,0006 bd6 ba4.5k sqft24111 Glade Valley Ter, Germantown, MD 20876New ConstructionBright MLS
- $1,179,0005 bd6 ba4.5k sqft24107 Glade Valley Ter, Germantown, MD 20876New ConstructionBright MLS
- $850,0004 bd5 ba4.8k sqft21400 Manor View Cir, Germantown, MD 20876For SaleMLS ID #MDMC2256610, Piero Marinucci, Silver Spring Real Estate. Bright MLS
- $799,9006 bd4 ba3k sqft20432 Greenfield Rd, Germantown, MD 20876For SaleMLS ID #MDMC2251488, James P. McInerney, Coldwell Banker Realty. Bright MLS
- $949,8004 bd5 ba4.6k sqft21800 Churchill Downs Ct, Gaithersburg, MD 20882For SaleMLS ID #MDMC2253034, Deborah Cheshire, TTR Sotheby's International Realty. Bright MLS
- $899,0004 bd5 ba4.3k sqft2 Seneca Forest Ct, Germantown, MD 20876For SaleMLS ID #MDMC2243302, Saji Sebastian, RE/MAX Town Center. Bright MLS
- $850,0004 bd4 ba3.8k sqft23101 Cypress Spring Cir, Clarksburg, MD 20871For SaleMLS ID #MDMC2257862, Steve Chang, CC Homes. Bright MLS
- $1,080,0005 bd4 ba5k sqft23011 Sycamore Farm Dr, Clarksburg, MD 20871For SaleMLS ID #MDMC2244774, John Connors, Select Team Realty. Bright MLS
- $925,0005 bd5 ba4.5k sqft21846 Woodcock Way, Clarksburg, MD 20871For SaleMLS ID #MDMC2255254, Ellie Hitt, RE/MAX Realty Centre, Inc.. Bright MLS
- $1,375,0007 bd5 ba7.8k sqft10855 Bethesda Church Rd, Damascus, MD 20872For SaleMLS ID #MDMC2217672, Craig Brown, Fathom Realty MD, LLC. Bright MLS
- $920,0004 bd5 ba5k sqft8021 Lions Crest Way, Gaithersburg, MD 20879For SaleMLS ID #MDMC2257384, Henry Nchotaku, Ultimate Properties, LLC.. Bright MLS
- $869,9005 bd5 ba4.1k sqft21116 Hickory Forest Way, Germantown, MD 20876For SaleMLS ID #MDMC2252194, Andrew Tzamaras, Samson Properties. Bright MLS
- $889,9955 bd4 ba3.7k sqft113 Apple Blossom Way, Gaithersburg, MD 20878For SaleMLS ID #MDMC2256994, Bob Chew, Samson Properties. Bright MLS
