Coming Soon ** Available for showings Saturday, August 8th.** Spacious 4 bedroom with the potential for 4 bathrooms, offering endless opportunities to make it your own. The property includes a rare 4 stall detached garage, a private backyard and a dedicated space for pet detailing. There is plenty of room for storage, a home office, hobbies or a workshop! This property offers great potential and is ready for your vision and personal updates!
Active with contingency
$279,900
2292 Hennepin Ave N, Glencoe, MN 55336
4beds
2,962sqft
Single Family
Built in 1963
0.45 Acres Lot
$290,100 Zestimate®
$94/sqft
$-- HOA
What's special
- 10 days |
- 962 |
- 54 |
Likely to sell faster than
Zillow last checked:
Listing updated:
Listed by:
Carolyn A Berggren 612-205-1008,
Kg Realty,
Avery Gagnon 612-644-7951
Source: NorthstarMLS as distributed by MLS GRID,MLS#: 7121042
Facts & features
Interior
Bedrooms & bathrooms
- Bedrooms: 4
- Bathrooms: 3
- Full bathrooms: 1
- 1/2 bathrooms: 1
- 1/4 bathrooms: 1
Bedroom
- Level: Main
- Area: 180 Square Feet
- Dimensions: 15 x 12
Bedroom 2
- Level: Main
- Area: 121 Square Feet
- Dimensions: 11 x 11
Bedroom 3
- Level: Main
- Area: 90 Square Feet
- Dimensions: 10 x 9
Bedroom 4
- Level: Lower
- Area: 143 Square Feet
- Dimensions: 13 x 11
Bonus room
- Level: Main
- Area: 693 Square Feet
- Dimensions: 33 x 21
Dining room
- Level: Main
- Area: 196 Square Feet
- Dimensions: 14 x 14
Family room
- Level: Lower
- Area: 480 Square Feet
- Dimensions: 32 x 15
Kitchen
- Level: Main
- Area: 144 Square Feet
- Dimensions: 16 x 9
Living room
- Level: Main
- Area: 322 Square Feet
- Dimensions: 23 x 14
Heating
- Forced Air
Cooling
- Central Air
Features
- Basement: Block,Drain Tiled,Egress Window(s),Finished,Full,Sump Pump
- Number of fireplaces: 1
Interior area
- Total structure area: 3,653
- Total interior livable area: 2,962 sqft
- Finished area above ground: 2,271
- Finished area below ground: 691
Property
Parking
- Total spaces: 4
- Parking features: Detached Garage, Heated Garage, Insulated Garage
- Garage spaces: 4
- Details: Garage Dimensions (28x50)
Accessibility
- Accessibility features: None
Features
- Levels: One
- Stories: 1
Lot
- Size: 0.45 Acres
Details
- Foundation area: 1382
- Parcel number: 221190020
- Zoning description: Residential-Single Family
Construction
Type & style
- Home type: SingleFamily
- Property subtype: Single Family
Condition
- New construction: No
- Year built: 1963
Utilities & green energy
- Gas: Electric, Natural Gas
- Sewer: City Sewer/Connected
- Water: City Water/Connected, Well
Community & HOA
Community
- Subdivision: Hayes North Add Glencoe City
HOA
- Has HOA: No
Location
- Region: Glencoe
Financial & listing details
- Price per square foot: $94/sqft
- Tax assessed value: $382,200
- Annual tax amount: $5,170
- Date on market: 8/5/2026
Estimated market value
$290,100
$276,000 - $305,000
$2,713/mo
Price history
| Date | Event | Price |
|---|---|---|
| 8/8/2026 | Listed for sale | $279,900+14.7%$94/sqft |
Source:  NorthstarMLS as distributed by MLS GRID #7121042 Report a problem NorthstarMLS as distributed by MLS GRID #7121042 Report a problem | ||
| 5/1/2020 | Sold | $244,000+2.1%$82/sqft |
Source: NorthstarMLS as distributed by MLS GRID #5317084 Report a problem | ||
| 3/27/2020 | Pending sale | $239,000$81/sqft |
Source: RE/MAX Homes #5317084 Report a problem | ||
| 10/31/2019 | Price change | $239,000-2.8%$81/sqft |
Source: RE/MAX Homes #5317084 Report a problem | ||
| 10/16/2019 | Listed for sale | $245,900+4.6%$83/sqft |
Source: RE/MAX Homes #5317084 Report a problem | ||
| 4/2/2015 | Listing removed | $235,000$79/sqft |
Source: Owner Report a problem | ||
| 1/27/2015 | Listed for sale | $235,000$79/sqft |
Source: Owner Report a problem | ||
Public tax history
| Year | Property taxes | Tax assessment |
|---|---|---|
| 2025 | $4,794 +3.6% | $382,200 +10.3% |
| 2024 | $4,626 +5.7% | $346,400 |
| 2023 | $4,376 -2.1% | $346,400 +12.4% |
| 2022 | $4,470 +9.9% | $308,100 +8.4% |
| 2021 | $4,066 +5.1% | $284,300 +10.8% |
| 2020 | $3,868 +10.4% | $256,700 +7% |
| 2019 | $3,504 | $239,900 |
| 2018 | $3,504 +24.3% | -- |
| 2017 | $2,818 +7.9% | -- |
| 2016 | $2,612 -24.5% | -- |
| 2015 | $3,460 | -- |
| 2014 | $3,460 +29% | -- |
| 2013 | $2,683 | -- |
| 2012 | -- | -- |
| 2010 | $3,618 | -- |
Find assessor info on the county website
Monthly payment
Est. payment
Payment breakdown
Explore the cost of this home by adjusting the details. Changes won't be saved.Climate risks
Neighborhood: 55336
Nearby schools
GreatSchools rating
- NABaker Elementary SchoolGrades: PK-2Distance: 0.7 mi
- 5/10Lincoln Junior High SchoolGrades: 7-8Distance: 0.7 mi
- 5/10Glencoe-Silver Lake Senior High SchoolGrades: 9-12Distance: 0.8 mi
- $482,0004 bd2 ba2.5k sqft2104 Judd Ave N, Glencoe, MN 55336Off Market
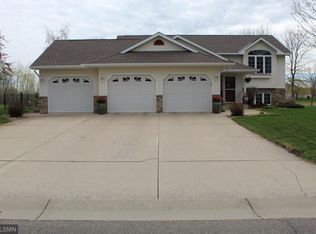
- $376,8005 bd3 ba1.9k sqft2258 Hennepin Ave N, Glencoe, MN 55336Off Market

- $349,5003 bd2 ba1.9k sqft2326 Hennepin Ave N, Glencoe, MN 55336Off Market
- $418,900-- bd-- ba1.7k sqft2148 Hennepin Ave N, Glencoe, MN 55336Off Market
- $51,200-- bd-- ba-- sqft2148 Hennepin Ave N, Glencoe, MN 55336Off Market
- $42,900-- bd-- ba-- sqft846 21st St, Glencoe, MN 55336Off Market
- $496,9003 bd2 ba3.2k sqft2107 Judd Ave N, Glencoe, MN 55336Off Market
- $283,6003 bd2 ba3.2k sqft812 21st St, Glencoe, MN 55336Off Market
A local agent can set up tours, give advice and negotiate with sellers.
A local lender can help you make sure your offer is ready when you are.
Similar homes
- $285,0003 bd2 ba2.8k sqft8508 Dairy Ave, Glencoe, MN 55336For Sale

 MLS ID #7073579, Melissa C Ostlund, Edina Realty, Inc.. NorthstarMLS as distributed by MLS GRID
 - $400,0004 bd3 ba2.2k sqft1714 Louden Ave N, Glencoe, MN 55336For Sale
 MLS ID #7121222, Brian L O'Donnell, Priority One-Metrowest Realty. NorthstarMLS as distributed by MLS GRID
 - $199,9994 bd3 ba2.7k sqft1606 Greeley Ave N, Glencoe, MN 55336For Sale
 MLS ID #7063065, Laney Pope, Weichert, REALTORS- Heartland. NorthstarMLS as distributed by MLS GRID
 - $295,0004 bd3 ba2.8k sqft117 Fir St S, Lester Prairie, MN 55354For Sale
 MLS ID #7117478, Jay Hancock, Coldwell Banker Realty - Southwest Regional. NorthstarMLS as distributed by MLS GRID
 - $279,9004 bd2 ba2.4k sqft120 Park Pl W, Nya, MN 55368For SaleMLS ID #7118225, Danielle Engebretson, Pemberton RE. NorthstarMLS as distributed by MLS GRID
- $269,9003 bd2 ba2.1k sqft304 5th Ave N, Brownton, MN 55312For SaleMLS ID #7121502, Michaelee Jenkins, RE/MAX Advantage Plus. NorthstarMLS as distributed by MLS GRID
- $279,9005 bd2 ba2.8k sqft912 10th St, Gaylord, MN 55334For SaleMLS ID #7099400, Laura A. Flicek, RE/MAX Advantage Plus. NorthstarMLS as distributed by MLS GRID
- $279,0003 bd2 ba1.9k sqft811 8th St, Gaylord, MN 55334For SaleMLS ID #7117701, Leah R Prahl, Premier Choice Realty. NorthstarMLS as distributed by MLS GRID
- $319,0005 bd2 ba2.6k sqft360 Sophia Ave, Hamburg, MN 55339For SaleMLS ID #7083300, Grace Colette Wickenhauser, Keller Williams Premier Realty Lake Minnetonka. NorthstarMLS as distributed by MLS GRID
- $295,0002 bd2 ba1.6k sqft302 W Douglas St, Arlington, MN 55307For SaleMLS ID #7125455, Jennifer Favorite, RE/MAX Advantage Plus. NorthstarMLS as distributed by MLS GRID
- $305,0004 bd2 ba2.7k sqft403 E Adams St, Arlington, MN 55307For SaleMLS ID #267041129, Amanda Rodning, True Real Estate. RASM
- $288,0005 bd2 ba1.6k sqft417 Central Ave S, Nya, MN 55397For SaleMLS ID #7098933, Kris Lindahl, Kris Lindahl Real Estate. NorthstarMLS as distributed by MLS GRID
- $275,0003 bd2 ba1.8k sqft745 Dale St SW, Hutchinson, MN 55350For SaleMLS ID #7119159, Mark Corbin, Hometown Realty, Inc. NorthstarMLS as distributed by MLS GRID
- $330,0004 bd3 ba2.2k sqft636 Shady Creek Cir, Winsted, MN 55395For SaleMLS ID #7123379, JoLynn M Cafferty, Lakes Area Realty. NorthstarMLS as distributed by MLS GRID
- $154,9004 bd1 ba2.1k sqft8765 8th Ave, Glencoe, MN 55336For SaleMLS ID #7121345, Steve Koleno, Beycome Brokerage Realty LLC. NorthstarMLS as distributed by MLS GRID
- $285,0004 bd3 ba2k sqft131 Elm St E, Nya, MN 55368For SaleMLS ID #7100107, Kimberly Katzenmeyer, Keller Williams Realty Integrity Northwest. NorthstarMLS as distributed by MLS GRID
- $274,9004 bd2 ba1.8k sqft452 Kouwe St NW, Hutchinson, MN 55350For SaleMLS ID #7119173, Ryan B Lickfelt, Hometown Realty, Inc. NorthstarMLS as distributed by MLS GRID
- $339,9003 bd3 ba2.1k sqft1015 Bluestem Ln, Lester Prairie, MN 55354For SaleMLS ID #7124900, Brenda Scandin, Coldwell Banker Realty. NorthstarMLS as distributed by MLS GRID
- $275,0003 bd2 ba1.8k sqft513 5th St, Gaylord, MN 55334For SaleMLS ID #7099891, Amanda M Riemenschneider, Coldwell Banker Realty. NorthstarMLS as distributed by MLS GRID
- $329,9004 bd2 ba2.3k sqft536 4th St N, Winsted, MN 55395For SaleMLS ID #7115688, Deven Paul Lundin, Focus Realty, LLC. NorthstarMLS as distributed by MLS GRID
