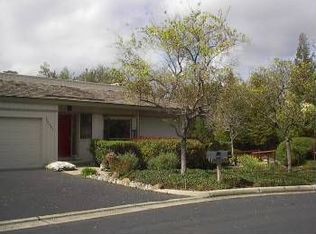
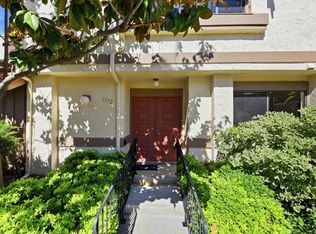
Beautiful ONE-LEVEL Residence with 2202sf of living space! Nestled in Cupertinos exclusive gated Stonebridge community. TOP Schools: Monta Vista High (10), John F. Kennedy MS (8), & Stevens Creek ES (9). Designed for comfort & style, the bright open layout creates seamless spaces for daily living & entertaining. Remodeled gourmet kitchen features white shaker cabinetry, quartz counters, & new stainless appliances. Kitchen opens to the dining area & expansive living room with f/p & wet bar. A beautiful central atrium brings in abundant natural light. The LUX primary suite is impressively sized with direct backyard access, & a spa-inspired bath with dual vanity, LED mirror, soaking tub, & walk-in shower. Two spacious secondary bedrooms offer flexibility for guests, or office, each with large closets.Rich Brazilian engineered hw floors, recessed lights, central heat & A/C, & an oversized 2-car garage complete the home. Unwind in the private, peaceful backyard retreat. Residents enjoy exceptional amenities including pool, spa, tennis courts, walking paths, & a picturesque creek, all within a secure gated setting. HOA covers common grounds, roof care, & EQ insurance. Live surrounded by natural beauty, while enjoying quick access to everything Silicon Valley has to offer!
For sale
Price cut: $98.1K (6/6)
$1,999,888
22920 Stonebridge, Cupertino, CA 95014
3beds
2,202sqft
Townhouse, Residential
Built in 1980
3,348 Square Feet Lot
$1,962,700 Zestimate®
$908/sqft
$895/mo HOA
What's special
Two spacious secondary bedroomsRemodeled gourmet kitchenQuartz countersNew stainless appliancesWalk-in showerRecessed lightsWhite shaker cabinetry
- 70 days |
- 949 |
- 22 |
Zillow last checked:
Listing updated:
Listed by:
Mary Clark 01388250 408-309-8985,
Intero Real Estate Services 408-357-5700
Source: MLSListings Inc,MLS#: ML82045062
Loading...
Facts & features
Interior
Bedrooms & bathrooms
- Bedrooms: 3
- Bathrooms: 2
- Full bathrooms: 2
Bedroom
- Features: GroundFloorBedroom, PrimarySuiteRetreat, PrimaryBedroomonGroundFloor, BedroomonGroundFloor2plus
Bathroom
- Features: DoubleSinks, PrimaryStallShowers, StallShower, Tile, TubinPrimaryBedroom, UpdatedBaths, FullonGroundFloor, PrimaryOversizedTub
Dining room
- Features: BreakfastNook, DiningArea, EatinKitchen, FormalDiningRoom
Family room
- Features: NoFamilyRoom
Kitchen
- Features: Skylights
Heating
- Central Forced Air
Cooling
- Central Air
Appliances
- Included: Dishwasher, Disposal, Oven/Range, Refrigerator, Dryer, Washer
Features
- One Or More Skylights, Wet Bar
- Flooring: Other, Tile
- Number of fireplaces: 1
- Fireplace features: Living Room, Wood Burning
Interior area
- Total structure area: 2,202
- Total interior livable area: 2,202 sqft
Property
Parking
- Total spaces: 2
- Parking features: Attached, Guest
- Attached garage spaces: 2
Features
- Stories: 1
- Patio & porch: Balcony/Patio
- Exterior features: Back Yard, Fenced
- Pool features: Community
- Fencing: Back Yard,Wood
Lot
- Size: 3,348 Square Feet
Details
- Parcel number: 34213029
- Zoning: R1C
- Special conditions: Standard
Construction
Type & style
- Home type: Townhouse
- Property subtype: Townhouse, Residential
Materials
- Foundation: Concrete Perimeter
- Roof: Composition, Other
Condition
- New construction: No
- Year built: 1980
Utilities & green energy
- Gas: PublicUtilities
- Sewer: Public Sewer
- Water: Public
- Utilities for property: Public Utilities, Water Public
Community & HOA
HOA
- Has HOA: Yes
- Amenities included: Community Pool, Garden Greenbelt Trails
- HOA fee: $895 monthly
Location
- Region: Cupertino
Financial & listing details
- Price per square foot: $908/sqft
- Tax assessed value: $1,330,052
- Annual tax amount: $16,575
- Date on market: 4/29/2026
- Listing agreement: ExclusiveRightToSell
- Listing terms: CashorConventionalLoan
Estimated market value
$1,962,700
$1.86M - $2.06M
$5,427/mo
Price history
| Date | Event | Price |
|---|---|---|
| 6/6/2026 | Price change | $1,999,888-4.7%$908/sqft |
Source:  MLSListings Inc #ML82045062 Report a problem MLSListings Inc #ML82045062 Report a problem | ||
| 4/29/2026 | Listed for sale | $2,098,000+93.4%$953/sqft |
Source: MLSListings Inc #ML82045062 Report a problem | ||
| 4/11/2014 | Sold | $1,085,000+20.6%$493/sqft |
Source: Public Record Report a problem | ||
| 11/20/2006 | Sold | $900,000+5.9%$409/sqft |
Source: Public Record Report a problem | ||
| 10/27/2000 | Sold | $850,000$386/sqft |
Source: Public Record Report a problem | ||
Public tax history
| Year | Property taxes | Tax assessment |
|---|---|---|
| 2025 | $16,575 +2.8% | $1,330,052 +2% |
| 2024 | $16,120 +0.7% | $1,303,974 +2% |
| 2023 | $16,003 +0.4% | $1,278,406 +2% |
| 2022 | $15,941 +1% | $1,253,340 +2% |
| 2021 | $15,776 +1.7% | $1,228,766 +1% |
| 2020 | $15,514 | $1,216,168 +2% |
| 2019 | $15,514 +5.5% | $1,192,322 +2% |
| 2018 | $14,710 | $1,168,944 +2% |
| 2017 | $14,710 +0.7% | $1,146,024 +2% |
| 2016 | $14,604 +3.9% | $1,123,554 +1.5% |
| 2015 | $14,057 +12.6% | $1,106,678 +12.5% |
| 2014 | $12,487 | $983,638 +0.5% |
| 2013 | -- | $979,194 +7.3% |
| 2012 | -- | $913,000 +5.4% |
| 2011 | -- | $866,000 -1.9% |
| 2010 | -- | $883,000 +4.8% |
| 2009 | -- | $842,600 -8.2% |
| 2008 | -- | $918,000 +2% |
| 2007 | -- | $900,000 +3.7% |
| 2006 | -- | $868,000 +12% |
| 2005 | -- | $775,000 -4.3% |
| 2004 | -- | $809,700 +4% |
| 2003 | -- | $778,700 +7% |
| 2002 | -- | $727,900 -14.3% |
| 2001 | -- | $849,750 |
Find assessor info on the county website
Monthly payment
Est. payment$--/mo
Payment breakdown
Explore the cost of this home by adjusting the details. Changes won't be saved.All calculations are estimates and provided by Zillow, Inc. for informational purposes only. Actual amounts may vary.
HOA fees may include property taxes on listings classified as Co-Ops. Contact the listing agent and/or owner for fee details.
Mortgage interest rates are dependent on a number of factors, including credit score, down payment, and repayment length. Interest rate data provided by Zillow Group Marketplace, Inc. as of 1/1/1970 from various mortgage lenders with which we have lead or other similar arrangements; the Estimated Payment is an average of those rates.
See how much you could borrow to make a competitive offer.
Climate risks
Neighborhood: Oak Valley
Nearby schools
GreatSchools rating
- 9/10Stevens Creek Elementary SchoolGrades: K-5Distance: 0.8 mi
- 9/10John F. Kennedy Middle SchoolGrades: 6-8Distance: 1.5 mi
- 10/10Monta Vista High SchoolGrades: 9-12Distance: 1.3 mi
Schools provided by the listing agent
- Elementary: StevensCreekElementary
- Middle: JohnFKennedyMiddle_1
- High: MontaVistaHigh
- District: CupertinoUnion
Source: MLSListings Inc. This data may not be complete. We recommend contacting the local school district to confirm school assignments for this home.

A local agent can set up tours, give advice and negotiate with sellers.


Local buyer's agents are ready to help
- California
- Santa Clara County
- Cupertino
- 95014
- Oak Valley
- 22920 Stonebridge
Nearby cities
Nearby neighborhoods
Nearby zip codes
Other Cupertino Topics
