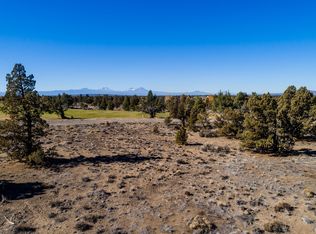
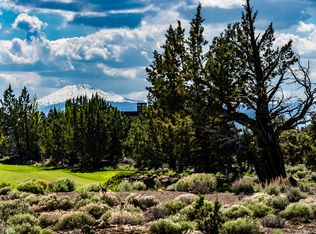
A Modern French Country Style Masterpiece at Juniper Preserve Resort a Gated Community! Discover refined desert living in this stunning proposed new construction Modern French Country Style thoughtfully designed at 4500 square feet within the prestigious Juniper Preserve Resort Community. This 4-bedroom, 4.5-bathroom residence blends clean contemporary lines with warm farmhouse character — creating a home that is as inviting as it is impressive. The open-concept floor plan is crafted for both everyday living and effortless entertainment, with generous living spaces bathed in natural light. The chef-inspired kitchen anchors the home's social spaces, while the luxurious primary suite offers a private retreat with spa-caliber amenities. Swimming pool may be an upgrade option. Step outside to your personal sanctuary, where Central Oregon's dramatic sunsets, mountain views, and two world-class golf courses, the Jack Nicklaus Signature Course and the Tom Fazio Championship Course as your backyard backdrop where it seems to be sunny 300 days of the year! LIFETIME TRANSFERABLE GOLF MEMBERSHIP INCLUDED! The community offers an unmatched lifestyle with dining, outdoor recreation, and resort-caliber amenities just steps from your door. This is more than a home — it's a lifestyle waiting to be built. BUILDER WILL CONSIDER BUILDING PLAN CHANGE FOR THE RIGHT BUYER!
Active
$1,989,800
22923 Canyon View Loop, Bend, OR 97701
4beds
4,500sqft
Residential, Single Family Residence
Built in 2026
0.52 Acres Lot
$-- Zestimate®
$442/sqft
$315/mo HOA
What's special
Modern french country styleChef-inspired kitchenOpen-concept floor plan
- 1 day
- 118
- 7
Likely to sell faster than
Zillow last checked:
Listing updated:
Listed by:
Mark Warmanen 503-799-9290,
Berkshire Hathaway HomeServices NW Real Estate
Source: RMLS (OR),MLS#: 297803945
Facts & features
Interior
Bedrooms & bathrooms
- Bedrooms: 4
- Bathrooms: 5
- Full bathrooms: 4
- Partial bathrooms: 1
- Main level bathrooms: 4
Rooms
- Room types: Bedroom 4, Bonus Room, Bedroom 2, Bedroom 3, Dining Room, Family Room, Kitchen, Living Room, Primary Bedroom
Primary bedroom
- Level: Main
Bedroom 2
- Level: Main
Bedroom 3
- Level: Main
Bedroom 4
- Level: Upper
Dining room
- Level: Main
Family room
- Level: Main
Kitchen
- Level: Main
Living room
- Level: Main
Heating
- Forced Air
Cooling
- Central Air
Appliances
- Included: Built-In Range, Built-In Refrigerator, Dishwasher, Double Oven, Microwave, Stainless Steel Appliance(s), Gas Water Heater
- Laundry: Laundry Room
Features
- High Speed Internet, Cook Island, Granite, Tile
- Flooring: Hardwood, Wall to Wall Carpet
- Windows: Vinyl Frames
- Number of fireplaces: 2
- Fireplace features: Gas, Outside
Interior area
- Total structure area: 4,500
- Total interior livable area: 4,500 sqft
Property
Parking
- Total spaces: 3
- Parking features: Garage Door Opener, Attached
- Attached garage spaces: 3
Features
- Stories: 2
- Patio & porch: Covered Patio, Deck, Porch
Lot
- Size: 0.52 Acres
- Features: Golf Course, Private, SqFt 20000 to Acres1
Details
- Parcel number: 242343
Construction
Type & style
- Home type: SingleFamily
- Architectural style: Country French
- Property subtype: Residential, Single Family Residence
Materials
- Brick, Cement Siding, Stone, Stucco, Wood Siding
- Foundation: Concrete Perimeter
- Roof: Metal
Condition
- Proposed
- New construction: Yes
- Year built: 2026
Utilities & green energy
- Gas: Gas
- Sewer: Public Sewer
- Water: Public
Community & HOA
HOA
- Has HOA: Yes
- Amenities included: Commons, Gym, Management, Weight Room
- HOA fee: $315 monthly
Location
- Region: Bend
Financial & listing details
- Price per square foot: $442/sqft
- Tax assessed value: $200,000
- Annual tax amount: $3,233
- Date on market: 10/1/2026
- Listing terms: Cash,Conventional
- Road surface type: Paved
Estimated market value
Not available
Estimated sales range
Not available
Not available
Price history
| Date | Event | Price |
|---|---|---|
| 10/1/2026 | Listed for sale | $1,989,800+1143.6%$442/sqft |
Source:  RMLS (OR) #297803945 Report a problem RMLS (OR) #297803945 Report a problem | ||
| 4/24/2025 | Sold | $160,000-57.9%$36/sqft |
Source: Public Record Report a problem | ||
| 3/31/2021 | Sold | $380,000-2.5%$84/sqft |
Source: Public Record Report a problem | ||
| 8/21/2020 | Listed for sale | $389,900$87/sqft |
Source: Pronghorn Realty, LLC #19431000 Report a problem | ||
| 5/1/2020 | Listing removed | $389,900$87/sqft |
Source: Pronghorn Realty LLC #201901146 Report a problem | ||
| 4/29/2020 | Listed for sale | $389,900-55.9%$87/sqft |
Source: Pronghorn Realty LLC #201901146 Report a problem | ||
| 9/27/2007 | Sold | $885,000$197/sqft |
Source: Public Record Report a problem | ||
Public tax history
| Year | Property taxes | Tax assessment |
|---|---|---|
| 2025 | $3,234 +1.6% | $200,000 |
| 2024 | $3,182 +1.9% | $200,000 |
| 2023 | $3,121 +6.1% | $200,000 |
| 2022 | $2,943 +36.2% | $200,000 +42.9% |
| 2021 | $2,160 | $140,000 |
| 2020 | -- | $140,000 -20% |
| 2019 | $2,470 | $175,000 |
| 2018 | $2,470 -0.5% | $175,000 |
| 2017 | $2,484 -2.6% | $175,000 |
| 2016 | $2,549 | $175,000 +1650% |
| 2015 | $2,549 +1648.1% | $10,000 |
| 2014 | $146 | $10,000 |
| 2010 | -- | -- |
Find assessor info on the county website
Monthly payment
Est. payment
Payment breakdown
Explore the cost of this home by adjusting the details. Changes won't be saved.Climate risks
Neighborhood: 97701
Nearby schools
Schools provided by the listing agent
- Elementary: Tumalo
- Middle: Obsidian
- High: Ridgeview
Source: RMLS (OR). This data may not be complete. We recommend contacting the local school district to confirm school assignments for this home.
Similar homes
- $1,990,0003 bd4 ba4.3k sqft23098 Watercourse Way, Bend, OR 97701For Sale

 MLS ID #220218363, Lisa A Altick, Cascade Hasson SIR. Oregon Datashare
 - $1,999,0004 bd5 ba5.1k sqft23021 Brushline Ct, Bend, OR 97701For Sale
 MLS ID #220199311, Emily Graves, Coldwell Banker Bain. Oregon Datashare
 - $1,789,8005 bd5 ba3.8k sqft65867 Sage Canyon Ct, Bend, OR 97701Active

 MLS ID #391169758, Mark Warmanen, Berkshire Hathaway HomeServices NW Real Estate. RMLS (OR)
 - $2,150,0004 bd5 ba4k sqft4655 SW Loma Linda Dr, Redmond, OR 97756For Sale
 MLS ID #220229436, Lesli N. Fox, Cascade Hasson SIR. Oregon Datashare
 - $2,650,0004 bd5 ba5.1k sqft23126 Switchback Ct, Bend, OR 97701For SaleMLS ID #220213517, Stephanie Wilson Ruiz, Cascade Hasson SIR. Oregon Datashare
- $1,890,0003 bd3 ba3.3k sqft8798 SW Talarus Trl, Powell Butte, OR 97753For SaleMLS ID #220229318, Pamela L. Mayo-Phillips, Cascade Hasson SIR. Oregon Datashare
- $1,695,0004 bd3 ba3.9k sqft18853 SW Sisters Pl, Powell Butte, OR 97753For SaleMLS ID #220229460, Rachel D Rhoden, Cascade Hasson SIR. Oregon Datashare
- $1,950,0003 bd3 ba2.6k sqft20361 Rock Canyon Rd, Bend, OR 97703For SaleMLS ID #220228751, Betsey Leever Little, Cascade Hasson SIR. Oregon Datashare
- $1,600,0005 bd4 ba5.2k sqft6755 SW Mount Bachelor Dr, Powell Butte, OR 97753For SaleMLS ID #220229379, Jordan Grandlund, Cascade Hasson SIR. Oregon Datashare
- $2,670,0004 bd5 ba3.7k sqft62825 Montara Dr, Bend, OR 97701For SaleMLS ID #220229024, Brett A Veatch, Berkshire Hathaway HomeService. Oregon Datashare
- $2,045,0004 bd3 ba2.9k sqft66300 White Rock Loop, Bend, OR 97703For SaleMLS ID #220228682, Jeffrey A Larkin, Jeff Larkin Realty. Oregon Datashare
- $1,495,0003 bd3 ba3.3k sqft23118 Watercourse Way Lot 111, Bend, OR 97701New ConstructionMLS ID #220214952, Michelle Ann Rea, Engel & Voelkers Bend. Oregon Datashare
- $1,680,0003 bd3 ba3.3k sqft65855 61st St, Bend, OR 97703For SaleMLS ID #220228744, Angela M Boothroyd, Windermere Realty Trust. Oregon Datashare
- $999,0003 bd4 ba3.2k sqft23020 Brushline Ct, Bend, OR 97701For SaleMLS ID #220224862, Paul Frazier, eXp Realty, LLC. Oregon Datashare
- $1,995,0005 bd4 ba5.8k sqft65055 Old Bend Redmond Hwy, Bend, OR 97703For SaleMLS ID #220223864, Brian John Ladd, Cascade Hasson SIR. Oregon Datashare
- $1,495,0003 bd5 ba3.4k sqft65675 Pronghorn Dr Lot 16, Bend, OR 97701New ConstructionMLS ID #220214949, Michelle Ann Rea, Engel & Voelkers Bend. Oregon Datashare
- $2,499,0004 bd4 ba4.8k sqft20960 Royal Oak Cir, Bend, OR 97701For SaleMLS ID #220223128, Ken M. Mucha, High Desert Realty, LLC. Oregon Datashare
- $1,150,0004 bd2 ba2.3k sqft64160 Pioneer Loop, Bend, OR 97701For SaleMLS ID #220229055, Kelsey L. Kelley, Shelton Kelley Realty. Oregon Datashare
- $1,495,0003 bd3 ba3.3k sqft23114 Angler Ct Lot 9, Bend, OR 97701New ConstructionMLS ID #220212340, Michelle Ann Rea, Engel & Voelkers Bend. Oregon Datashare
- $1,749,0005 bd5 ba4.3k sqft63710 Scenic Dr, Bend, OR 97703For SaleMLS ID #220228704, Garrett Patrick LaMure, MORE Realty, Inc.. Oregon Datashare
