Welcome to this bespoke Craftsman-style villa, nestled in the serene Juniper Preserve. This single-level sanctuary boasts 3 bedrooms, 3.5 bathrooms, and a 2-car garage. with exquisite wood beams. Inside, revel in the see-through fireplace connecting the entry to the living room. The main suite offers a luxurious soaking tub. The expansive gourmet kitchen features a butler pantry and a sophisticated bar space for those that love to entertain. Enjoy seamless indoor-outdoor living with multiple patio areas, including a tranquil rear patio retreat. Complete with a six-panel slider off the living room an electric vehicle charging station, this home promises unparalleled comfort and sophistication. Enjoy all the amenities at Juniper Preserve! 36 holes of Championship Golf on the Fazio & Nicklaus courses, Troon golf benefits. Includes Non refundable membership fee of $115,000.
Active
Price cut: $100K (9/15)
$1,495,000
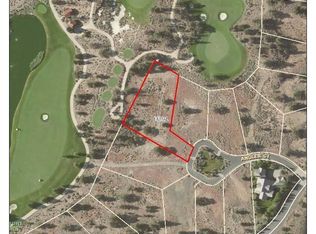
23114 Angler Ct Lot 9, Bend, OR 97701
3beds
3baths
3,344sqft
Single Family Residence
Built in 2025
0.86 Acres Lot
$1,483,600 Zestimate®
$447/sqft
$300/mo HOA
What's special
Single-level sanctuaryElectric vehicle charging stationSophisticated bar spaceTranquil rear patio retreatExquisite wood beamsMultiple patio areasButler pantry
- 297 days
- 276
- 12
Zillow last checked:
Listing updated:
Listed by:
Engel & Voelkers Bend 541-350-8256
Source: Oregon Datashare,MLS#: 220212340
Facts & features
Interior
Bedrooms & bathrooms
- Bedrooms: 3
- Bathrooms: 3
Heating
- ENERGY STAR Qualified Equipment, Forced Air, Heat Pump, Natural Gas, Radiant
Cooling
- ENERGY STAR Qualified Equipment, Heat Pump, Zoned
Appliances
- Included: Cooktop, Dishwasher, Disposal, Microwave, Range, Range Hood, Tankless Water Heater, Wine Refrigerator
Features
- Smart Light(s), Ceiling Fan(s), Double Vanity, Enclosed Toilet(s), Granite Counters, Kitchen Island, Linen Closet, Open Floorplan, Pantry, Smart Thermostat, Soaking Tub, Solid Surface Counters, Stone Counters, Tile Shower, Vaulted Ceiling(s), Walk-In Closet(s)
- Flooring: Carpet, Stone, Tile
- Windows: Aluminum Frames, Double Pane Windows
- Basement: None
- Has fireplace: Yes
- Fireplace features: Gas
- Common walls with other units/homes: No Common Walls
Interior area
- Total structure area: 3,344
- Total interior livable area: 3,344 sqft
Property
Parking
- Total spaces: 2
- Parking features: Attached, Driveway
- Attached garage spaces: 2
- Has uncovered spaces: Yes
Features
- Levels: One
- Stories: 1
- Patio & porch: Covered, Patio, Rear Porch, Side Porch
- Exterior features: Courtyard
- Pool features: None
- Has view: Yes
- View description: Desert, Golf Course, Territorial
Lot
- Size: 0.86 Acres
Details
- Parcel number: 208908
- Zoning description: EFUAL
- Special conditions: Standard
Construction
Type & style
- Home type: SingleFamily
- Architectural style: Craftsman,Northwest,Prairie
- Property subtype: Single Family Residence
Materials
- Double Wall/Staggered Stud, Frame
- Foundation: Stemwall
- Roof: Asphalt
Condition
- New construction: Yes
- Year built: 2025
Details
- Builder name: WelBulit Homes
Utilities & green energy
- Sewer: Private Sewer
- Water: Backflow Irrigation, Public
Community & HOA
Community
- Features: Pickleball, Short Term Rentals Not Allowed, Trail(s)
- Security: Carbon Monoxide Detector(s), Smoke Detector(s)
- Subdivision: Pronghorn
HOA
- Has HOA: Yes
- Amenities included: Clubhouse, Gated, Golf Course, Pickleball Court(s), Pool, Resort Community, Restaurant, Trail(s)
- HOA fee: $300 monthly
Location
- Region: Bend
Financial & listing details
- Price per square foot: $447/sqft
- Annual tax amount: $1,584
- Date on market: 12/24/2025
- Cumulative days on market: 297 days
- Listing terms: Cash,Conventional,FHA,VA Loan
- Road surface type: Paved
Estimated market value
$1,483,600
$1.41M - $1.56M
$5,147/mo
Price history
| Date | Event | Price |
|---|---|---|
| 9/15/2026 | Price change | $1,495,000-6.3%$447/sqft |
Source:  Oregon Datashare #220212340 Report a problem Oregon Datashare #220212340 Report a problem | ||
| 6/18/2026 | Price change | $1,595,000-5.9%$477/sqft |
Source: Oregon Datashare #220212340 Report a problem | ||
| 5/26/2026 | Price change | $1,695,000-5.8%$507/sqft |
Source: Oregon Datashare #220212340 Report a problem | ||
| 4/9/2026 | Price change | $1,799,000-9.8%$538/sqft |
Source: Oregon Datashare #220212340 Report a problem | ||
| 12/24/2025 | Listed for sale | $1,995,000+6.5%$597/sqft |
Source: Oregon Datashare #220212340 Report a problem | ||
| 9/27/2024 | Listing removed | $1,874,000$560/sqft |
Source:  Engel & Volkers #220179531 Report a problem Engel & Volkers #220179531 Report a problem | ||
| 3/30/2024 | Listed for sale | $1,874,000$560/sqft |
Source: Oregon Datashare #220179531 Report a problem | ||
Public tax history
Tax history is unavailable.
Monthly payment
Est. payment
Payment breakdown
Explore the cost of this home by adjusting the details. Changes won't be saved.Climate risks
Neighborhood: 97701
Nearby schools
Schools provided by the listing agent
- Elementary: Tumalo Community School
- Middle: Obsidian Middle
- High: Ridgeview High
Source: Oregon Datashare. This data may not be complete. We recommend contacting the local school district to confirm school assignments for this home.
Similar homes
- $1,495,0003 bd5 ba3.4k sqft65675 Pronghorn Dr Lot 16, Bend, OR 97701New Construction
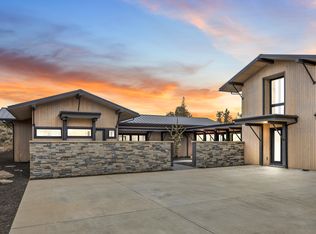
 MLS ID #220214949, Michelle Ann Rea, Engel & Voelkers Bend. Oregon Datashare
 - $1,495,0003 bd3 ba3.3k sqft23118 Watercourse Way Lot 111, Bend, OR 97701New Construction
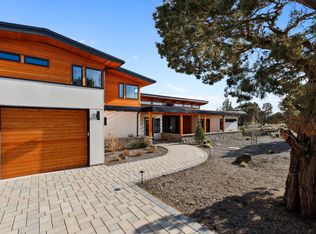 MLS ID #220214952, Michelle Ann Rea, Engel & Voelkers Bend. Oregon Datashare
 - $1,397,0003 bd3 ba2.6k sqft22985 Ghost Tree Ln, Bend, OR 97701New Construction
 MLS ID #220225132, Cody Austin Tuma, 541 Home Sales. Oregon Datashare
 - $999,0003 bd4 ba3.2k sqft23020 Brushline Ct, Bend, OR 97701For Sale
 MLS ID #220224862, Paul Frazier, eXp Realty, LLC. Oregon Datashare
 - $1,499,0004 bd4 ba4.2k sqft24442 Dodds Rd, Bend, OR 97701For SaleMLS ID #220219839, Julie Reber, Cascade Hasson SIR. Oregon Datashare
- $1,595,0004 bd3 ba2.7k sqft21483 Bunchgrass Ct, Bend, OR 97701For SaleMLS ID #220216271, Laura Blossey, Avenir Realty. Oregon Datashare
- $1,575,0003 bd3 ba2.7k sqft15658 SW Brasada Ranch Rd, Powell Butte, OR 97753For SaleMLS ID #220228600, Alan Cornelius, Brasada Ranch Real Estate. Oregon Datashare
- $1,525,0004 bd4 ba3.1k sqft16536 SW Pinnacle Ct, Powell Butte, OR 97753For SaleMLS ID #220228815, Ryan McGlone, eXp Realty, LLC. Oregon Datashare
- $1,495,0004 bd4 ba3.9k sqft3063 NW Duffy Dr, Bend, OR 97703For SaleMLS ID #220221074, Tiffany Clark, Bend Premier Real Estate LLC. Oregon Datashare
- $1,395,0003 bd4 ba3k sqft15725 SW Brasada Ranch Rd, Powell Butte, OR 97753For SaleMLS ID #220224955, Alan Cornelius, Brasada Ranch Real Estate. Oregon Datashare
- $1,500,0005 bd5 ba4.7k sqft6225 SW Zenith Ave, Redmond, OR 97756For SaleMLS ID #220227385, Dustin Hewitt, Windermere Realty Trust. Oregon Datashare
- $1,499,9994 bd3 ba3.2k sqft3454 NW Bryce Canyon Ln, Bend, OR 97703For SaleMLS ID #220222919, Kate Kathleen Ewen, The Agency Bend. Oregon Datashare
- $1,475,0004 bd5 ba3k sqft62720 NW Ridge Rock Ct, Bend, OR 97703For SaleMLS ID #220228438, Francie Kay Engel, Bend Premier Real Estate LLC. Oregon Datashare
- $1,425,0004 bd4 ba3.1k sqft60012 Ridgeview Dr W, Bend, OR 97702For SaleMLS ID #220217444, Stephanie Wilson Ruiz, Cascade Hasson SIR. Oregon Datashare
- $1,625,0004 bd4 ba4k sqft2610 Morris Ct, Bend, OR 97703For SaleMLS ID #220229534, Tiffany Clark, Bend Premier Real Estate LLC. Oregon Datashare
- $1,749,0005 bd5 ba4.3k sqft63710 Scenic Dr, Bend, OR 97703For SaleMLS ID #220228704, Garrett Patrick LaMure, MORE Realty, Inc.. Oregon Datashare
- $1,275,0003 bd3 ba2.4k sqft16661 SW Ranchview Ct, Powell Butte, OR 97753For SaleMLS ID #220228391, Nickolas Shivers, eXp Realty, LLC. Oregon Datashare
- $1,990,0004 bd5 ba4k sqft4655 SW Loma Linda Dr, Redmond, OR 97756For SaleMLS ID #220229436, Lesli N. Fox, Cascade Hasson SIR. Oregon Datashare
- $1,399,0003 bd3 ba2.4k sqft2850 NW Lucus Ct, Bend, OR 97703New ConstructionMLS ID #220213098, Keith Lawrence Dodge, MORE Realty, Inc.. Oregon Datashare
- $1,245,0004 bd4 ba2.8k sqft3193 NW Colonial Dr, Bend, OR 97703For SaleMLS ID #220225578, Nicole Fitch, John L Scott Bend. Oregon Datashare
