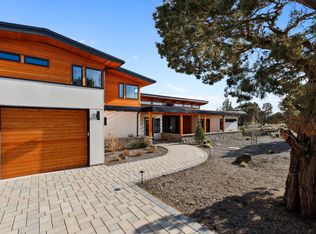
Welcome to refined modern farmhouse living in this stunning new-construction, two-story residence. Featuring three bedrooms with the primary on the main level, a dedicated study, and thoughtfully designed gallery spaces, this home blends versatility with elevated style. A charming courtyard leads to the spacious two-car garage, while a gorgeous private back patio invites seamless indoor-outdoor living and entertaining.
Inside, luxury LVP flooring, custom tile showers, and abundant natural light create a bright, sophisticated atmosphere throughout. The great room is anchored by a beautiful fireplace, while the primary suite offers a spa-like retreat complete with a soaking tub and its own fireplace--perfect for unwinding in comfort. Finished with a full paver driveway and high-end details throughout, this home delivers the ideal balance of modern elegance, warmth, and functionality. Pronghorn Premier Club Membership cost $115,000 this is Included in purchase price.
Active
Price cut: $100K (6/11)
$1,595,000
65675 Pronghorn Dr Lot 16, Bend, OR 97701
3beds
5baths
3,498sqft
Single Family Residence
Built in 2025
0.94 Acres Lot
$1,581,900 Zestimate®
$456/sqft
$300/mo HOA
What's special
Bright sophisticated atmosphereThoughtfully designed gallery spacesGorgeous private back patioDedicated studyFull paver drivewayAbundant natural lightCustom tile showers
- 167 days |
- 180 |
- 9 |
Zillow last checked:
Listing updated:
Listed by:
Engel & Voelkers Bend 541-350-8256
Source: Oregon Datashare,MLS#: 220214949
Facts & features
Interior
Bedrooms & bathrooms
- Bedrooms: 3
- Bathrooms: 5
Heating
- ENERGY STAR Qualified Equipment, Forced Air, Heat Pump
Cooling
- Central Air, ENERGY STAR Qualified Equipment
Appliances
- Included: Dishwasher, Disposal, Microwave, Oven, Range, Range Hood, Water Heater
Features
- Ceiling Fan(s), Double Vanity, Enclosed Toilet(s), Kitchen Island, Open Floorplan, Pantry, Primary Downstairs, Shower/Tub Combo, Smart Thermostat, Soaking Tub, Solid Surface Counters, Stone Counters, Tile Shower, Vaulted Ceiling(s), Walk-In Closet(s)
- Flooring: Carpet, Simulated Wood, Vinyl
- Windows: Aluminum Frames, Double Pane Windows
- Basement: None
- Has fireplace: Yes
- Fireplace features: Gas, Living Room, Primary Bedroom
- Common walls with other units/homes: No Common Walls
Interior area
- Total structure area: 3,498
- Total interior livable area: 3,498 sqft
Property
Parking
- Total spaces: 2
- Parking features: Attached, Driveway, Garage Door Opener, Gated, Paver Block
- Attached garage spaces: 2
- Has uncovered spaces: Yes
Features
- Levels: Two
- Stories: 2
- Patio & porch: Covered, Patio, Rear Porch
- Exterior features: Courtyard, Fire Pit
- Has private pool: Yes
- Pool features: Community
- Has view: Yes
- View description: Desert, Golf Course, Territorial
Lot
- Size: 0.94 Acres
- Features: Drip System, Landscaped, Native Plants, On Golf Course, Rock Outcropping, Sprinkler Timer(s)
Details
- Parcel number: 208901
- Zoning description: EFUAL
- Special conditions: Standard
Construction
Type & style
- Home type: SingleFamily
- Architectural style: Contemporary,Northwest
- Property subtype: Single Family Residence
Materials
- Double Wall/Staggered Stud
- Foundation: Stemwall
- Roof: Metal
Condition
- New construction: Yes
- Year built: 2025
Details
- Builder name: WelBuilt Homes
Utilities & green energy
- Sewer: Private Sewer
- Water: Backflow Irrigation, Public
Green energy
- Water conservation: Water-Smart Landscaping
Community & HOA
Community
- Features: Pool, Playground, Short Term Rentals Not Allowed, Tennis Court(s), Trail(s)
- Security: Carbon Monoxide Detector(s), Smoke Detector(s)
- Subdivision: Pronghorn
HOA
- Has HOA: Yes
- Amenities included: Clubhouse, Fitness Center, Gated, Golf Course, Landscaping, Pickleball Court(s), Playground, Pool, Resort Community, Restaurant, Snow Removal, Tennis Court(s)
- HOA fee: $300 monthly
Location
- Region: Bend
Financial & listing details
- Price per square foot: $456/sqft
- Annual tax amount: $18,876
- Date on market: 2/6/2026
- Cumulative days on market: 167 days
- Listing terms: Cash,Conventional,FHA
- Road surface type: Paved
Estimated market value
$1,581,900
$1.50M - $1.66M
$6,022/mo
Price history
| Date | Event | Price |
|---|---|---|
| 6/11/2026 | Price change | $1,595,000-5.9%$456/sqft |
Source:  Oregon Datashare #220214949 Report a problem Oregon Datashare #220214949 Report a problem | ||
| 5/26/2026 | Price change | $1,695,000-5.8%$485/sqft |
Source: Oregon Datashare #220214949 Report a problem | ||
| 5/11/2026 | Price change | $1,799,000-7.5%$514/sqft |
Source: Oregon Datashare #220214949 Report a problem | ||
| 4/23/2026 | Price change | $1,945,000-2.5%$556/sqft |
Source: Oregon Datashare #220214949 Report a problem | ||
| 2/6/2026 | Listed for sale | $1,995,000$570/sqft |
Source: Oregon Datashare #220214949 Report a problem | ||
| 12/6/2025 | Listing removed | $1,995,000$570/sqft |
Source:  Engel & Volkers #220179535 Report a problem Engel & Volkers #220179535 Report a problem | ||
| 8/15/2025 | Price change | $1,995,000-1%$570/sqft |
Source: Oregon Datashare #220179535 Report a problem | ||
| 8/1/2025 | Price change | $2,014,950-2.4%$576/sqft |
Source: Oregon Datashare #220179535 Report a problem | ||
| 7/3/2025 | Price change | $2,064,950-1.2%$590/sqft |
Source: Oregon Datashare #220179535 Report a problem | ||
| 2/14/2025 | Price change | $2,089,500+4.5%$597/sqft |
Source: Oregon Datashare #220179535 Report a problem | ||
| 2/3/2025 | Price change | $1,999,000+5.3%$571/sqft |
Source: Oregon Datashare #220179535 Report a problem | ||
| 3/30/2024 | Listed for sale | $1,899,000-15.6%$543/sqft |
Source: Oregon Datashare #220179535 Report a problem | ||
| 3/21/2024 | Listing removed | $2,250,000$643/sqft |
Source: Oregon Datashare #220174689 Report a problem | ||
| 12/8/2023 | Listed for sale | $2,250,000$643/sqft |
Source: Oregon Datashare #220174689 Report a problem | ||
Public tax history
Tax history is unavailable.
Monthly payment
Est. payment
Payment breakdown
Explore the cost of this home by adjusting the details. Changes won't be saved.Climate risks
Neighborhood: 97701
Nearby schools
GreatSchools rating
- 9/10Tumalo Community SchoolGrades: K-5Distance: 8.6 mi
- 6/10Obsidian Middle SchoolGrades: 6-8Distance: 5.6 mi
- 7/10Ridgeview High SchoolGrades: 9-12Distance: 4.4 mi
Schools provided by the listing agent
- Elementary: Tumalo Community School
- Middle: Obsidian Middle
- High: Ridgeview High
Source: Oregon Datashare. This data may not be complete. We recommend contacting the local school district to confirm school assignments for this home.
- $1,561,7000.94 Acres65675 Pronghorn Estates Dr, Bend, OR 97701Off Market
- $909,500-- bd-- ba-- sqft65665 Pronghorn Estates Dr, Bend, OR 97701Off Market
- $68,0000.8 Acres65689 Cairn Ct, Bend, OR 97701Off Market
- $667,600-- bd-- ba-- sqft65655 Pronghorn Estates Dr, Bend, OR 97701Off Market
- $--0.67 Acres65655 Pronghorn Estates Dr LOT 14, Bend, OR 97701Off Market
- $2,047,4003 bd4 ba4.9k sqft65709 Cairn Ct, Bend, OR 97701Off Market
- $1,042,900-- bd-- ba-- sqft65670 Pronghorn Estates Dr, Bend, OR 97701Off Market
- $45,0000.78 Acres65698 Cairn Ct, Bend, OR 97701Off Market
A local agent can set up tours, give advice and negotiate with sellers.
A local lender can help you make sure your offer is ready when you are.
Similar homes
- $1,595,0003 bd3 ba3.3k sqft23114 Angler Ct Lot 9, Bend, OR 97701New Construction
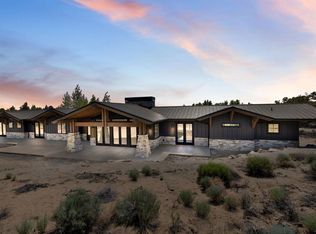
 MLS ID #220212340, Michelle Ann Rea, Engel & Voelkers Bend. Oregon Datashare
 - $1,595,0003 bd3 ba3.3k sqft23118 Watercourse Way Lot 111, Bend, OR 97701New Construction
 MLS ID #220214952, Michelle Ann Rea, Engel & Voelkers Bend. Oregon Datashare
 - $1,449,9003 bd3 ba2.1k sqft22993 Ghost Tree Ln, Bend, OR 97701For Sale
 MLS ID #220214695, Ricky Baker, RE/MAX Key Properties. Oregon Datashare
 - $1,397,0003 bd3 ba2.6k sqft22985 Ghost Tree Ln, Bend, OR 97701New Construction
 MLS ID #220225132, Cody Austin Tuma, 541 Home Sales. Oregon Datashare
 - $1,190,0003 bd4 ba3.2k sqft23020 Brushline Ct, Bend, OR 97701For SaleMLS ID #220224862, Paul Frazier, eXp Realty, LLC. Oregon Datashare
- $1,595,0004 bd3 ba2.7k sqft21483 Bunchgrass Ct, Bend, OR 97701For SaleMLS ID #220216271, Laura Blossey, Avenir Realty. Oregon Datashare
- $1,499,0003 bd2 ba2.2k sqft62705 Hamby Rd, Bend, OR 97701For SaleMLS ID #220221820, Ashley Corinne Ottesen, eXp Realty, LLC. Oregon Datashare
- $1,495,0003 bd4 ba3k sqft15725 SW Brasada Ranch Rd, Powell Butte, OR 97753For SaleMLS ID #220224955, Alan Cornelius, Brasada Ranch Real Estate. Oregon Datashare
- $1,350,0004 bd4 ba2.7k sqft63337 Stonewood Dr, Bend, OR 97701For SaleMLS ID #220223625, Jana Beth Lamirande, Ninebark Real Estate. Oregon Datashare
- $1,625,0004 bd3 ba2.9k sqft670 NW Powell Butte Loop, Bend, OR 97703For SaleMLS ID #220224553, Carol Tobey, Harcourts The Garner Group Real Estate. Oregon Datashare
- $1,450,0003 bd4 ba2.7k sqft15709 SW Brasada Ranch Rd, Powell Butte, OR 97753For SaleMLS ID #220224479, Dayna Love, Works Real Estate. Oregon Datashare
- $1,699,0003 bd5 ba3.6k sqft1195 Remarkable Dr, Bend, OR 97703For SaleMLS ID #220224084, Rachael Plattner, Stellar Realty Northwest. Oregon Datashare
- $1,485,0004 bd3 ba2.4k sqft2258 Brickyard St, Bend, OR 97701For SaleMLS ID #220224151, Chris Robin Goffrier, Cascade Hasson SIR. Oregon Datashare
- $1,449,0005 bd6 ba3.7k sqft61112 Ferguson Rd, Bend, OR 97702For SaleMLS ID #220219877, Ed King, Keller Williams Realty Central Oregon. Oregon Datashare
- $979,5004 bd3 ba2.5k sqft65180 78th St, Bend, OR 97703For SaleMLS ID #220224952, Brian John Ladd, Cascade Hasson SIR. Oregon Datashare
- $1,449,5006 bd4 ba3.2k sqft18351 SW Mount Saint Helens Dr, Powell Butte, OR 97753For SaleMLS ID #220220921, Jeanne Moir, Stellar Realty Northwest. Oregon Datashare
- $1,465,0004 bd4 ba3.1k sqft60012 Ridgeview Dr W, Bend, OR 97702For SaleMLS ID #220217444, Stephanie Wilson Ruiz, Cascade Hasson SIR. Oregon Datashare
- $1,575,0004 bd5 ba4k sqft13210 Seven Peaks Loop, Powell Butte, OR 97753New ConstructionMLS ID #220210957, Alan Cornelius, Brasada Ranch Real Estate. Oregon Datashare
- $1,697,0004 bd3 ba3k sqft2238 NW Brickyard St, Bend, OR 97703For SaleMLS ID #220220251, Jessica Ardeljan, Stellar Realty Northwest. Oregon Datashare
- $1,549,0003 bd3 ba2.5k sqft3446 NW Jackwood Pl, Bend, OR 97703For SaleMLS ID #220221855, Greg D. Messick, Realty Net of Central Oregon. Oregon Datashare
