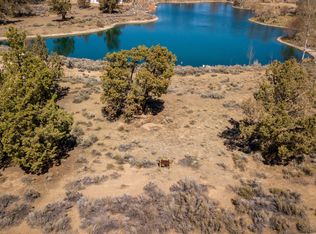
Experience elevated living in the heart of Juniper Preserve, where contemporary design meets serene pond-side beauty. Perfectly positioned along the community's main pond, this striking two-story home showcases a stone-clad façade, clean architectural lines, and integrated planter boxes that blend modern elegance with nature. Inside, the open great room features 18-foot vaulted ceilings, exposed beams, and expansive windows that fill the space with natural light. Designed for effortless living and entertaining, the home flows seamlessly to outdoor spaces, including a rear patio with endless possibilities. The thoughtfully designed layout includes three bedrooms, a study, and a versatile bonus room with an upstairs balcony--ideal for guests, media, or an additional bedroom. The primary suite offers a private patio, creating a peaceful personal retreat. A three-car garage provides ample storage and convenience. A Pronghorn Premier Club Membership $115,000. is included.
Active
Price cut: $100K (9/15)
$1,495,000
23118 Watercourse Way Lot 111, Bend, OR 97701
3beds
3baths
3,379sqft
Single Family Residence
Built in 2025
0.47 Acres Lot
$1,486,700 Zestimate®
$442/sqft
$300/mo HOA
What's special
Clean architectural linesRear patioExposed beamsIntegrated planter boxesThree bedroomsOpen great room
- 253 days
- 325
- 21
Zillow last checked:
Listing updated:
Listed by:
Engel & Voelkers Bend 541-350-8256
Source: Oregon Datashare,MLS#: 220214952
Facts & features
Interior
Bedrooms & bathrooms
- Bedrooms: 3
- Bathrooms: 3
Heating
- ENERGY STAR Qualified Equipment, Forced Air, Heat Pump, Propane
Cooling
- ENERGY STAR Qualified Equipment, Heat Pump
Appliances
- Included: Cooktop, Dishwasher, Disposal, Microwave, Range Hood, Refrigerator, Water Heater
Features
- Ceiling Fan(s), Double Vanity, Enclosed Toilet(s), Kitchen Island, Linen Closet, Pantry, Primary Downstairs, Smart Thermostat, Soaking Tub, Stone Counters, Vaulted Ceiling(s), Walk-In Closet(s), Wired for Sound
- Flooring: Carpet, Simulated Wood, Vinyl
- Windows: Aluminum Frames, Double Pane Windows
- Basement: None
- Has fireplace: Yes
- Fireplace features: Gas, Great Room, Propane
- Common walls with other units/homes: No Common Walls
Interior area
- Total structure area: 3,379
- Total interior livable area: 3,379 sqft
Property
Parking
- Total spaces: 3
- Parking features: Attached, Driveway, On Street
- Attached garage spaces: 3
- Has uncovered spaces: Yes
Features
- Levels: Two
- Stories: 2
- Patio & porch: Patio
- Exterior features: Courtyard
- Has private pool: Yes
- Pool features: Association
- Has view: Yes
- View description: Pond, Territorial
- Has water view: Yes
- Water view: Pond
- Waterfront features: Pond
Lot
- Size: 0.47 Acres
- Features: Drip System, Landscaped, Sprinkler Timer(s), Sprinklers In Front, Sprinklers In Rear
Details
- Parcel number: 242411
- Zoning description: EFUAL
- Special conditions: Standard
Construction
Type & style
- Home type: SingleFamily
- Architectural style: Contemporary,Northwest
- Property subtype: Single Family Residence
Materials
- Double Wall/Staggered Stud, Frame
- Foundation: Stemwall
- Roof: Composition,Metal
Condition
- New construction: Yes
- Year built: 2025
Details
- Builder name: WelBuilt Homes
Utilities & green energy
- Sewer: Private Sewer
- Water: Backflow Irrigation, Public
Green energy
- Water conservation: Water-Smart Landscaping
Community & HOA
Community
- Features: Playground, Short Term Rentals Not Allowed, Trail(s)
- Security: Carbon Monoxide Detector(s), Smoke Detector(s)
- Subdivision: Pronghorn
HOA
- Has HOA: Yes
- Amenities included: Clubhouse, Fitness Center, Gated, Golf Course, Landscaping, Park, Pickleball Court(s), Pool, Resort Community, Restaurant, Snow Removal, Tennis Court(s)
- HOA fee: $300 monthly
Location
- Region: Bend
Financial & listing details
- Price per square foot: $442/sqft
- Annual tax amount: $19,157
- Date on market: 2/6/2026
- Cumulative days on market: 253 days
- Listing terms: Cash,Conventional,FHA
- Road surface type: Paved
Estimated market value
$1,486,700
$1.41M - $1.56M
$5,329/mo
Price history
| Date | Event | Price |
|---|---|---|
| 9/15/2026 | Price change | $1,495,000-6.3%$442/sqft |
Source:  Oregon Datashare #220214952 Report a problem Oregon Datashare #220214952 Report a problem | ||
| 6/11/2026 | Price change | $1,595,000-5.9%$472/sqft |
Source: Oregon Datashare #220214952 Report a problem | ||
| 5/26/2026 | Price change | $1,695,000-5.8%$502/sqft |
Source: Oregon Datashare #220214952 Report a problem | ||
| 5/11/2026 | Price change | $1,799,000-2.5%$532/sqft |
Source: Oregon Datashare #220214952 Report a problem | ||
| 4/23/2026 | Price change | $1,845,000-2.6%$546/sqft |
Source: Oregon Datashare #220214952 Report a problem | ||
| 3/19/2026 | Price change | $1,895,000-5%$561/sqft |
Source: Oregon Datashare #220214952 Report a problem | ||
| 2/6/2026 | Listed for sale | $1,995,000$590/sqft |
Source: Oregon Datashare #220214952 Report a problem | ||
| 12/6/2025 | Listing removed | $1,995,000$590/sqft |
Source:  Engel & Volkers #220179532 Report a problem Engel & Volkers #220179532 Report a problem | ||
| 8/15/2025 | Price change | $1,995,000-3.9%$590/sqft |
Source: Oregon Datashare #220179532 Report a problem | ||
| 7/3/2025 | Price change | $2,074,950-1.2%$614/sqft |
Source: Oregon Datashare #220179532 Report a problem | ||
| 2/14/2025 | Listed for sale | $2,099,999+5.1%$621/sqft |
Source: Oregon Datashare #220179532 Report a problem | ||
| 3/30/2024 | Listed for sale | $1,999,000+788.4%$592/sqft |
Source: Oregon Datashare #220179532 Report a problem | ||
| 1/2/2019 | Listing removed | $225,000$67/sqft |
Source: Cascade Sotheby's International Realty #201805061 Report a problem | ||
| 5/23/2018 | Listed for sale | $225,000$67/sqft |
Source: Cascade Sotheby's Int'l Realty #201805061 Report a problem | ||
Public tax history
Tax history is unavailable.
Monthly payment
Est. payment
Payment breakdown
Explore the cost of this home by adjusting the details. Changes won't be saved.Climate risks
Neighborhood: 97701
Nearby schools
Schools provided by the listing agent
- Elementary: Tumalo Community School
- Middle: Obsidian Middle
- High: Ridgeview High
Source: Oregon Datashare. This data may not be complete. We recommend contacting the local school district to confirm school assignments for this home.

Similar homes
- $1,495,0003 bd5 ba3.4k sqft65675 Pronghorn Dr Lot 16, Bend, OR 97701New Construction
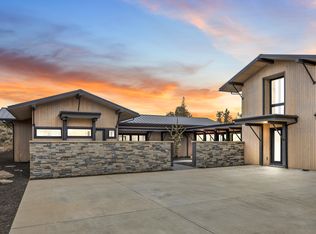
 MLS ID #220214949, Michelle Ann Rea, Engel & Voelkers Bend. Oregon Datashare
 - $1,495,0003 bd3 ba3.3k sqft23114 Angler Ct Lot 9, Bend, OR 97701New Construction
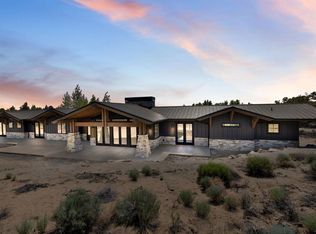 MLS ID #220212340, Michelle Ann Rea, Engel & Voelkers Bend. Oregon Datashare
 - $1,397,0003 bd3 ba2.6k sqft22985 Ghost Tree Ln, Bend, OR 97701New Construction
 MLS ID #220225132, Cody Austin Tuma, 541 Home Sales. Oregon Datashare
 - $999,0003 bd4 ba3.2k sqft23020 Brushline Ct, Bend, OR 97701For Sale
 MLS ID #220224862, Paul Frazier, eXp Realty, LLC. Oregon Datashare
 - $1,499,0004 bd4 ba4.2k sqft24442 Dodds Rd, Bend, OR 97701For SaleMLS ID #220219839, Julie Reber, Cascade Hasson SIR. Oregon Datashare
- $1,595,0004 bd3 ba2.7k sqft21483 Bunchgrass Ct, Bend, OR 97701For SaleMLS ID #220216271, Laura Blossey, Avenir Realty. Oregon Datashare
- $1,649,0003 bd3 ba2.7k sqft64794 Hunnell Rd, Bend, OR 97703For SaleMLS ID #220224449, Jodell Born, Cascade Hasson SIR. Oregon Datashare
- $1,525,0004 bd4 ba3.1k sqft16536 SW Pinnacle Ct, Powell Butte, OR 97753For SaleMLS ID #220228815, Ryan McGlone, eXp Realty, LLC. Oregon Datashare
- $1,495,0004 bd4 ba3.9k sqft3063 NW Duffy Dr, Bend, OR 97703For SaleMLS ID #220221074, Tiffany Clark, Bend Premier Real Estate LLC. Oregon Datashare
- $1,498,0003 bd5 ba4.7k sqft2021 Osprey Dr, Redmond, OR 97756For SaleMLS ID #220227106, Robyn M Fields, Eagle Crest Properties Inc. Oregon Datashare
- $1,575,0003 bd3 ba2.7k sqft15658 SW Brasada Ranch Rd, Powell Butte, OR 97753For SaleMLS ID #220228600, Alan Cornelius, Brasada Ranch Real Estate. Oregon Datashare
- $1,500,0005 bd5 ba4.7k sqft6225 SW Zenith Ave, Redmond, OR 97756For SaleMLS ID #220227385, Dustin Hewitt, Windermere Realty Trust. Oregon Datashare
- $1,475,0004 bd5 ba3k sqft62720 NW Ridge Rock Ct, Bend, OR 97703For SaleMLS ID #220228438, Francie Kay Engel, Bend Premier Real Estate LLC. Oregon Datashare
- $1,395,0003 bd4 ba3k sqft15725 SW Brasada Ranch Rd, Powell Butte, OR 97753For SaleMLS ID #220224955, Alan Cornelius, Brasada Ranch Real Estate. Oregon Datashare
- $1,550,0004 bd2 ba2.7k sqft6801 SW McVey Ave, Redmond, OR 97756For SaleMLS ID #220223384, Perry A Cross, Cascade Hasson SIR. Oregon Datashare
- $1,625,0004 bd4 ba4k sqft2610 Morris Ct, Bend, OR 97703For SaleMLS ID #220229534, Tiffany Clark, Bend Premier Real Estate LLC. Oregon Datashare
- $1,275,0003 bd3 ba2.4k sqft16661 SW Ranchview Ct, Powell Butte, OR 97753For SaleMLS ID #220228391, Nickolas Shivers, eXp Realty, LLC. Oregon Datashare
- $1,749,0005 bd5 ba4.3k sqft63710 Scenic Dr, Bend, OR 97703For SaleMLS ID #220228704, Garrett Patrick LaMure, MORE Realty, Inc.. Oregon Datashare
- $1,425,0004 bd4 ba3.1k sqft60012 Ridgeview Dr W, Bend, OR 97702For SaleMLS ID #220217444, Stephanie Wilson Ruiz, Cascade Hasson SIR. Oregon Datashare
- $1,599,0005 bd3 ba4k sqft3335 NW Fairway Heights Dr, Bend, OR 97703New ConstructionMLS ID #220227630, Sally-Jane Cardenas Ochoa, Works Real Estate. Oregon Datashare
