Lot 125 in Juniper Reserve offers a rare opportunity within an exclusive, amenity-rich community set against stunning mountain desert surroundings. This new-construction home is approximately 85% complete **(And being sold in its AS-IS condition)**, giving the buyer the ability to customize final finishes. Situated on nearly half an acre of flat, usable land, it features natural juniper landscape and a thoughtful layout with a primary suite on the main level and all additional bedrooms en suite. Modern design, quality craftsmanship, and a 3-car garage enhance the home's appeal.
Active
Price cut: $191K (8/10)
$999,000
23020 Brushline Ct, Bend, OR 97701
3beds
4baths
3,250sqft
Single Family Residence
Built in 2024
0.46 Acres Lot
$985,600 Zestimate®
$307/sqft
$250/mo HOA
What's special
Modern designThoughtful layoutQuality craftsmanshipStunning mountain desert surroundingsNatural juniper landscape
- 101 days
- 753
- 59
Zillow last checked:
Listing updated:
Listed by:
eXp Realty, LLC 888-814-9613
Source: Oregon Datashare,MLS#: 220224862
Facts & features
Interior
Bedrooms & bathrooms
- Bedrooms: 3
- Bathrooms: 4
Heating
- Forced Air
Cooling
- Central Air
Features
- Built-in Features, Double Vanity, Enclosed Toilet(s), Kitchen Island, Linen Closet, Open Floorplan, Pantry, Primary Downstairs, Vaulted Ceiling(s), Walk-In Closet(s)
- Flooring: Other
- Windows: Double Pane Windows
- Basement: None
- Has fireplace: Yes
- Fireplace features: Great Room
- Common walls with other units/homes: No Common Walls
Interior area
- Total structure area: 3,250
- Total interior livable area: 3,250 sqft
Property
Parking
- Total spaces: 3
- Parking features: Attached, Driveway, Garage Door Opener
- Attached garage spaces: 3
- Has uncovered spaces: Yes
Features
- Levels: Two
- Stories: 2
- Has private pool: Yes
- Pool features: Community
- Has view: Yes
- View description: Mountain(s), Golf Course
Lot
- Size: 0.46 Acres
- Features: Level, On Golf Course
Details
- Parcel number: 242391
- Zoning description: EFUAL, DR
- Special conditions: Standard
Construction
Type & style
- Home type: SingleFamily
- Architectural style: Northwest
- Property subtype: Single Family Residence
Materials
- Frame
- Foundation: Stemwall
- Roof: Metal
Condition
- New construction: No
- Year built: 2024
Utilities & green energy
- Sewer: Public Sewer
- Water: Public
- Utilities for property: Natural Gas Available
Community & HOA
Community
- Features: Pool, Access to Public Lands, Park, Playground, Road Assessment, Sewer Assessment, Tennis Court(s), Trail(s)
- Security: Carbon Monoxide Detector(s), Smoke Detector(s)
- Subdivision: Pronghorn
HOA
- Has HOA: Yes
- Amenities included: Clubhouse, Golf Course, Park, Playground, Pool, Resort Community, Road Assessment, Sewer Assessment, Tennis Court(s), Trail(s)
- HOA fee: $250 monthly
Location
- Region: Bend
Financial & listing details
- Price per square foot: $307/sqft
- Tax assessed value: $830,320
- Annual tax amount: $11,921
- Date on market: 7/8/2026
- Cumulative days on market: 101 days
- Listing terms: Contract,Conventional
- Road surface type: Paved
Estimated market value
$985,600
$936,000 - $1.03M
$5,681/mo
Price history
| Date | Event | Price |
|---|---|---|
| 8/10/2026 | Price change | $999,000-16.1%$307/sqft |
Source:  Oregon Datashare #220224862 Report a problem Oregon Datashare #220224862 Report a problem | ||
| 7/8/2026 | Listed for sale | $1,190,000+25.3%$366/sqft |
Source: Oregon Datashare #220224862 Report a problem | ||
| 6/15/2026 | Sold | $950,000+512.9%$292/sqft |
Source: Public Record Report a problem | ||
| 6/17/2022 | Sold | $155,000-11.4%$48/sqft |
Source: Public Record Report a problem | ||
| 5/20/2020 | Listing removed | $175,000$54/sqft |
Source: Cascade Sotheby's Int'l Realty #201809446 Report a problem | ||
| 4/29/2020 | Listed for sale | $175,000-69%$54/sqft |
Source: Cascade Sotheby's Int'l Realty #201809446 Report a problem | ||
| 8/11/2006 | Sold | $565,000+28.4%$174/sqft |
Source: Public Record Report a problem | ||
| 7/15/2004 | Sold | $440,000$135/sqft |
Source: Public Record Report a problem | ||
Public tax history
| Year | Property taxes | Tax assessment |
|---|---|---|
| 2025 | $11,921 +1002% | $704,920 +936.6% |
| 2024 | $1,082 +1.9% | $68,000 -17.1% |
| 2023 | $1,061 -12% | $82,000 |
| 2022 | $1,206 -20.3% | $82,000 -41.4% |
| 2021 | $1,514 | $140,000 |
| 2020 | -- | $140,000 -20% |
| 2019 | $2,470 | $175,000 |
| 2018 | $2,470 -0.5% | $175,000 |
| 2017 | $2,484 -2.6% | $175,000 |
| 2016 | $2,549 | $175,000 +1650% |
| 2015 | $2,549 +1648.1% | $10,000 |
| 2014 | $146 | $10,000 |
Find assessor info on the county website
Monthly payment
Est. payment
Payment breakdown
Explore the cost of this home by adjusting the details. Changes won't be saved.Climate risks
Neighborhood: 97701
Nearby schools
Schools provided by the listing agent
- Elementary: Tumalo Community School
- Middle: Obsidian Middle
- High: Ridgeview High
Source: Oregon Datashare. This data may not be complete. We recommend contacting the local school district to confirm school assignments for this home.

Similar homes
- $1,495,0003 bd3 ba3.3k sqft23118 Watercourse Way Lot 111, Bend, OR 97701New Construction
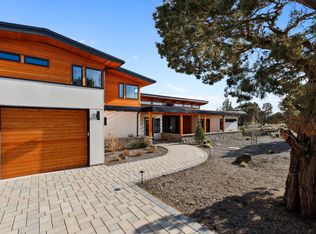
 MLS ID #220214952, Michelle Ann Rea, Engel & Voelkers Bend. Oregon Datashare
 - $1,397,0003 bd3 ba2.6k sqft22985 Ghost Tree Ln, Bend, OR 97701New Construction
 MLS ID #220225132, Cody Austin Tuma, 541 Home Sales. Oregon Datashare
 - $1,495,0003 bd3 ba3.3k sqft23114 Angler Ct Lot 9, Bend, OR 97701New Construction
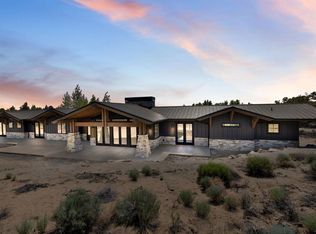 MLS ID #220212340, Michelle Ann Rea, Engel & Voelkers Bend. Oregon Datashare
 - $1,495,0003 bd5 ba3.4k sqft65675 Pronghorn Dr Lot 16, Bend, OR 97701New Construction
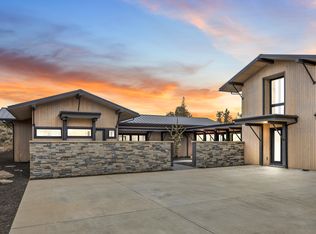 MLS ID #220214949, Michelle Ann Rea, Engel & Voelkers Bend. Oregon Datashare
 - $815,0004 bd4 ba2.5k sqft2245 NE Shepard Rd, Bend, OR 97701For SaleMLS ID #220227985, Charles Richard Wetherald, Worthland Real Estate. Oregon Datashare
- $875,0003 bd3 ba2.1k sqft704 Golden Pheasant Dr, Redmond, OR 97756For SaleMLS ID #220229659, Brandon Cook-Bostick, Cascade Hasson SIR. Oregon Datashare
- $885,0003 bd3 ba3k sqft16264 SW Majestic View Ln, Powell Butte, OR 97753For SaleMLS ID #220215799, Betsey Leever Little, Cascade Hasson SIR. Oregon Datashare
- $999,9903 bd2 ba1.6k sqft3342 SW 73rd St, Redmond, OR 97756For SaleMLS ID #220217964, Noah von Borstel, Windermere Realty Trust. Oregon Datashare
- $899,9003 bd3 ba3.1k sqft2269 Hawk Owl Ct, Redmond, OR 97756For SaleMLS ID #220222981, Jordan Grandlund, Cascade Hasson SIR. Oregon Datashare
- $1,049,9003 bd2 ba1.9k sqft3119 NW Hidden Ridge Dr, Bend, OR 97703For SaleMLS ID #220229593, Alison J Mata, Harcourts The Garner Group Real Estate. Oregon Datashare
- $864,0003 bd2 ba2.2k sqft4496 SW Zenith Ave, Redmond, OR 97756For SaleMLS ID #220226279, Brea M Lindbo, Knipe Realty ERA Powered. Oregon Datashare
- $1,049,0003 bd2 ba1.9k sqft3957 NW 39th Dr, Redmond, OR 97756For SaleMLS ID #220226166, Ed King, Keller Williams Realty Central Oregon. Oregon Datashare
- $1,095,0006 bd4 ba3.2k sqft8620 SW Copley Rd, Powell Butte, OR 97753For SaleMLS ID #220227740, Haley McFarlane, Redfin. Oregon Datashare
- $1,050,0003 bd2 ba1.9k sqft3083 NW Hidden Ridge Dr, Bend, OR 97703For SaleMLS ID #220226914, Nick Wilhite, The Agency Bend. Oregon Datashare
- $1,149,0003 bd3 ba2.3k sqft22055 White Peaks Dr, Bend, OR 97702For SaleMLS ID #220222980, Gregory Powell, Keller Williams Realty Central Oregon. Oregon Datashare
- $900,0003 bd2 ba2.5k sqft7043 SW Highland Dr, Powell Butte, OR 97753For SaleMLS ID #220226345, Robert W Rahner, Keller Williams Realty Central Oregon. Oregon Datashare
- $890,0003 bd2 ba2.3k sqft474 Tanager Dr, Redmond, OR 97756For SaleMLS ID #220224630, Michelle Darlene Cunningham, Central Oregon Resort Realty. Oregon Datashare
- $1,075,0003 bd3 ba2.6k sqft60775 Currant Way, Bend, OR 97702For SaleMLS ID #220224564, Crystal Young, RE/MAX Key Properties. Oregon Datashare
- $750,0004 bd3 ba2.4k sqft1806 NE Coby Way, Bend, OR 97701For SaleMLS ID #220227076, Ed King, Keller Williams Realty Central Oregon. Oregon Datashare
- $1,395,0003 bd4 ba3k sqft15725 SW Brasada Ranch Rd, Powell Butte, OR 97753For SaleMLS ID #220224955, Alan Cornelius, Brasada Ranch Real Estate. Oregon Datashare
