Welcome to this brand-new single-level sanctuary in the renowned Juniper Preserve. Soaring vaulted ceilings and abundant natural light fill the home throughout. The expansive gourmet kitchen is a showpiece, featuring a waterfall-edge island, premium Jenn-Air appliances, and a grand butler's pantry with built-ins and quartz counters. The main suite offers a spa-like soaking tub and an oversized luxury tiled shower, plus a walk-in closet with custom built-ins; secondary bedrooms enjoy built-ins and tiled showers as well. Enjoy seamless indoor-outdoor living on the extensive covered rear patio, overlooking a private, annual flowing water feature maintained by the community. Complete with hardwood floors and an oversized 2-car garage, this home delivers unmatched quality and value. Enjoy all the amenities at Juniper Preserve! 36 holes of Championship Golf on the Fazio & Nicklaus courses, Troon golf benefits, pickleball courts, two pools, and on-site dining.
Active
$1,397,000
22985 Ghost Tree Ln, Bend, OR 97701
3beds
3baths
2,600sqft
:
Get pre-qualified$9,586/mo
Single Family Residence
Built in 2026
9,147 Square Feet Lot
$1,379,500 Zestimate®
$537/sqft
$301/mo HOA
What's special
Waterfall-edge islandExtensive covered rear patioBrand-new single-level sanctuarySoaring vaulted ceilingsAbundant natural lightHardwood floorsPremium jenn-air appliances
- 13 days |
- 445 |
- 32 |
Likely to sell faster than
Zillow last checked:
Listing updated:
Listed by:
541 Home Sales 541-953-7784
Source: Oregon Datashare,MLS#: 220225132
Facts & features
Interior
Bedrooms & bathrooms
- Bedrooms: 3
- Bathrooms: 3
Heating
- Heat Pump
Cooling
- Central Air, Heat Pump
Appliances
- Included: Dishwasher, Microwave, Oven, Range, Range Hood, Refrigerator, Tankless Water Heater
Features
- Double Vanity, Kitchen Island, Open Floorplan, Pantry, Solid Surface Counters, Tile Shower, Vaulted Ceiling(s), Walk-In Closet(s)
- Flooring: Hardwood
- Windows: Double Pane Windows
- Has fireplace: Yes
- Fireplace features: Living Room
- Common walls with other units/homes: No Common Walls
Interior area
- Total structure area: 2,600
- Total interior livable area: 2,600 sqft
Video & virtual tour
Property
Parking
- Total spaces: 2
- Parking features: Asphalt
- Garage spaces: 2
Features
- Levels: One
- Stories: 1
- Patio & porch: Covered
- Exterior features: Fire Pit
- Has private pool: Yes
- Pool features: Community
- Has view: Yes
- View description: Creek/Stream
- Has water view: Yes
- Water view: Creek/Stream
Lot
- Size: 9,147 Square Feet
- Features: Sprinkler Timer(s)
Details
- Parcel number: 262205
- Zoning description: EFUAL
- Special conditions: Standard
Construction
Type & style
- Home type: SingleFamily
- Architectural style: Contemporary
- Property subtype: Single Family Residence
Materials
- Double Wall/Staggered Stud
- Foundation: Stemwall
- Roof: Composition
Condition
- New construction: Yes
- Year built: 2026
Details
- Builder name: Momentasize
Utilities & green energy
- Sewer: Public Sewer
- Water: Public
Green energy
- Water conservation: Smart Irrigation
Community & HOA
Community
- Features: Pool, Pickleball, Park, Short Term Rentals Allowed
- Security: Carbon Monoxide Detector(s), Smoke Detector(s)
- Subdivision: Pronghorn
HOA
- Has HOA: Yes
- Amenities included: Clubhouse, Fitness Center, Gated, Golf Course, Landscaping, Park, Pickleball Court(s), Playground, Pool, Resort Community, Restaurant, Sewer, Sport Court, Trail(s)
- HOA fee: $301 monthly
Location
- Region: Bend
Financial & listing details
- Price per square foot: $537/sqft
- Annual tax amount: $1,439
- Date on market: 7/11/2026
- Cumulative days on market: 13 days
- Listing terms: Cash,Conventional,FHA,USDA Loan,VA Loan
- Road surface type: Paved
Estimated market value
$1,379,500
$1.31M - $1.45M
$3,189/mo
Price history
| Date | Event | Price |
|---|---|---|
| 7/11/2026 | Listed for sale | $1,397,000$537/sqft |
Source:  Oregon Datashare #220225132 Report a problem Oregon Datashare #220225132 Report a problem | ||
Public tax history
Tax history is unavailable.
Monthly payment
Est. payment
Payment breakdown
Explore the cost of this home by adjusting the details. Changes won't be saved.Climate risks
Neighborhood: 97701
Nearby schools
GreatSchools rating
- 9/10Tumalo Community SchoolGrades: K-5Distance: 8.2 mi
- 6/10Obsidian Middle SchoolGrades: 6-8Distance: 5.5 mi
- 7/10Ridgeview High SchoolGrades: 9-12Distance: 4.1 mi
Schools provided by the listing agent
- Elementary: Tumalo Community School
- Middle: Obsidian Middle
- High: Ridgeview High
Source: Oregon Datashare. This data may not be complete. We recommend contacting the local school district to confirm school assignments for this home.
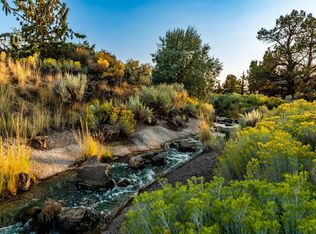
- $82,5008,276.4 Square Feet22989 Ghost Tree Ln LOT 341, Bend, OR 97701Sold
- $82,5008,276 Square Feet22989 Ghost Tree Ln, Bend, OR 97701Sold
- $748,6003 bd3 ba1.8k sqft22977 Ghost Tree Ln, Bend, OR 97701Off Market
- $1,449,9003 bd3 ba2.1k sqft22993 Ghost Tree Ln, Bend, OR 97701For Sale

- $1,246,4003 bd1 ba2.1k sqft22986 Ghost Tree Ln, Bend, OR 97701Off Market
- $1,000,0002 bd2 ba1.5k sqft22982 Ghost Tree Ln, Bend, OR 97701Sold
- $---- bd-- ba-- sqft22973 Ghost Tree Ln, Bend, OR 97701Off Market
- $517,600-- bd-- ba-- sqft22978 Ghost Tree Ln, Bend, OR 97701Off Market
A local agent can set up tours, give advice and negotiate with sellers.
A local lender can help you make sure your offer is ready when you are.
Similar homes
- $1,449,9003 bd3 ba2.1k sqft22993 Ghost Tree Ln, Bend, OR 97701For Sale
 MLS ID #220214695, Ricky Baker, RE/MAX Key Properties. Oregon Datashare
 - $1,345,0004 bd5 ba3.4k sqft65653 Swallows Nest Ln, Bend, OR 97701For Sale
 MLS ID #220215890, Lynn Larkin, Cascade Hasson SIR. Oregon Datashare
 - $1,595,0003 bd3 ba3.3k sqft23114 Angler Ct Lot 9, Bend, OR 97701New Construction
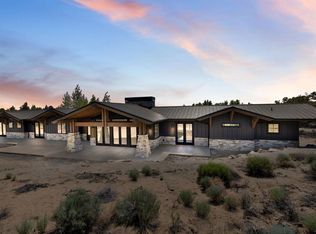 MLS ID #220212340, Michelle Ann Rea, Engel & Voelkers Bend. Oregon Datashare
 - $1,595,0003 bd5 ba3.4k sqft65675 Pronghorn Dr Lot 16, Bend, OR 97701New Construction
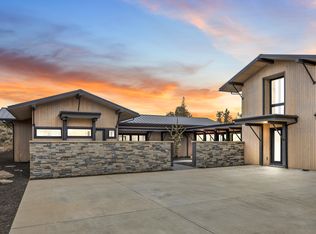 MLS ID #220214949, Michelle Ann Rea, Engel & Voelkers Bend. Oregon Datashare
 - $1,595,0003 bd3 ba3.3k sqft23118 Watercourse Way Lot 111, Bend, OR 97701New ConstructionMLS ID #220214952, Michelle Ann Rea, Engel & Voelkers Bend. Oregon Datashare
- $1,499,0003 bd2 ba2.2k sqft62705 Hamby Rd, Bend, OR 97701For SaleMLS ID #220221820, Ashley Corinne Ottesen, eXp Realty, LLC. Oregon Datashare
- $1,450,0003 bd4 ba2.7k sqft15709 SW Brasada Ranch Rd, Powell Butte, OR 97753For SaleMLS ID #220224479, Dayna Love, Works Real Estate. Oregon Datashare
- $1,595,0004 bd3 ba2.7k sqft21483 Bunchgrass Ct, Bend, OR 97701For SaleMLS ID #220216271, Laura Blossey, Avenir Realty. Oregon Datashare
- $1,495,0003 bd4 ba3k sqft15725 SW Brasada Ranch Rd, Powell Butte, OR 97753For SaleMLS ID #220224955, Alan Cornelius, Brasada Ranch Real Estate. Oregon Datashare
- $979,5004 bd3 ba2.5k sqft65180 78th St, Bend, OR 97703For SaleMLS ID #220224952, Brian John Ladd, Cascade Hasson SIR. Oregon Datashare
- $1,485,0004 bd3 ba2.4k sqft2258 Brickyard St, Bend, OR 97701For SaleMLS ID #220224151, Chris Robin Goffrier, Cascade Hasson SIR. Oregon Datashare
- $1,399,0003 bd3 ba2.4k sqft2850 NW Lucus Ct, Bend, OR 97703New ConstructionMLS ID #220213098, Keith Lawrence Dodge, MORE Realty, Inc.. Oregon Datashare
- $1,575,0004 bd3 ba2.9k sqft670 NW Powell Butte Loop, Bend, OR 97703For SaleMLS ID #220224553, Carol Tobey, Harcourts The Garner Group Real Estate. Oregon Datashare
- $1,399,0003 bd4 ba3.2k sqft2498 NW Brickyard St, Bend, OR 97703For SaleMLS ID #220220961, Amanda Catherine Ferrari, Duke Warner Realty ERA Powered. Oregon Datashare
- $1,499,0004 bd3 ba3.1k sqft15722 SW Brasada Ranch Rd, Powell Butte, OR 97753For SaleMLS ID #220220714, Susanna Abrahamson, Duke Warner Realty ERA Powered. Oregon Datashare
- $1,399,9003 bd3 ba2.7k sqft2631 Waymaker Ct, Bend, OR 97703For SaleMLS ID #220224056, John Kromm, Real Broker. Oregon Datashare
- $1,395,0003 bd3 ba2.5k sqft2447 Osprey Dr, Redmond, OR 97756New ConstructionMLS ID #220208190, Robyn M Fields, Eagle Crest Properties Inc. Oregon Datashare
- $1,195,0003 bd3 ba2.3k sqft22055 White Peaks Dr, Bend, OR 97702For SaleMLS ID #220222980, Gregory Powell, Keller Williams Realty Central Oregon. Oregon Datashare
- $1,075,0004 bd4 ba2.6k sqft454 NE Burnside Ave, Bend, OR 97701For SaleMLS ID #220224972, Matt J. Johnson, RE/MAX Key Properties. Oregon Datashare
- $1,549,0004 bd4 ba2.7k sqft2176 Lolo Dr, Bend, OR 97703For SaleMLS ID #220221854, Michele Vance Anderson, Cascade Hasson SIR. Oregon Datashare
