19 ACRES • SECLUDED • CROSS-FENCED • BARN Tucked away at the end of a long blacktop driveway, this private 1,780 sq ft, 3-bed, 2-bath home (built in 1978) sits on 19 acres with room for livestock, hobbies, and outdoor living. Inside you'll find a sunroom and an updated kitchen with granite countertops, a top-of-the-line electric cooktop, and a large walk-in pantry. Recent updates include a new A/C (2020), aerobic septic system (2021), house leveling (2024), and water heater (2026). The metal roof and A/C were checked prior to listing. Fiber optic internet is available, a rare find in the country. Outside, the property is ready for country living: a pond stocked with perch and catfish, 12x18 workshop, chicken coop, greenhouse with fenced raised-bed garden, multiple outbuildings, a 2021 barn, and a 2023 equipment shed. Four cross-fenced paddocks with shelters allow for separate herds. Two water wells are on the property (not currently in use), and the home is on Pleasant Hill water. The driveway is owned, not an easement. Unmonitored security cameras with remote access After a long day, unwind in the hot tub with all the privacy and quiet you could want. SHOWING INSTRUCTIONS: Home cannot be seen from the road. Take the long blacktop driveway beside the mailbox and call from the gate for entry. Proof of funds required. https://www.facebook.com/share/1Bw2g4FrHq/?mibextid=wwXIfr
For sale
$699,000
2293 County Road 4131 N, Henderson, TX 75652
3beds
1,780sqft
Single Family Residence
Built in 1978
19 Acres Lot
$682,500 Zestimate®
$393/sqft
$-- HOA
What's special
Chicken coopTop-of-the-line electric cooktopMultiple outbuildingsMetal roofLarge walk-in pantry
- 9 days
- 103
- 3
Likely to sell faster than
Zillow last checked:
Listing updated:
Listed by:
Tina Holland 903-658-5964,
JR Realty,
Jeff S Holland,
JR Realty
Source: LGVBOARD,MLS#: 20266840
Facts & features
Interior
Bedrooms & bathrooms
- Bedrooms: 3
- Bathrooms: 2
- Full bathrooms: 2
Rooms
- Room types: Sunroom
Bedroom
- Features: Master Bedroom Split
Bathroom
- Features: Shower Only, Shower and Tub
Heating
- Central Electric
Cooling
- Central Electric
Appliances
- Included: Gas Range/Oven, Gas Cooktop, Dishwasher, Vented Exhaust Fan, Plumbed For Ice Maker, Electric Water Heater
- Laundry: Laundry Room, Electric Dryer Hookup, Gas Dryer Hookup, Washer Hookup
Features
- Ceiling Fan(s), Ceiling Fans, High Speed Internet, Breakfast Bar, Eat-in Kitchen
- Flooring: Carpet, Hardwood
- Windows: Blinds
- Has fireplace: Yes
- Fireplace features: Wood Burning
Interior area
- Total interior livable area: 1,780 sqft
Property
Parking
- Total spaces: 2
- Parking features: Carport, Garage Faces Rear, Garage Faces Side, Detached, Circular Driveway, Paved
- Garage spaces: 2
- Has carport: Yes
- Has uncovered spaces: Yes
Features
- Levels: One
- Stories: 1
- Patio & porch: Deck
- Pool features: None
- Fencing: Barbed Wire,See Remarks
Lot
- Size: 19 Acres
- Features: Native Grass, Sandy Loam
- Topography: Rolling
- Residential vegetation: Cluster
Details
- Additional structures: Storage, Workshop, Barn/Stable, Storage Buildings, Outbuilding, Barn(s), See Remarks
- Parcel number: 44392
Construction
Type & style
- Home type: SingleFamily
- Architectural style: Traditional
- Property subtype: Single Family Residence
Materials
- Brick and Wood
- Foundation: Slab
- Roof: Aluminum/Metal
Condition
- Year built: 1978
Utilities & green energy
- Gas: LP Gas
- Sewer: Conventional Septic
- Water: Community
- Utilities for property: Electricity Available
Community & HOA
Community
- Security: Smoke Detector(s), Carbon Monoxide Detector(s)
Location
- Region: Henderson
Financial & listing details
- Price per square foot: $393/sqft
- Tax assessed value: $298,010
- Annual tax amount: $636
- Price range: $699K - $699K
- Date on market: 10/10/2026
- Listing terms: Cash,FHA,Conventional,VA Loan
- Exclusions: Personal Items
- Road surface type: Asphalt
Estimated market value
$682,500
$648,000 - $717,000
$1,965/mo
Price history
| Date | Event | Price |
|---|---|---|
| 10/10/2026 | Listed for sale | $699,000$393/sqft |
Source:  LGVBOARD #20266840 Report a problem | ||
| 9/30/2026 | Listing removed | $699,000$393/sqft |
Source: LGVBOARD #20266840 Report a problem | ||
| 9/29/2026 | Listed for sale | $699,000+204%$393/sqft |
Source: LGVBOARD #20266840 Report a problem | ||
| 12/18/2020 | Sold | -- |
Source: LGVBOARD #20205099 Report a problem | ||
| 10/23/2020 | Price change | $229,900-4.2%$129/sqft |
Source: CENTURY 21 HERITAGE #20205099 Report a problem | ||
| 10/5/2020 | Listed for sale | $239,900+41.2%$135/sqft |
Source: CENTURY 21 HERITAGE #20205099 Report a problem | ||
| 3/7/2019 | Sold | -- |
Source: LGVBOARD #20190505 Report a problem | ||
| 2/11/2019 | Pending sale | $169,900$95/sqft |
Source: CENTURY 21 Heritage Realty #20190505 Report a problem | ||
| 1/30/2019 | Listed for sale | $169,900$95/sqft |
Source: CENTURY 21 HERITAGE #20190505 Report a problem | ||
Public tax history
| Year | Property taxes | Tax assessment |
|---|---|---|
| 2025 | $1,217 -13.7% | $159,790 |
| 2024 | $1,411 | $159,790 +34.6% |
| 2023 | -- | $118,680 -6.5% |
| 2022 | -- | $126,890 +16.2% |
| 2021 | -- | $109,190 -6.3% |
| 2020 | -- | $116,550 -15.9% |
| 2019 | -- | $138,660 0% |
| 2018 | -- | $138,670 0% |
| 2017 | -- | $138,690 +17% |
| 2016 | -- | $118,570 |
| 2015 | -- | $118,570 +1.5% |
| 2014 | -- | $116,810 |
| 2013 | -- | $116,810 +5.7% |
| 2012 | -- | $110,540 |
| 2011 | -- | $110,540 |
| 2010 | -- | $110,540 |
| 2009 | -- | $110,540 -4.2% |
| 2008 | -- | $115,410 |
| 2007 | -- | -- |
Find assessor info on the county website
Monthly payment
Est. payment
Payment breakdown
Explore the cost of this home by adjusting the details. Changes won't be saved.Climate risks
Neighborhood: 75652
Nearby schools
Schools provided by the listing agent
- District: West Rusk
Source: LGVBOARD. This data may not be complete. We recommend contacting the local school district to confirm school assignments for this home.
- $96,600-- bd-- ba920 sqft2229 County Road 4131 N, Henderson, TX 75652Off Market
- $134,400-- bd-- ba1.1k sqft2229 County Road 4131 N, Henderson, TX 75652Off Market
- $327,500-- bd-- ba2k sqft2211 County Road 4131 N, Henderson, TX 75652Off Market
- $28,000-- bd-- ba-- sqft2211 County Road 4131 N, Henderson, TX 75652Off Market
Similar homes
- $597,5003 bd2 ba2.2k sqft2900 Us Highway 79 E, Henderson, TX 75652For Sale
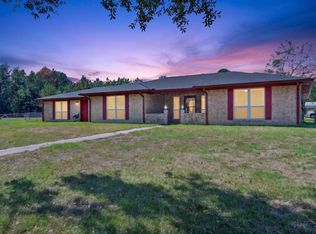 MLS ID #20267152, Karen Walton, L4 Property Group. LGVBOARD
- $599,9003 bd2 ba1.8k sqft6346 Highway 79 S, Henderson, TX 75654For Sale
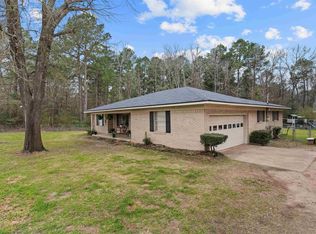 MLS ID #20265913, Tara Tillison, L4 Property Group. LGVBOARD
- $724,9003 bd-- ba2k sqft4358 County Road 367 E, Henderson, TX 75654For Sale
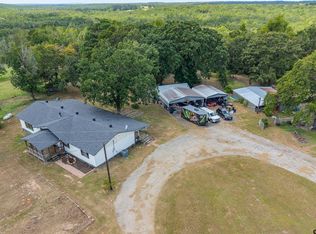 MLS ID #26011280, Judy Kunzman, Keller Williams Realty-Tyler. GTARMLS
- $535,0003 bd2 ba2.4k sqft313 County Road 4617, Troup, TX 75789For Sale
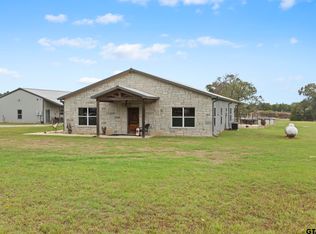 MLS ID #26014020, Ryan Major, Keller Williams Realty-Tyler. GTARMLS
