Nestled in a desirable neighborhood in Temescal Valley with highly sought-after schools, this stunning cul-de-sac home offers exceptional curb appeal and a warm inviting atmosphere. Step through the grand front entrance into a spacious family room featuring soaring vaulted ceilings and an elegant formal staircase. The thoughtfully designed layout flows seamlessly into a large kitchen with a beautiful open yet traditional feel, complete with a dedicated dining area—perfect for everyday living and entertaining. Just beyond the kitchen, you’ll find easy access to the backyard oasis, featuring a newly built patio cover—ideal for hosting gatherings or enjoying peaceful outdoor living. The main floor also includes an oversized laundry room, offering plenty of space and functionality. Upstairs, all three bedrooms provide spacious comfort, including a generous primary suite with a spa-like bathroom featuring a separate shower and soaking tub, along with a massive walk-in closet.
This home truly has it all—style, space, and location. Don’t miss your chance to see this beautiful property!
For sale
Listed by: Gold Clover Realty • Jessica Ann Bautista • Contact: 714-914-3597
Price cut: $10K (5/24)
$770,000
22939 Zinnia Cir, Corona, CA 92883
3beds
2,359sqft
:
Get pre-qualified$5,205/mo
Single Family Residence
Built in 1992
6,970 Square Feet Lot
$765,500 Zestimate®
$326/sqft
$87/mo HOA
What's special
- 91 days |
- 706 |
- 28 |
Zillow last checked:
Listing updated:
Listed by:
Jessica Ann Bautista DRE #01973266 714-914-3597,
Gold Clover Realty,
Juan Bautista DRE #02044065,
Gold Clover Realty
Source: CRMLS,MLS#: OC26093648 Originating MLS: California Regional MLS
Originating MLS: California Regional MLSFacts & features
Interior
Bedrooms & bathrooms
- Bedrooms: 3
- Bathrooms: 3
- Full bathrooms: 2
- 1/2 bathrooms: 1
- Main level bathrooms: 1
Rooms
- Room types: Bedroom, Primary Bedroom, Dining Room
Primary bedroom
- Features: Primary Suite
Bedroom
- Features: All Bedrooms Up
Bathroom
- Features: Bathtub, Separate Shower, Walk-In Shower
Kitchen
- Features: Kitchen Island
Heating
- Central
Cooling
- Central Air
Appliances
- Included: Gas Oven, Gas Range
- Laundry: Laundry Room
Features
- Separate/Formal Dining Room, Eat-in Kitchen, High Ceilings, All Bedrooms Up, Primary Suite
- Flooring: Tile
- Has fireplace: Yes
- Fireplace features: Dining Room, Family Room
- Common walls with other units/homes: No Common Walls
Interior area
- Total interior livable area: 2,359 sqft
Property
Parking
- Total spaces: 3
- Parking features: Driveway, Garage
- Attached garage spaces: 3
Features
- Levels: Two
- Stories: 2
- Entry location: front
- Patio & porch: Covered
- Pool features: None
- Spa features: None
- Has view: Yes
- View description: None
Lot
- Size: 6,970 Square Feet
- Features: Front Yard, Garden, Lawn, Landscaped
Details
- Parcel number: 283352010
- Special conditions: Standard
Construction
Type & style
- Home type: SingleFamily
- Architectural style: Craftsman
- Property subtype: Single Family Residence
Materials
- Stucco
Condition
- New construction: No
- Year built: 1992
Utilities & green energy
- Sewer: Public Sewer
- Utilities for property: Electricity Connected, Natural Gas Connected, Sewer Connected
Community & HOA
Community
- Features: Suburban, Valley
- Subdivision: Temescal Valley
HOA
- Has HOA: Yes
- Amenities included: Management
- HOA fee: $87 monthly
- HOA name: Wild Rose Ranch
- HOA phone: 858-576-5595
Location
- Region: Corona
Financial & listing details
- Price per square foot: $326/sqft
- Tax assessed value: $630,515
- Annual tax amount: $7,154
- Date on market: 4/30/2026
- Cumulative days on market: 91 days
- Listing terms: Cash,Cash to New Loan,Conventional,1031 Exchange,FHA,Fannie Mae,Freddie Mac,VA Loan
- Road surface type: Paved
Estimated market value
$765,500
$727,000 - $804,000
$3,640/mo
Price history
| Date | Event | Price |
|---|---|---|
| 5/24/2026 | Price change | $770,000-1.3%$326/sqft |
Source:  CRMLS #OC26093648 Report a problem CRMLS #OC26093648 Report a problem | ||
| 5/22/2026 | Price change | $779,9990%$331/sqft |
Source: CRMLS #OC26093648 Report a problem | ||
| 5/1/2026 | Listed for sale | $780,000+33.9%$331/sqft |
Source: CRMLS #OC26093648 Report a problem | ||
| 4/2/2021 | Sold | $582,500+5.9%$247/sqft |
Source: Public Record Report a problem | ||
| 2/13/2021 | Pending sale | $550,000$233/sqft |
Source: Keller Williams Realty #IG21025680 Report a problem | ||
| 2/9/2021 | Listed for sale | $550,000+15.8%$233/sqft |
Source: Keller Williams Realty #IG21025680 Report a problem | ||
| 11/28/2018 | Sold | $475,000+1.1%$201/sqft |
Source: Public Record Report a problem | ||
| 10/26/2018 | Pending sale | $469,990$199/sqft |
Source: Keller Williams Realty #IG18233482 Report a problem | ||
| 10/18/2018 | Listed for sale | $469,990+74.1%$199/sqft |
Source: Keller Williams Realty #IG18233482 Report a problem | ||
| 5/27/2009 | Sold | $270,000-49.5%$114/sqft |
Source: Public Record Report a problem | ||
| 2/9/2006 | Sold | $535,000+148.8%$227/sqft |
Source: Public Record Report a problem | ||
| 1/11/2001 | Sold | $215,000+37.8%$91/sqft |
Source: Public Record Report a problem | ||
| 8/20/1996 | Sold | $156,000$66/sqft |
Source: Public Record Report a problem | ||
Public tax history
| Year | Property taxes | Tax assessment |
|---|---|---|
| 2025 | $7,154 +3.4% | $630,515 +2% |
| 2024 | $6,919 +1.4% | $618,153 +2% |
| 2023 | $6,824 +1.9% | $606,033 +2% |
| 2022 | $6,699 +22.9% | $594,150 +21.4% |
| 2021 | $5,449 +1.1% | $489,519 +1% |
| 2020 | $5,388 | $484,500 +2% |
| 2019 | -- | $475,000 +55.4% |
| 2018 | $3,366 +2.5% | $305,565 +2% |
| 2017 | $3,283 | $299,574 +2% |
| 2016 | $3,283 +3.3% | $293,701 +1.5% |
| 2015 | $3,179 +3.9% | $289,292 +2% |
| 2014 | $3,061 | $283,628 +0.5% |
| 2013 | -- | $282,348 +2% |
| 2012 | -- | $276,813 +2% |
| 2011 | -- | $271,386 +0.8% |
| 2010 | -- | $269,360 -6.1% |
| 2009 | -- | $287,000 -23.5% |
| 2008 | -- | $375,000 -31.3% |
| 2007 | -- | $545,700 +130.3% |
| 2006 | -- | $236,953 +2% |
| 2005 | -- | $232,307 +3.9% |
| 2003 | -- | $223,581 +2% |
| 2002 | -- | $219,198 +30% |
| 2001 | $2,758 +5.6% | $168,614 +2% |
| 2000 | $2,613 | $165,309 |
Find assessor info on the county website
Monthly payment
Est. payment
Payment breakdown
Explore the cost of this home by adjusting the details. Changes won't be saved.Climate risks
Neighborhood: Trilogy
Nearby schools
GreatSchools rating
- 10/10Temescal Valley Elementary SchoolGrades: K-6Distance: 0.2 mi
- 6/10El Cerrito Middle SchoolGrades: 6-8Distance: 3.7 mi
- 8/10Santiago High SchoolGrades: 9-12Distance: 4.3 mi
- $772,8004 bd3 ba2.5k sqft22949 Zinnia Cir, Corona, CA 92883Off Market
- $766,0003 bd3 ba2.3k sqft22906 Mission Bells St, Corona, CA 92883Off Market
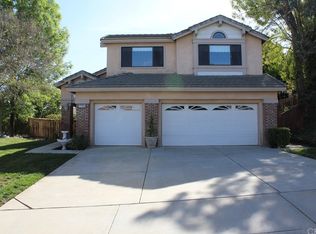
- $768,7004 bd2 ba2.5k sqft22926 Mission Bells St, Corona, CA 92883Off Market
- $885,8005 bd3 ba2.8k sqft22959 Zinnia Cir, Corona, CA 92883Off Market
- $740,3003 bd2 ba2.3k sqft22936 Mission Bells St, Corona, CA 92883Off Market
- $721,9003 bd2 ba2.3k sqft22934 Zinnia Cir, Corona, CA 92883Off Market
- $808,7005 bd3 ba2.8k sqft22924 Zinnia Cir, Corona, CA 92883Off Market
- $812,0005 bd2 ba2.5k sqft22944 Zinnia Cir, Corona, CA 92883Off Market
A local agent can set up tours, give advice and negotiate with sellers.
Similar homes
- $788,8004 bd3 ba2.2k sqft9123 Blue Flag St, Corona, CA 92883For Sale
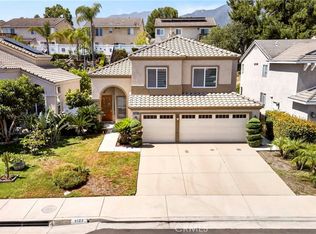 MLS ID #IG26123718, Ran Cho, New Star Realty. CRMLS
 - $729,0003 bd3 ba1.8k sqft22880 Canyon View Dr, Corona, CA 92883For Sale
 MLS ID #PW26158811, Shaun Radcliffe, First Team Real Estate. CRMLS
 - $729,9004 bd3 ba2.1k sqft8952 Dahlia Dr, Corona, CA 92883New Construction
 MLS ID #IG26157107, Rosa Chavez, First Team Real Estate. CRMLS
 - $749,0003 bd2 ba1.9k sqft22810 Mountain Ash Cir, Corona, CA 92883For Sale
 MLS ID #TR26071458, Vivian Liu, Universal Elite Inc.. CRMLS
 - $709,9004 bd3 ba2.2k sqft9124 Camphor Tree Ct, Corona, CA 92883For SaleMLS ID #OC26046434, Martin Bressem, Community Partners Realty, Inc.. CRMLS
- $769,9993 bd2 ba1.5k sqft2009 Sawgrass Creek Ln, Corona, CA 92883For SaleMLS ID #IV26146790, JEFF MAAS, NATIONAL REALTY GROUP. CRMLS
- $748,8004 bd3 ba3k sqft10312 Whitecrown Cir, Corona, CA 92883For SaleMLS ID #PW26155000, Eddie Villalobos, The Realty Co. CRMLS
- $839,0003 bd4 ba2.1k sqft8784 Larkspur Dr, Corona, CA 92883For SaleMLS ID #PW26120250, Jaime Eum, California Bridge Realty. CRMLS
- $799,0004 bd4 ba2.8k sqft24906 Mulberry Rd, Corona, CA 92883For SaleMLS ID #DW26143891, Judith Kopperman, Community Homes & Investments of America. CRMLS
- $855,0004 bd3 ba2.8k sqft11269 Finders Ct, Corona, CA 92883For SaleMLS ID #SW26163829, Lauren Espey, Century 21 Masters. CRMLS
- $659,0002 bd2 ba1.7k sqft23915 Augusta Dr, Corona, CA 92883For SaleMLS ID #IG26157439, John Johnson, Elevate Real Estate Agency. CRMLS
- $604,9003 bd2 ba1.2k sqft9195 Stone Canyon Rd, Corona, CA 92883For SaleMLS ID #IV26108106, ISRAEL PEREZ, TOP LION REALTY. CRMLS
- $745,0002 bd2 ba1.5k sqft9411 Hughes Dr, Corona, CA 92883For SaleMLS ID #IG26137267, Sandi Lancaster, Realty Masters & Associates. CRMLS
- $725,0004 bd4 ba2.5k sqft25043 Coral Canyon Rd, Corona, CA 92883For SaleMLS ID #IG26133340, Talal Khan, The Home Agency. CRMLS
- $838,0004 bd3 ba3.5k sqft24456 Wasatch Ct, Corona, CA 92883For SaleMLS ID #WS26086088, PEGGY LIM, Real Brokerage Technologies. CRMLS
- $765,0004 bd3 ba2k sqft4244 Windspring Cir, Corona, CA 92883For SaleMLS ID #OC26145442, Cecilia Lee, RE/MAX Connections. CRMLS
- $675,0002 bd2 ba1.6k sqft23914 Boulder Oaks, Corona, CA 92883For SaleMLS ID #IG26150648, Charles Varela, Realty ONE Group West. CRMLS
- $897,7774 bd3 ba2.6k sqft2269 Stelamar Way, Corona, CA 92883For SaleMLS ID #PW26160838, Michelle Brown, The Westwood Real Estate Group. CRMLS
- $660,0002 bd2 ba1.5k sqft24494 Chamois Ln, Corona, CA 92883For SaleMLS ID #IG26140729, Sandi Lancaster, Realty Masters & Associates. CRMLS
- $720,0004 bd4 ba2.5k sqft24892 Pine Mountain Ter, Corona, CA 92883For SaleMLS ID #PW25258537, Andrea Barquero, Jason Mitchell Real Estate California, Inc.. CRMLS
Local buyer's agents are ready to help
