Mature oaks shade the walk up to this brick 1-story & the arched entry sets the tone. Mornings start at the kitchen island w/granite, white cabinetry & a gas cooktop. Evenings end by the gas log fireplace in the family room w/custom built-ins & windows onto the pool. Weekends live out back under covered patio string lights as the heated pool & spa glow & 28 wooded acres of privately owned land sit behind the fence. The primary suite is tucked at the back w/vaulted ceiling & an updated bath w/double vanity, walk-in shower, soaking tub & oversized closet. 3 more bedrooms, formal living & dining, wood floors & an oversized detached 3-car garage. New roof & A/C. Out front, Imperial Oaks gives you sidewalks for evening walks plus a community pool, dog park, sports fields, playgrounds & picnic area. Kaufman Elementary approx 1.5 mi. Six ways in & out w/quick access to I-45, Hardy Toll Rd & Grand Pkwy. Approx 2.1% tax rate.
For sale
$460,000
22962 Cayman Est, Conroe, TX 77385
4beds
2,637sqft
Single Family Residence
Built in 2002
9,574 Square Feet Lot
$454,800 Zestimate®
$174/sqft
$51/mo HOA
What's special
Wood floorsFormal living and diningCustom built-insWindows onto the poolSoaking tubOversized closetCovered patio string lights
- 20 days
- 610
- 50
Likely to sell faster than
Zillow last checked:
Listing updated:
Listed by:
Leon Castro TREC #0601317 713-922-8607,
Coldwell Banker Realty - The Woodlands
Source: HAR,MLS#: 5963311
Facts & features
Interior
Bedrooms & bathrooms
- Bedrooms: 4
- Bathrooms: 2
- Full bathrooms: 2
Primary bedroom
- Level: First
- Area: 306
- Dimensions: 18x17
Bedroom
- Level: First
- Area: 110
- Dimensions: 11x10
Bedroom
- Level: First
- Area: 156
- Dimensions: 13x12
Bedroom
- Level: First
- Area: 130
- Dimensions: 13x10
Breakfast
- Level: First
- Area: 100
- Dimensions: 10x10
Dining room
- Level: First
- Area: 165
- Dimensions: 15x11
Family room
- Level: First
- Area: 396
- Dimensions: 22x18
Kitchen
- Level: First
- Area: 238
- Dimensions: 17x14
Living room
- Level: First
- Area: 156
- Dimensions: 13x12
Primary bath
- Level: First
- Area: 121
- Dimensions: 11x11
Heating
- Natural Gas
Cooling
- Ceiling Fan(s), Electric
Appliances
- Included: Disposal, Refrigerator, Electric Oven, Oven, Microwave, Gas Cooktop, Dishwasher
- Laundry: Electric Dryer Hookup, Gas Dryer Hookup, Washer Hookup
Features
- Crown Molding, High Ceilings, Vaulted Ceiling, All Bedrooms Down, En-Suite Bath, Split Plan, Walk-In Closet(s)
- Flooring: Carpet, Tile, Wood
- Windows: Insulated/Low-E windows, Window Coverings
- Number of fireplaces: 1
- Fireplace features: Gas, Gas Log
Interior area
- Total structure area: 2,637
- Total interior livable area: 2,637 sqft
Video & virtual tour
Property
Parking
- Total spaces: 3
- Parking features: Detached, Oversized, Garage Door Opener, Driveway
- Garage spaces: 3
Features
- Stories: 1
- Patio & porch: Patio/Deck
- Exterior features: Sprinkler System
- Has private pool: Yes
- Pool features: Gunite, Heated, In Ground, Pool/Spa Combo
- Fencing: Back Yard
Lot
- Size: 9,574 Square Feet
- Features: Subdivided, 0 Up To 1/4 Acre
Details
- Additional structures: Shed(s)
- Parcel number: 275210
Construction
Type & style
- Home type: SingleFamily
- Architectural style: Traditional
- Property subtype: Single Family Residence
Materials
- Brick, Wood Siding
- Foundation: Slab
- Roof: Composition
Condition
- New construction: No
- Year built: 2002
Details
- Builder name: Beazer
Utilities & green energy
- Water: Water District
Green energy
- Energy efficient items: Thermostat, HVAC>15 SEER
Community & HOA
Community
- Features: Subdivision Tennis Court
- Subdivision: Imperial Oaks Estates
HOA
- Has HOA: Yes
- Amenities included: Basketball Court, Clubhouse, Dog Park, Fitness Center, Jogging Path, Paid Patrol, Park, Party Room, Picnic Area, Playground, Pool, Tennis Court(s)
- HOA fee: $615 annually
Location
- Region: Conroe
Financial & listing details
- Price per square foot: $174/sqft
- Tax assessed value: $380,741
- Annual tax amount: $7,352
- Date on market: 9/26/2026
- Listing terms: Cash,Conventional,FHA,VA Loan
- Exclusions: Washer, dryer, fridge, bidets
- Road surface type: Concrete, Curbs, Gutters
Estimated market value
$454,800
$432,000 - $478,000
$2,542/mo
Price history
| Date | Event | Price |
|---|---|---|
| 9/26/2026 | Listed for sale | $460,000$174/sqft |
Source:  HAR #5963311 Report a problem HAR #5963311 Report a problem | ||
Public tax history
| Year | Property taxes | Tax assessment |
|---|---|---|
| 2025 | $5,439 -11.9% | $380,741 +3.6% |
| 2024 | $6,177 +12.1% | $367,576 +10% |
| 2023 | $5,512 | $334,160 +0.8% |
| 2022 | -- | $331,390 +20% |
| 2021 | $6,059 +2.2% | $276,160 +4.6% |
| 2020 | $5,931 +0.5% | $263,900 +1.7% |
| 2019 | $5,901 +0.6% | $259,440 +3.5% |
| 2018 | $5,868 -0.9% | $250,730 |
| 2017 | $5,921 -6.3% | $250,730 |
| 2016 | $6,318 +15% | $250,730 +9.7% |
| 2015 | $5,495 | $228,480 +10% |
| 2014 | $5,495 | $207,710 +10% |
| 2013 | -- | $188,830 +5.5% |
| 2012 | -- | $179,030 -13.2% |
| 2011 | -- | $206,150 +10% |
| 2010 | -- | $187,410 |
| 2009 | -- | $187,410 |
| 2008 | -- | $187,410 +4.1% |
| 2007 | -- | $180,000 +2.2% |
| 2006 | -- | $176,200 |
| 2005 | -- | $176,200 +6% |
| 2004 | -- | $166,200 |
| 2003 | -- | $166,200 +1008% |
| 2002 | -- | $15,000 -40% |
| 2001 | -- | $25,000 |
Find assessor info on the county website
Monthly payment
Est. payment
Payment breakdown
Explore the cost of this home by adjusting the details. Changes won't be saved.Climate risks
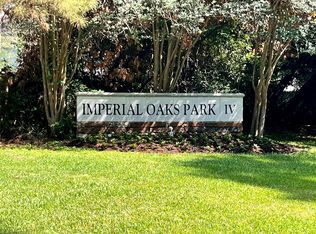
Neighborhood: Imperial Oaks Park
Nearby schools
Schools provided by the listing agent
- Elementary: Kaufman Elementary School
- Middle: Irons Junior High School
- High: Oak Ridge High School
Source: HAR. This data may not be complete. We recommend contacting the local school district to confirm school assignments for this home.
Similar homes
- $459,0004 bd3 ba2.3k sqft1107 Chateau Woods Parkway Dr, Conroe, TX 77385For Sale
 MLS ID #19060691, Jake Moore, The Jake Moore Group. HAR
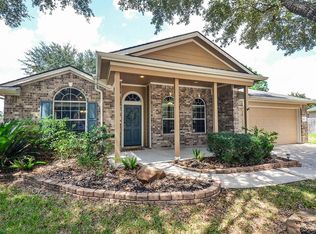
 - $375,0004 bd2 ba2.4k sqft22922 Antiqua Estates Ct, Conroe, TX 77385For Sale
 MLS ID #80717976, Glenda Carpenter, Realm Real Estate Professionals - Katy. HAR
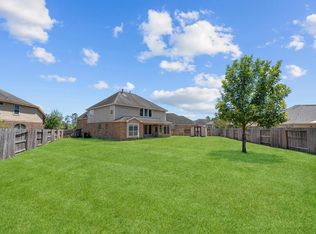
 - $400,0004 bd3 ba2.9k sqft2635 Forest Cove Ct, Conroe, TX 77385For Sale
 MLS ID #7195682, Brittany Cabrera, RE/MAX Integrity. HAR
 - $437,5004 bd4 ba3.5k sqft2803 Woodland Glen Ln, Conroe, TX 77385For Sale
 MLS ID #11149282, Elaine McClure, Leyco Real Estate. HAR
