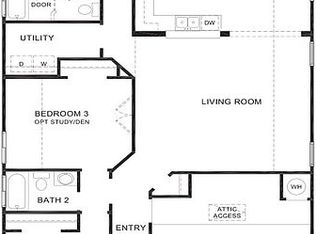
Sellers willing to credit $8K towards buyer closing costs or rate buy down. What if your next home gave you 4 bedrooms, one story, and a backyard with no one staring back at you? This move-in-ready New Braunfels home gives you exactly that plus a big, flat backyard with a covered patio and plenty of room to enjoy it. Inside, the home has 1,600+ square feet, easy-care tile flooring through the main living areas, a bright kitchen, and a layout that just makes sense. One of the bedrooms could easily work as an office, guest room, playroom, or the room where all the stuff you swear you're going to organize eventually lives. The sellers are also offering up to $8,000 toward the buyer's closing costs or interest rate buy-down, which could help make the monthly payment a little more comfortable. If you've been looking for a clean, functional, one-story home in New Braunfels with a little extra space and a little less "house directly behind my house" energy, this one is worth a look.
Pending
$275,000
2298 Falcon Way, New Braunfels, TX 78130
3beds
1,638sqft
Single Family Residence
Built in 2018
6,534 Square Feet Lot
$-- Zestimate®
$168/sqft
$47/mo HOA
What's special
Big flat backyardCovered patioBright kitchen
- 52 days
- 116
- 9
Zillow last checked:
Listing updated:
Listed by:
Renee Zunker (855)450-0442,
Real Broker, LLC
Source: Central Texas MLS,MLS#: 624060 Originating MLS: Four Rivers Association of REALTORS
Originating MLS: Four Rivers Association of REALTORSFacts & features
Interior
Bedrooms & bathrooms
- Bedrooms: 3
- Bathrooms: 2
- Full bathrooms: 2
Primary bedroom
- Level: Main
- Dimensions: 13x15
Bedroom 2
- Level: Main
- Dimensions: 11x11
Bedroom 3
- Level: Main
- Dimensions: 11x10
Bedroom 4
- Level: Main
- Dimensions: 11x13
Family room
- Level: Main
- Dimensions: 18x15
Kitchen
- Level: Main
- Dimensions: 15x14
Laundry
- Level: Main
- Dimensions: 6x7
Heating
- Heat Pump
Cooling
- Central Air, 1 Unit
Appliances
- Included: Dishwasher, Electric Range, Disposal, Microwave, Oven, Plumbed For Ice Maker
- Laundry: Laundry Room
Features
- All Bedrooms Down, Ceiling Fan(s), Living/Dining Room, Walk-In Closet(s), Breakfast Bar, Eat-in Kitchen, Kitchen Island, Kitchen/Family Room Combo, Solid Surface Counters
- Flooring: Carpet, Ceramic Tile
- Attic: Access Only
- Has fireplace: No
- Fireplace features: None
Interior area
- Total interior livable area: 1,638 sqft
Video & virtual tour
Property
Parking
- Total spaces: 2
- Parking features: Attached, Garage
- Attached garage spaces: 2
Features
- Levels: One
- Stories: 1
- Patio & porch: Covered, Patio
- Exterior features: Covered Patio
- Pool features: Community, None
- Fencing: Back Yard,Wood
- View description: None
- Body of water: None
Lot
- Size: 6,534 Square Feet
Details
- Parcel number: 163157
Construction
Type & style
- Home type: SingleFamily
- Architectural style: Traditional
- Property subtype: Single Family Residence
Materials
- Brick, Masonry
- Foundation: Slab
- Roof: Composition,Shingle
Condition
- Resale
- Year built: 2018
Details
- Builder name: Continental
Utilities & green energy
- Sewer: Not Connected (at lot), Public Sewer
- Water: Not Connected (at lot), Public
- Utilities for property: Electricity Available, Trash Collection Public, Water Available
Community & HOA
Community
- Features: Playground, Community Pool, Curbs, Sidewalks
- Subdivision: Avery Park
HOA
- Has HOA: Yes
- HOA fee: $140 quarterly
- HOA name: Avery Park
- HOA phone: 210-504-8484
Location
- Region: New Braunfels
Financial & listing details
- Price per square foot: $168/sqft
- Tax assessed value: $287,010
- Date on market: 9/3/2026
- Cumulative days on market: 53 days
- Listing agreement: Exclusive Right To Sell
- Listing terms: Cash,Conventional,FHA,VA Loan
- Electric utility on property: Yes
- Road surface type: Asphalt
Estimated market value
Not available
Estimated sales range
Not available
Not available
Price history
| Date | Event | Price |
|---|---|---|
| 10/13/2026 | Pending sale | $275,000$168/sqft |
Source:  Central Texas MLS #624060 Report a problem Central Texas MLS #624060 Report a problem | ||
| 10/6/2026 | Contingent | $275,000$168/sqft |
Source: Central Texas MLS #624060 Report a problem | ||
| 9/3/2026 | Listed for sale | $275,000+17.6%$168/sqft |
Source:  LERA MLS #2013883 Report a problem LERA MLS #2013883 Report a problem | ||
| 5/31/2018 | Sold | -- |
Source: LERA MLS #1293000 Report a problem | ||
| 4/30/2018 | Pending sale | $233,893$143/sqft |
Source: D.R. Horton Austin #1293000 Report a problem | ||
| 4/30/2018 | Listed for sale | $233,893$143/sqft |
Source: D.R. Horton Austin #1293000 Report a problem | ||
Public tax history
| Year | Property taxes | Tax assessment |
|---|---|---|
| 2025 | -- | $287,010 -7.2% |
| 2024 | $962 +5.3% | $309,270 +7.3% |
| 2023 | $914 +3.5% | $288,232 +10% |
| 2022 | $882 -0.2% | $262,029 +10% |
| 2021 | $884 +6.2% | $238,208 +7.5% |
| 2020 | $833 | $221,545 +2.3% |
| 2019 | -- | $216,667 +1528.3% |
| 2018 | $51 -83.1% | $13,306 |
| 2017 | $300 | $13,306 |
Find assessor info on the county website
Monthly payment
Est. payment
Payment breakdown
Explore the cost of this home by adjusting the details. Changes won't be saved.Climate risks
Neighborhood: 78130
Nearby schools
Schools provided by the listing agent
- Elementary: Clear Spring Elementary
- Middle: Canyon Middle School
- High: Canyon High School
- District: Comal ISD
Source: Central Texas MLS. This data may not be complete. We recommend contacting the local school district to confirm school assignments for this home.

Similar homes
- $279,9004 bd3 ba2.3k sqft2214 Lakeline Dr, New Braunfels, TX 78130Active

 MLS ID #618665, Derek Slafka, Anders Pierce Realty, LLC. Central Texas MLS
 - $269,0003 bd2 ba1.5k sqft2122 Wood Drake Ln, New Braunfels, TX 78130Active
 MLS ID #612071, The Smartt Team, Keller Williams Heritage. Central Texas MLS
 - $269,0003 bd2 ba1.6k sqft427 Roadrunner Ave, New Braunfels, TX 78130Active
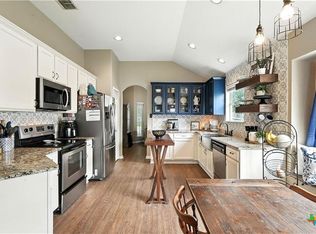 MLS ID #625996, Mercy Boatright-Wood, House Hunters NB. Central Texas MLS
 - $309,9003 bd3 ba2.1k sqft397 Copper Path Dr, New Braunfels, TX 78130Active
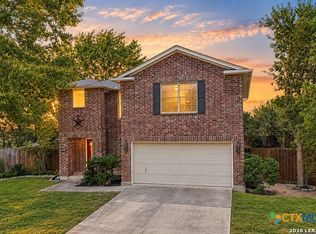 MLS ID #625228, Katie Foerster, Keller Williams Heritage. Central Texas MLS
 - $300,0003 bd3 ba1.9k sqft1442 Jordan Xing, New Braunfels, TX 78130ActiveMLS ID #618793, Katherine Wagner, Anders Pierce Realty, LLC. Central Texas MLS
- $269,0004 bd3 ba1.7k sqft504 Wind Murmur, New Braunfels, TX 78130ActiveMLS ID #624367, Mary Evans, Coldwell Banker D'Ann Harper,. Central Texas MLS
- $269,9994 bd2 ba1.9k sqft1248 Twisted Crk, New Braunfels, TX 78130ActiveMLS ID #618463, Mark Tokach, Vista Realty. Central Texas MLS
- $290,0003 bd3 ba1.8k sqft1953 Brook Bnd, New Braunfels, TX 78130ActiveMLS ID #624012, Hilari Lopez, Black Label Real Estate Adviso. Central Texas MLS
- $259,9003 bd2 ba1.6k sqft2422 Moselle Ln, New Braunfels, TX 78130ActiveMLS ID #626354, Jason Barth, Real Broker, LLC. Central Texas MLS
- $240,0003 bd2 ba1.4k sqft2067 Heaton Hall Dr, New Braunfels, TX 78130ActiveMLS ID #625315, Melissa Walls, Corner Post Real Estate, LLC. Central Texas MLS
- $285,0003 bd2 ba1.6k sqft2968 Nicholas Cv, New Braunfels, TX 78130ActiveMLS ID #602538, Tammy Roberts, Keller Williams Heritage. Central Texas MLS
- $289,0003 bd3 ba2k sqft235 Roadrunner Ave, New Braunfels, TX 78130ActiveMLS ID #609923, Jill Christian, Kuper Sotheby's Intl RTY - NB. Central Texas MLS
- $245,0003 bd2 ba1.5k sqft2442 FAYETTE DR, New Braunfels, TX 78130For Sale
 MLS ID #2019029, Sarah McDaniel TREC #670476, Greenbelt Realty. LERA MLS
 - $290,0003 bd2 ba1.5k sqft357 Creekview Way, New Braunfels, TX 78130ActiveMLS ID #614757, Karen Sanchez, BHHS Don Johnson REALTORS - NB. Central Texas MLS
- $238,5003 bd3 ba1.5k sqft461 Wind Gust, New Braunfels, TX 78130ActiveMLS ID #625403, Michael Meyer, Texas Land And Property. Central Texas MLS
- $249,5003 bd2 ba1.1k sqft449 Moonvine Way, New Braunfels, TX 78130For SaleMLS ID #1941905, Linda Pena TREC #642841, Epique Realty LLC. LERA MLS
- $289,0003 bd3 ba1.9k sqft581 Lost Pond, New Braunfels, TX 78130ActiveMLS ID #610774, Mary Evans, Coldwell Banker D'Ann Harper,. Central Texas MLS
- $249,9003 bd3 ba1.6k sqft740 Gristmill Dr, New Braunfels, TX 78130ActiveMLS ID #627081, Francene Larrabee, Larrabee Legacy Realty Group,. Central Texas MLS
- $302,9903 bd2 ba1.7k sqft729 Tupelo Tank Dr, New Braunfels, TX 78130ActiveMLS ID #614650, Christopher Marti, Keller Williams City-View. Central Texas MLS
- $329,8003 bd2 ba2k sqft2142 Belvedere Ct, New Braunfels, TX 78130ActiveMLS ID #625716, Judy DeLeon, All City Real Estate Ltd. Co. Central Texas MLS
