Under contract-accepting backup offers. BACK ON MARKET. Picture yourself unwinding in your private 0.41-acre yard, taking a dip in the pool, flipping through a good book, or hosting friends on a sunny afternoon. From there, stroll over to the Winter Park Racquet Club for tennis, pickleball, or lunch (kids are covered—there’s a sidewalk the whole way), or head to the deeded lake access launch for a day of kayaking on the Winter Park Chain of Lakes. Welcome to 2299 Via Tuscany, an opportunity priced 4-bedroom, 3.5-bath home to get into the coveted Winter Park Vias while adding your final touches to personalize this home while prioritizing location, schools, privacy and connectivity. With 3,986 square feet on a 0.40-acre lot, it offers the perfect blend of luxury and comfort, featuring a super spacious kitchen, a new architectural shingle roof (2023), Pebble Tec-style pool finish, and lush landscaping. Inside, enjoy solid hardwood and modern tile floors, soaring ceilings, and two wood-burning fireplaces. The chef’s kitchen shines with SubZero refrigeration and a Viking 6-burner gas cooktop. The main floor offers a private primary suite, a guest suite, and a study/library with built-ins, while upstairs you’ll find two more bedrooms and a full bath. Modern perks include zoned A/C, a new EV charger, and epoxy-coated floors in the 2-car garage. Close to parks, the Racquet Club, and downtown Winter Park’s shops, dining, and culture, this home suits families and active lifestyles alike. Deeded lake access through the Maitland Shores Lakefront Preservation Association gives you a private ramp for kayaks, canoes, and more, plus easy access to schools, trails, and green spaces—a perfect mix of charm, amenities, and location.
Under contract
Price cut: $50K (5/27)
$2,150,000
2299 Via Tuscany, Winter Park, FL 32789
4beds
3,986sqft
:
Get pre-qualified$13,824/mo
Single Family Residence
Built in 1953
0.4 Acres Lot
$2,038,500 Zestimate®
$539/sqft
$-- HOA
What's special
Two wood-burning fireplacesPebble tec-style pool finishSoaring ceilingsSuper spacious kitchenModern tile floorsLush landscaping
- 262 days |
- 272 |
- 3 |
Zillow last checked:
Listing updated:
Listed by:
Vincent Scarlatos 407-718-2378,
CORCORAN PREMIER REALTY 407-965-1155
Source: Stellar MLS,MLS#: O6355858 Originating MLS: Orlando Regional
Originating MLS: Orlando Regional
Facts & features
Interior
Bedrooms & bathrooms
- Bedrooms: 4
- Bathrooms: 4
- Full bathrooms: 3
- 1/2 bathrooms: 1
Primary bedroom
- Features: Walk-In Closet(s)
- Level: First
- Area: 322 Square Feet
- Dimensions: 23x14
Bedroom 2
- Features: En Suite Bathroom, Shower No Tub, Walk-In Closet(s)
- Level: First
- Area: 204 Square Feet
- Dimensions: 17x12
Bedroom 3
- Features: Built-in Closet
- Level: Second
- Area: 165 Square Feet
- Dimensions: 15x11
Bedroom 4
- Features: Built-in Closet
- Level: Second
- Area: 165 Square Feet
- Dimensions: 15x11
Primary bathroom
- Features: Makeup/Vanity Space, Shower No Tub, Split Vanities
- Level: First
Bathroom 2
- Features: Tub With Shower, Linen Closet
- Level: Second
Bathroom 3
- Features: Single Vanity, Water Closet/Priv Toilet, No Closet
- Level: First
Balcony porch lanai
- Features: No Closet
- Level: First
- Area: 560 Square Feet
- Dimensions: 40x14
Dining room
- Level: First
- Area: 288 Square Feet
- Dimensions: 24x12
Family room
- Level: First
- Area: 396 Square Feet
- Dimensions: 22x18
Florida room
- Level: First
- Area: 275 Square Feet
- Dimensions: 25x11
Great room
- Level: First
- Area: 384 Square Feet
- Dimensions: 24x16
Kitchen
- Level: First
- Area: 308 Square Feet
- Dimensions: 22x14
Library
- Features: Built-in Closet
- Level: First
Utility room
- Features: Built-in Closet
- Level: First
- Area: 112 Square Feet
- Dimensions: 14x8
Heating
- Central
Cooling
- Central Air, Zoned
Appliances
- Included: Dishwasher, Disposal, Electric Water Heater, Range Hood
- Laundry: Inside, Laundry Room
Features
- High Ceilings, Living Room/Dining Room Combo, Primary Bedroom Main Floor, Split Bedroom, Stone Counters, Vaulted Ceiling(s)
- Flooring: Porcelain Tile, Tile, Hardwood
- Windows: Window Treatments
- Has fireplace: Yes
- Fireplace features: Family Room, Living Room, Wood Burning
Interior area
- Total structure area: 5,353
- Total interior livable area: 3,986 sqft
Video & virtual tour
Property
Parking
- Total spaces: 2
- Parking features: Circular Driveway, Driveway, Electric Vehicle Charging Station(s), Garage Faces Side, Golf Cart Parking, Guest
- Attached garage spaces: 2
- Has uncovered spaces: Yes
Features
- Levels: Two
- Stories: 2
- Patio & porch: Covered, Front Porch, Patio
- Exterior features: Awning(s), Garden, Irrigation System, Private Mailbox, Sidewalk
- Has private pool: Yes
- Pool features: In Ground, Lighting, Other
- Fencing: Other,Wood
- Has view: Yes
- View description: Garden, Pool
- Waterfront features: Lake Privileges, Boat Ramp - Private
Lot
- Size: 0.4 Acres
- Features: Landscaped, Oversized Lot, Private, Sidewalk
Details
- Parcel number: 302132547601020
- Zoning: R-1AA
- Special conditions: None
Construction
Type & style
- Home type: SingleFamily
- Architectural style: Mid-Century Modern,Traditional
- Property subtype: Single Family Residence
Materials
- Block
- Foundation: Crawlspace, Slab
- Roof: Shingle
Condition
- New construction: No
- Year built: 1953
Utilities & green energy
- Sewer: Septic Tank
- Water: Public
- Utilities for property: BB/HS Internet Available, Cable Available, Electricity Connected, Fiber Optics, Natural Gas Connected, Public, Water Connected
Community & HOA
Community
- Features: Park, Playground, Sidewalks, Tennis Court(s)
- Pet fee: $0 monthly
- Subdivision: MAITLAND SHORES
HOA
- Has HOA: No
Location
- Region: Winter Park
Financial & listing details
- Price per square foot: $539/sqft
- Tax assessed value: $1,650,431
- Annual tax amount: $13,185
- Date on market: 11/4/2025
- Cumulative days on market: 227 days
- Ownership: Fee Simple
- Total actual rent: 0
- Electric utility on property: Yes
- Road surface type: Brick
Estimated market value
$2,038,500
$1.94M - $2.14M
$6,929/mo
Price history
| Date | Event | Price |
|---|---|---|
| 7/8/2026 | Contingent | $2,150,000$539/sqft |
Source:  Stellar MLS #O6355858 Report a problem Stellar MLS #O6355858 Report a problem | ||
| 6/23/2026 | Pending sale | $2,150,000$539/sqft |
Source: Stellar MLS #O6355858 Report a problem | ||
| 6/10/2026 | Listed for sale | $2,150,000$539/sqft |
Source: Stellar MLS #O6355858 Report a problem | ||
| 6/1/2026 | Pending sale | $2,150,000$539/sqft |
Source: Stellar MLS #O6355858 Report a problem | ||
| 5/27/2026 | Price change | $2,150,000-2.3%$539/sqft |
Source: Stellar MLS #O6355858 Report a problem | ||
| 4/20/2026 | Price change | $2,200,000-4.1%$552/sqft |
Source: Stellar MLS #O6355858 Report a problem | ||
| 2/13/2026 | Price change | $2,295,000-2.1%$576/sqft |
Source: Stellar MLS #O6355858 Report a problem | ||
| 11/4/2025 | Listed for sale | $2,345,000+165%$588/sqft |
Source: Stellar MLS #O6355858 Report a problem | ||
| 8/3/2012 | Sold | $885,000-6.3%$222/sqft |
Source: Public Record Report a problem | ||
| 6/1/2012 | Price change | $945,000-1%$237/sqft |
Source: Coldwell Banker Residential Real Estate - Winter Park #O5097630 Report a problem | ||
| 4/26/2012 | Listed for sale | $955,000+69%$240/sqft |
Source: Coldwell Banker Residential Real Estate - Winter Park #O5097630 Report a problem | ||
| 9/19/2001 | Sold | $565,000+50.7%$142/sqft |
Source: Public Record Report a problem | ||
| 5/3/2000 | Sold | $375,000$94/sqft |
Source: Public Record Report a problem | ||
Public tax history
| Year | Property taxes | Tax assessment |
|---|---|---|
| 2024 | $13,470 +3.9% | $872,956 +3% |
| 2023 | $12,965 +7.1% | $847,530 +3% |
| 2022 | $12,103 +1% | $822,845 +3% |
| 2021 | $11,980 -0.2% | $798,879 +1.4% |
| 2020 | $12,008 +0.7% | $787,849 +2.3% |
| 2019 | $11,927 +0.5% | $770,136 +1.9% |
| 2018 | $11,868 | $755,776 -20.1% |
| 2017 | $11,868 +0.8% | $945,701 +0.9% |
| 2016 | $11,771 +2.1% | $936,978 +9.9% |
| 2015 | $11,534 -3.2% | $852,801 +8.8% |
| 2014 | $11,913 +2.1% | $783,878 +9.4% |
| 2013 | $11,666 +30.3% | $716,401 +16.7% |
| 2012 | $8,957 +2.6% | $613,874 -1.5% |
| 2011 | $8,728 +4.6% | $623,361 -8.2% |
| 2010 | $8,348 | $678,934 -4.5% |
| 2009 | -- | $711,105 -0.8% |
| 2008 | $7,773 +0.5% | $717,176 +0.4% |
| 2007 | $7,735 -6% | $714,347 +24.3% |
| 2006 | $8,226 -0.1% | $574,708 +13.3% |
| 2005 | $8,235 +4% | $507,219 +9.5% |
| 2004 | $7,917 +5.8% | $463,353 +0.8% |
| 2003 | $7,481 +13.1% | $459,792 +14.9% |
| 2002 | $6,616 +4.9% | $400,073 +5.9% |
| 2001 | $6,308 +57.3% | $377,925 +51% |
| 2000 | $4,012 | $250,228 |
Find assessor info on the county website
Monthly payment
Est. payment
Payment breakdown
Explore the cost of this home by adjusting the details. Changes won't be saved.Climate risks
Neighborhood: 32789
Nearby schools
GreatSchools rating
- 10/10Dommerich Elementary SchoolGrades: PK-5Distance: 0.9 mi
- 6/10Maitland Middle SchoolGrades: 6-8Distance: 1 mi
- 7/10Winter Park High SchoolGrades: 9-12Distance: 2.7 mi
Schools provided by the listing agent
- Elementary: Dommerich Elem
- Middle: Maitland Middle
- High: Winter Park High
Source: Stellar MLS. This data may not be complete. We recommend contacting the local school district to confirm school assignments for this home.
- $2,304,3004 bd5 ba3.9k sqft2351 Via Tuscany, Winter Park, FL 32789Off Market

- $2,490,0005 bd4 ba3.7k sqft2277 Via Tuscany, Winter Park, FL 32789Off Market

- $2,375,9004 bd3 ba3.7k sqft2218 Venetian Way, Winter Park, FL 32789Off Market
- $2,218,4004 bd3 ba3.6k sqft2224 Venetian Way, Winter Park, FL 32789Off Market
- $1,707,0004 bd3 ba2.5k sqft2212 Venetian Way, Winter Park, FL 32789Off Market
- $2,818,3005 bd6 ba5.1k sqft2245 Via Tuscany, Winter Park, FL 32789Off Market
- $1,714,2003 bd3 ba3.5k sqft1105 Via Del Mar, Winter Park, FL 32789Off Market
- $1,733,0005 bd3 ba3.7k sqft2280 Via Tuscany, Winter Park, FL 32789Off Market
A local agent can set up tours, give advice and negotiate with sellers.
Similar homes
- $1,995,0004 bd4 ba3.4k sqft922 N Pennsylvania Ave, Winter Park, FL 32789For Sale

 MLS ID #O6424685, Mick Night, PREMIER SOTHEBY'S INTL. REALTY. Stellar MLS
 - $2,095,0004 bd4 ba3.4k sqft1398 Grove Ter, Winter Park, FL 32789For Sale
 MLS ID #O6399698, Liz Jones, ORANGE SLICE PROPERTIES. Stellar MLS
 - $1,695,0004 bd4 ba3.1k sqft1420 Magnolia Ave, Winter Park, FL 32789For Sale
 MLS ID #O6404564, Audra Wilks, PREMIER SOTHEBY'S INTL. REALTY. Stellar MLS
 - $2,500,0005 bd6 ba4.5k sqft450 Lakewood Dr, Winter Park, FL 32789For Sale
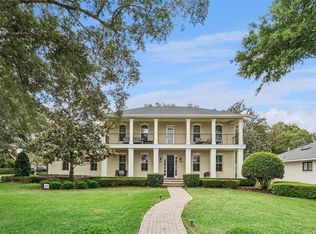 MLS ID #O6403490, Vonda Fields, CHARLES RUTENBERG REALTY ORLANDO. Stellar MLS
 - $1,725,0004 bd4 ba3.7k sqft1840 Bryan Ave, Winter Park, FL 32789For SaleMLS ID #O6391922, Alison Mosley, PREMIER SOTHEBY'S INTL. REALTY. Stellar MLS
- $1,995,0004 bd4 ba3k sqft220 Adams Dr, Maitland, FL 32751For SaleMLS ID #O6413737, Kelly Price, KELLY PRICE & COMPANY LLC. Stellar MLS
- $1,250,0004 bd4 ba3.2k sqft1649 Harmon Ave, Winter Park, FL 32789For SaleMLS ID #O6392216, Alison Mosley, PREMIER SOTHEBY'S INTL. REALTY. Stellar MLS
- $1,780,0004 bd4 ba3.2k sqft1750 Carollee Ln, Winter Park, FL 32789For SaleMLS ID #O6391179, Michelle Hochfelder, PREMIER SOTHEBY'S INTL. REALTY. Stellar MLS
- $1,465,0004 bd4 ba2.7k sqft1581 Magnolia Ave, Winter Park, FL 32789For SaleMLS ID #O6396118, Jo Ann Lamar, PREMIER SOTHEBY'S INTL. REALTY. Stellar MLS
- $1,850,0004 bd4 ba2.6k sqft721 Pansy Ave, Winter Park, FL 32789For SaleMLS ID #O6352857, Drew Henner, PREMIER SOTHEBY'S INTL. REALTY. Stellar MLS
- $1,595,0003 bd4 ba2.4k sqft1841 Lake Spier Dr, Winter Park, FL 32789For SaleMLS ID #O6407841, Nicole Seybold, FANNIE HILLMAN & ASSOCIATES. Stellar MLS
- $1,800,0004 bd4 ba3k sqft723 Symonds Ave, Winter Park, FL 32789New ConstructionStellar MLS
- $2,290,0004 bd3 ba3.8k sqft112 Laken Ln, Orlando, FL 32804For SaleMLS ID #O6392122, Julie Bowyer, KELLER WILLIAMS REALTY AT THE PARKS. Stellar MLS
- $1,888,8885 bd4 ba3.3k sqft2032 Kimbrace Pl, Winter Park, FL 32792For SaleMLS ID #O6414862, Robert Sassos, SIMPLICITY: A RE BROKERAGE CO. Stellar MLS
- $1,790,0004 bd5 ba4.4k sqft1244 E Lake Colony Dr, Maitland, FL 32751For SaleMLS ID #O6402702, Jennifer Sloan, COMPASS FLORIDA LLC. Stellar MLS
- $1,799,9995 bd5 ba4.2k sqft4469 Old Bear Run, Winter Park, FL 32792For SaleMLS ID #O6375415, Keigan Lewis, LPT REALTY, LLC. Stellar MLS
- $1,249,0004 bd3 ba2.8k sqft363 N Phelps Ave, Winter Park, FL 32789For SaleMLS ID #O6401811, Chris Creegan, CREEGAN GROUP. Stellar MLS
- $1,795,0003 bd3 ba2.3k sqft631 Lake Catherine Dr, Maitland, FL 32751For SaleMLS ID #O6408700, Kelly Price, KELLY PRICE & COMPANY LLC. Stellar MLS
- $1,380,0004 bd4 ba2.1k sqft1751 Goodrich Ave, Winter Park, FL 32789For SaleMLS ID #O6377936, Stephanie Baldner, EXP REALTY LLC. Stellar MLS
- $2,490,0005 bd5 ba3.9k sqft2656 Meeting Pl, Orlando, FL 32814For SaleMLS ID #O6419004, Chocky Burks, CORCORAN PREMIER REALTY. Stellar MLS
