Discover comfort and convenience at 22A Kingery Quarter. This freshly painted 3-bedroom, 2-bath home features an updated kitchen with granite countertops and stainless steel appliances, remodeled bathrooms, and a relaxing balcony perfect for morning coffee or evening unwind. The spacious master includes a private bath, and residents enjoy access to a clubhouse, exercise room, and awesome pool-ideal for socializing or staying active. Located minutes from Waterfall Glen Forest Preserve, lakeside parks, and top-rated schools, this home balances tranquility and convenience in a welcoming community. Come see what this affordable 3 bed condo has to offer !
Active
Price cut: $6K (7/12)
$179,000
22A Kingery Quarter APT 202, Willowbrook, IL 60527
3beds
1,224sqft
:
Get pre-qualified$1,812/mo
Condominium, Single Family Residence
Built in 1981
-- sqft lot
$176,300 Zestimate®
$146/sqft
$513/mo HOA
What's special
Freshly paintedStainless steel appliancesRemodeled bathrooms
- 108 days |
- 912 |
- 17 |
Zillow last checked:
Listing updated:
Listed by:
Sarah Krause, CSC (708)263-9462,
Keller Williams Experience
Source: MRED as distributed by MLS GRID,MLS#: 12615309
Facts & features
Interior
Bedrooms & bathrooms
- Bedrooms: 3
- Bathrooms: 2
- Full bathrooms: 2
Rooms
- Room types: No additional rooms
Primary bedroom
- Features: Flooring (Carpet), Bathroom (Full)
- Level: Main
- Area: 182 Square Feet
- Dimensions: 14X13
Bedroom 2
- Features: Flooring (Carpet)
- Level: Main
- Area: 154 Square Feet
- Dimensions: 14X11
Bedroom 3
- Features: Flooring (Carpet)
- Level: Main
- Area: 132 Square Feet
- Dimensions: 12X11
Dining room
- Features: Flooring (Carpet)
- Level: Main
- Area: 121 Square Feet
- Dimensions: 11X11
Kitchen
- Features: Flooring (Ceramic Tile)
- Level: Main
- Area: 110 Square Feet
- Dimensions: 10X11
Living room
- Features: Flooring (Carpet)
- Level: Main
- Area: 252 Square Feet
- Dimensions: 14X18
Heating
- Natural Gas
Cooling
- Central Air
Features
- Basement: None
Interior area
- Total structure area: 0
- Total interior livable area: 1,224 sqft
Property
Parking
- Total spaces: 2
- Parking features: Unassigned, Yes
Accessibility
- Accessibility features: No Disability Access
Features
- Exterior features: Balcony
Details
- Parcel number: 1002307138
- Special conditions: None
Construction
Type & style
- Home type: Condo
- Property subtype: Condominium, Single Family Residence
Materials
- Vinyl Siding, Brick
Condition
- New construction: No
- Year built: 1981
- Major remodel year: 2025
Utilities & green energy
- Sewer: Public Sewer
- Water: Public
Community & HOA
Community
- Subdivision: Hinsdale Point
HOA
- Has HOA: Yes
- Amenities included: Coin Laundry, Exercise Room, Storage, On Site Manager/Engineer, Pool
- Services included: Heat, Water, Parking, Insurance, Clubhouse, Exercise Facilities, Pool, Exterior Maintenance, Lawn Care, Scavenger, Snow Removal
- HOA fee: $513 monthly
Location
- Region: Willowbrook
Financial & listing details
- Price per square foot: $146/sqft
- Annual tax amount: $2,778
- Date on market: 4/10/2026
- Ownership: Condo
Estimated market value
$176,300
$167,000 - $185,000
$2,250/mo
Price history
| Date | Event | Price |
|---|---|---|
| 7/12/2026 | Price change | $179,000-3.2%$146/sqft |
Source:  MRED as distributed by MLS GRID #12615309 Report a problem MRED as distributed by MLS GRID #12615309 Report a problem | ||
| 5/11/2026 | Price change | $185,000-2.1%$151/sqft |
Source: MRED as distributed by MLS GRID #12615309 Report a problem | ||
| 4/10/2026 | Listed for sale | $189,000-5%$154/sqft |
Source: MRED as distributed by MLS GRID #12615309 Report a problem | ||
| 2/26/2026 | Listing removed | $199,000$163/sqft |
Source: MRED as distributed by MLS GRID #12459838 Report a problem | ||
| 11/15/2025 | Price change | $199,000-2.9%$163/sqft |
Source: MRED as distributed by MLS GRID #12459838 Report a problem | ||
| 10/7/2025 | Price change | $204,900-2.4%$167/sqft |
Source: MRED as distributed by MLS GRID #12459838 Report a problem | ||
| 9/5/2025 | Listed for sale | $209,900$171/sqft |
Source: MRED as distributed by MLS GRID #12459838 Report a problem | ||
Public tax history
Tax history is unavailable.
Monthly payment
Est. payment
Payment breakdown
Explore the cost of this home by adjusting the details. Changes won't be saved.Climate risks
Neighborhood: 60527
Nearby schools
GreatSchools rating
- 4/10Anne M Jeans Elementary SchoolGrades: PK-4Distance: 0.2 mi
- 6/10Burr Ridge Middle SchoolGrades: 5-8Distance: 1.3 mi
- 7/10Hinsdale South High SchoolGrades: 9-12Distance: 2.3 mi
Schools provided by the listing agent
- Elementary: Anne M Jeans Elementary School
- District: 180
Source: MRED as distributed by MLS GRID. This data may not be complete. We recommend contacting the local school district to confirm school assignments for this home.

- $175,0002 bd1 ba-- sqft16B Kingery Quarter APT 105, Willowbrook, IL 60527Sold
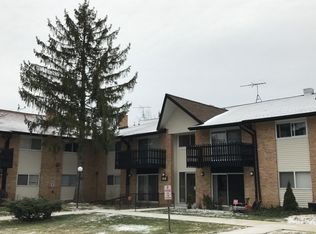
- $141,4001 bd1 ba783 sqft16B Kingery Quarter APT 106, Willowbrook, IL 60527Off Market
- $189,0003 bd2 ba1.2k sqft16B Kingery Quarter APT 107, Willowbrook, IL 60527Off Market

- $199,2003 bd2 ba1.2k sqft16B Kingery Quarter APT 108, Willowbrook, IL 60527Off Market
- $162,0002 bd1 ba1k sqft16B Kingery Quarter APT 205, Willowbrook, IL 60527Off Market
- $200,6003 bd2 ba1.2k sqft16B Kingery Quarter APT 207, Willowbrook, IL 60527Off Market
- $170,0003 bd2 ba1.2k sqft16B Kingery Quarter APT 208, Willowbrook, IL 60527Sold
- $163,5002 bd1 ba1k sqft17A Kingery Quarter APT 101, Willowbrook, IL 60527Off Market
- $172,0002 bd1 ba1k sqft17A Kingery Quarter APT 102, Willowbrook, IL 60527Sold
A local agent can set up tours, give advice and negotiate with sellers.
Similar homes
- $185,9002 bd1 ba1.1k sqft6A Kingery Quarter APT 203, Willowbrook, IL 60527Active
 MLS ID #12670123, Valerie Zob, HomeSmart Connect LLC. MRED as distributed by MLS GRID
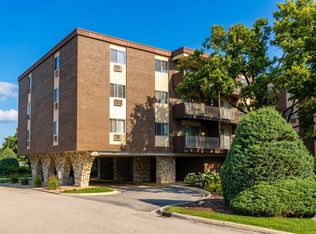
 - $179,7002 bd2 ba1.1k sqft1301 S Finley Rd APT 222, Lombard, IL 60148Price Change
 MLS ID #12695724, Ruta Usaviciute, HomeSmart Realty Group. MRED as distributed by MLS GRID
 - $179,9002 bd2 ba1.1k sqft7008 Oconnell Dr APT 201, Chicago Ridge, IL 60415Active
 MLS ID #12636950, Nader Shahat, Green Equities LLC. MRED as distributed by MLS GRID
 - $194,8002 bd2 ba1.1k sqft4924 Circle Ct APT 404, Crestwood, IL 60418New
 MLS ID #12713397, Carmel Amador-Rojas, Chicagoland Brokers, Inc.. MRED as distributed by MLS GRID
 - $185,0002 bd1 ba890 sqft10152 S 84th Ter #12309, Palos Hills, IL 60465ActiveMLS ID #12636411, Krystian Potapa, KOMAR. MRED as distributed by MLS GRID
- $187,9002 bd2 ba1.1k sqft7006 98th St APT 1B, Chicago Ridge, IL 60415ActiveMLS ID #12602133, Natalie Jonas, First Rate Realty, Inc.. MRED as distributed by MLS GRID
- $204,9002 bd2 ba1.1k sqft551 Carlysle Dr APT 10, Clarendon Hills, IL 60514ActiveMLS ID #12633798, jesse Villalobos, Exit Realty Redefined. MRED as distributed by MLS GRID
- $159,0002 bd1 ba900 sqft3400 W 55th St #1N, Chicago, IL 60632NewMLS ID #12713473, Andrei Turcu, Diverse Realty. MRED as distributed by MLS GRID
- $174,9002 bd2 ba1.3k sqft10425 S Hale Ave APT 1C, Chicago, IL 60643ActiveMLS ID #12693537, Susan Durham, Durham Realty. MRED as distributed by MLS GRID
- $189,0002 bd2 ba1.1k sqft10424 S Central Ave #3NE, Oak Lawn, IL 60453ActiveMLS ID #12663805, Hisham Bedeir, ABR,PSA,RSPS,SRS, Compass. MRED as distributed by MLS GRID
- $175,0001 bd1 ba670 sqft724 Warren Ave APT 101, Downers Grove, IL 60515Price ChangeMLS ID #12699519, Annette Panzek, ABR,AHWD,CNC,GRI,SFR,SRS, Annette C Panzek LTD. MRED as distributed by MLS GRID
- $179,9002 bd1 ba880 sqft3447 S Ridgeland Ave #103, Berwyn, IL 60402ActiveMLS ID #12574361, Michael Allen, ANTON AGENCY OF ILLINOIS LLC. MRED as distributed by MLS GRID
- $140,0002 bd2 ba1.1k sqft5721 Circle Dr APT 304, Oak Lawn, IL 60453NewMLS ID #12712442, Aaron Gaines, Keller Williams Preferred Realty. MRED as distributed by MLS GRID
- $161,2001 bd1 ba780 sqft2222 S Stewart Ave APT 1H, Lombard, IL 60148Price ChangeMLS ID #12649625, Ruta Usaviciute, HomeSmart Realty Group. MRED as distributed by MLS GRID
- $155,0001 bd1 ba766 sqft2275 Country Club Dr APT 11, Woodridge, IL 60517ActiveMLS ID #12657540, Karen Alexa-Gillespie, RE/MAX Action. MRED as distributed by MLS GRID
- $225,0002 bd2 ba927 sqft264 E Bailey Rd APT H, Naperville, IL 60565NewMLS ID #12709176, Christopher Davis, Inspire Realty Group LLC. MRED as distributed by MLS GRID
- $169,9001 bd1 ba933 sqft2343 Ogden Ave APT 11, Downers Grove, IL 60515ActiveMLS ID #12668740, Mary Espinosa, Ideal Realty. MRED as distributed by MLS GRID
- $177,9002 bd1 ba900 sqft330 Shorewood Dr APT 3B, Glendale Heights, IL 60139ActiveMLS ID #12695763, Scott Braner, Platinum Partners Realtors. MRED as distributed by MLS GRID
- $205,0002 bd1 ba850 sqft9907 W 58th St APT 1, Countryside, IL 60525Price ChangeMLS ID #12671371, Izabelle Hosek, CNC,CSC, Platinum Partners Realtors. MRED as distributed by MLS GRID
- $179,5002 bd1 ba910 sqft693 E Fullerton Ave APT 203, Glendale Heights, IL 60139ActiveMLS ID #12591103, Scott Braner, Platinum Partners Realtors. MRED as distributed by MLS GRID
