Welcome to 23 Adair! Tucked away on a quiet cul-de-sac, this beautifully refreshed 3-bedroom, 2- bath home sits on a private .46-acre lot and offers thoughtful updates throughout. Step inside to fresh interior paint and new flooring throughout. The inviting living room features a cozy gas fireplace, while the eat-in kitchen and dining area offer granite countertops, stainless steel appliances installed in 2024, and plenty of room for everyday meals or entertaining. Both bathrooms have also been refreshed with new vanities and mirrors. Major updates include a new HVAC system in 2024 and hot water heater in 2025. The 2-car garage offers additional storage space, perfect for tools, seasonal items, lawn equipment, and more. Outside, enjoy a private backyard and a spacious back deck built in 2024, then stained and sealed in 2025. The freshly painted rocking-chair front porch adds welcoming Southern charm, and the septic system was pumped in 2024. With its cul-de-sac setting, private .46-acre lot, 2-car garage with extra storage, updated interior, granite kitchen, gas fireplace, and recent major improvements, 23 Adair offers the comfort, space, and move-in-ready convenience buyers are looking for.
Pending
$300,000
23 Adair Ct, Dallas, GA 30157
3beds
1,271sqft
Single Family Residence
Built in 2003
0.46 Acres Lot
$300,400 Zestimate®
$236/sqft
$-- HOA
What's special
Cozy gas fireplaceSpacious back deckPrivate backyardStainless steel appliancesQuiet cul-de-sacGranite countertopsEat-in kitchen
- 32 days
- 243
- 19
Zillow last checked:
Listing updated:
Listed by:
Cathye Dowda Cota 770-722-3947,
Keller Williams Realty Atl. Partners
Source: GAMLS,MLS#: 10842123
Facts & features
Interior
Bedrooms & bathrooms
- Bedrooms: 3
- Bathrooms: 2
- Full bathrooms: 2
Rooms
- Room types: Other
Kitchen
- Features: Breakfast Area
Heating
- Central, Electric
Cooling
- Ceiling Fan(s), Central Air
Appliances
- Included: Dishwasher, Microwave, Refrigerator
- Laundry: In Garage
Features
- Other
- Flooring: Carpet, Laminate, Vinyl
- Basement: Daylight,Exterior Entry,Interior Entry,Partial,Unfinished
- Number of fireplaces: 1
- Fireplace features: Living Room
- Common walls with other units/homes: No Common Walls
Interior area
- Total structure area: 1,271
- Total interior livable area: 1,271 sqft
- Finished area above ground: 1,271
- Finished area below ground: 0
Video & virtual tour
Property
Parking
- Total spaces: 2
- Parking features: Attached, Garage, Garage Door Opener, Parking Pad, Side/Rear Entrance
- Has attached garage: Yes
- Has uncovered spaces: Yes
Features
- Levels: Multi/Split
- Patio & porch: Deck
- Body of water: None
Lot
- Size: 0.46 Acres
- Features: Cul-De-Sac, Level
- Residential vegetation: Wooded
Details
- Parcel number: 52532
Construction
Type & style
- Home type: SingleFamily
- Architectural style: Traditional
- Property subtype: Single Family Residence
Materials
- Vinyl Siding
- Foundation: Block
- Roof: Composition
Condition
- Resale
- New construction: No
- Year built: 2003
Utilities & green energy
- Electric: 220 Volts
- Sewer: Septic Tank
- Water: Public
- Utilities for property: Electricity Available, Phone Available
Community & HOA
Community
- Features: None
- Security: Carbon Monoxide Detector(s), Smoke Detector(s)
- Subdivision: Adair Farms
HOA
- Has HOA: No
- Services included: None
Location
- Region: Dallas
Financial & listing details
- Price per square foot: $236/sqft
- Tax assessed value: $284,800
- Annual tax amount: $2,834
- Date on market: 9/8/2026
- Cumulative days on market: 32 days
- Listing agreement: Exclusive Right To Sell
- Listing terms: Cash,Conventional,FHA,USDA Loan,VA Loan
- Electric utility on property: Yes
Estimated market value
$300,400
$285,000 - $315,000
$1,655/mo
Price history
| Date | Event | Price |
|---|---|---|
| 9/18/2026 | Pending sale | $300,000$236/sqft |
Source:  GAMLS #10842123 Report a problem GAMLS #10842123 Report a problem | ||
| 9/8/2026 | Listed for sale | $300,000+11.8%$236/sqft |
Source:  FMLS GA #7834489 Report a problem FMLS GA #7834489 Report a problem | ||
| 10/14/2024 | Listing removed | $2,100$2/sqft |
Source: Zillow Rentals Report a problem | ||
| 2/19/2024 | Listing removed | -- |
Source: Zillow Rentals Report a problem | ||
| 2/2/2024 | Listed for rent | $2,100$2/sqft |
Source: Zillow Rentals Report a problem | ||
| 1/8/2024 | Sold | $268,400-2.4%$211/sqft |
Source: GAMLS #10226861 Report a problem | ||
| 12/11/2023 | Pending sale | $275,000$216/sqft |
Source: GAMLS #10226861 Report a problem | ||
| 11/27/2023 | Listed for sale | $275,000+183.5%$216/sqft |
Source: GAMLS #10226861 Report a problem | ||
| 9/29/2014 | Sold | $97,000-6.8%$76/sqft |
Source: Public Record Report a problem | ||
| 4/16/2003 | Sold | $104,100$82/sqft |
Source: Public Record Report a problem | ||
Public tax history
| Year | Property taxes | Tax assessment |
|---|---|---|
| 2025 | $2,834 +294.5% | $113,920 +12.3% |
| 2024 | $718 -16% | $101,408 -6.8% |
| 2023 | $855 -51.4% | $108,780 +13% |
| 2022 | $1,759 +27.2% | $96,240 +28.7% |
| 2021 | $1,383 +15.7% | $74,800 +16.3% |
| 2020 | $1,196 -21.4% | $64,320 +24.6% |
| 2018 | $1,521 +4.2% | $51,640 +3% |
| 2017 | $1,459 +24.8% | $50,120 +23.7% |
| 2016 | $1,169 | $40,520 +3.2% |
| 2015 | $1,169 | $39,280 +24.9% |
| 2014 | -- | $31,440 +22.6% |
| 2013 | $992 | $25,640 |
| 2012 | -- | -- |
| 2011 | -- | -- |
| 2010 | -- | -- |
| 2009 | -- | $36,400 -24.8% |
| 2008 | -- | $48,376 -2.8% |
| 2007 | -- | $49,776 +6.9% |
| 2006 | -- | $46,556 +2.3% |
| 2005 | -- | $45,492 +0.2% |
| 2004 | -- | $45,416 +530.8% |
| 2003 | -- | $7,200 |
Find assessor info on the county website
Monthly payment
Est. payment
Payment breakdown
Explore the cost of this home by adjusting the details. Changes won't be saved.Climate risks
Neighborhood: 30157
Nearby schools
Schools provided by the listing agent
- Elementary: Ragsdale
- Middle: Scoggins
- High: South Paulding
Source: GAMLS. This data may not be complete. We recommend contacting the local school district to confirm school assignments for this home.
Similar homes
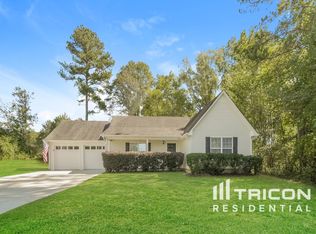
- $299,9003 bd2 ba1.3k sqft225 Hollis Cir, Dallas, GA 30157Active
 MLS ID #10857994, Wendy G Chambers, Chambers Select Realty. GAMLS
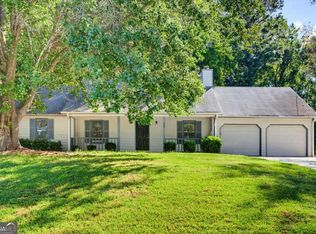
 - $285,0003 bd3 ba1.7k sqft242 Elk Dr, Temple, GA 30179Active
 MLS ID #10840612, Cheryl Kypreos, GK Properties LLC. GAMLS
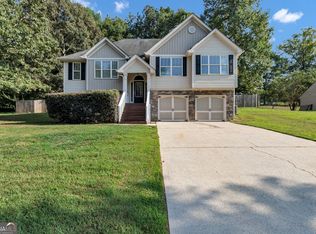
 - $299,0003 bd2 ba1.3k sqft51 Chantilly Way, Dallas, GA 30157Active
 MLS ID #10839860, Steve Payment, Keller Williams Realty. GAMLS
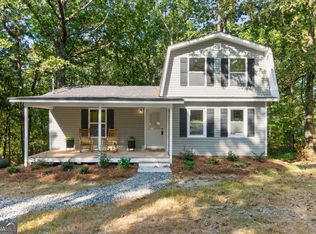
 - $279,9993 bd2 ba1.6k sqft298 Hulseytown Rd, Dallas, GA 30157Active
 MLS ID #10842057, Alex Davis, Valor RE LLC. GAMLS
 - $299,0003 bd2 ba1.2k sqft33 Dalena Way, Dallas, GA 30157ActiveMLS ID #10834889, Teresa Kerkoski, BHGRE Metro Brokers. GAMLS
- $300,0004 bd3 ba1.8k sqft141 Mulberry Dr, Dallas, GA 30157ActiveMLS ID #10779301, Stacey Wyatt Group, eXp Realty. GAMLS
- $287,5003 bd2 ba1.7k sqft35 Pine Shadows Ct, Dallas, GA 30157ActiveMLS ID #10833523, Shay Brunson, BHGRE Metro Brokers. GAMLS
- $315,0004 bd3 ba1.7k sqft331 Old Brock Rd, Rockmart, GA 30153ActiveMLS ID #10821499, Sandra Giraldo, Knapp Realty. GAMLS
- $319,9993 bd2 ba1.4k sqft6575 Highway 101 N, Rockmart, GA 30153ActiveMLS ID #10809320, Lyssa M Nunn, Maximum One Realty Greater Atlanta. GAMLS
- $285,0003 bd2 ba1.3k sqft211 W Bridge Dr, Dallas, GA 30157Active Under ContractMLS ID #10838693, Fatima Schnoor, eXp Realty. GAMLS
- $299,0992 bd2 ba1.4k sqft611 Calloway Dr, Rockmart, GA 30153ActiveMLS ID #10856572, Tiffany Rogers, Atlanta Communities. GAMLS
- $299,9004 bd3 ba1.6k sqft110 Ohara Dr, Rockmart, GA 30153ActiveMLS ID #10845994, Tony Baxter, Hometown Realty. GAMLS
- $299,9003 bd2 ba1.6k sqft432 Clematis Ct, Temple, GA 30179ActiveMLS ID #10850588, Dawn Warg, S & S Homes Realty West. GAMLS
- $270,0004 bd2 ba1.5k sqft251 Paces Lakes Dr, Dallas, GA 30157ActiveMLS ID #10756983, Robin Chadwick, Atlanta Communities. GAMLS
- $270,0003 bd3 ba1.3k sqft269 Silver Ridge Dr, Dallas, GA 30157ActiveMLS ID #10866743, Gilberto Oropeza, AXEN Realty. GAMLS
- $334,8993 bd3 ba1.6k sqft207 Overlook Ct, Dallas, GA 30157ActiveMLS ID #10825509, Kyle W Duncan, RE/MAX Pure. GAMLS
- $279,9003 bd2 ba1.6k sqft22 Oak Cir, Dallas, GA 30157ActiveMLS ID #10846264, Kyle W Duncan, RE/MAX Pure. GAMLS
- $235,0003 bd2 ba1.1k sqft122 Southern Trace Way, Rockmart, GA 30153Active Under ContractMLS ID #10820417, Stacey Wyatt Group, eXp Realty. GAMLS
- $299,9003 bd2 ba1.2k sqft201 Loftis Rd, Temple, GA 30179ActiveMLS ID #10808783, Deanne Cochran, Flagstone Realty Group LLC. GAMLS
