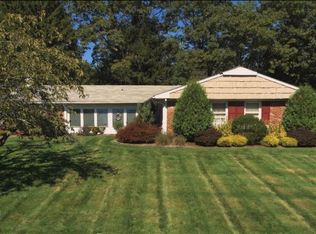
Welcome To This Spacious And Well-Maintained 5 Bedroom, 3 Full Bath Farm Ranch Nestled In The Highly Desirable "B" Section Of Stony Brook, Set On A Beautifully Manicured Property w/Exceptional Curb Appeal From Its Lush Lawn, Vinyl Siding w/Stone Accents, Front Patio, Walkway, And Large Driveway. This Home Offers A Versatile Layout, Generous Living Spaces, And Countless Opportunities To Make It Your Own!
Enter Inside To A Welcoming Foyer w/An Immediate View Of The Formal Dining Room And Living Room w/Wood-Burning Fireplace. Both Spaces Flow Seamlessly Into The Oversized Kitchen w/Ample Cabinetry And Workspace, w/Andersen Sliding Doors Leading Directly To The Backyard Patio. Off The Kitchen, You'll Find A Convenient Laundry Room w/Additional Backyard Access. The Laundry Room Leads To A Massive Room Offering Incredible Potential And A Blank Canvas To Create Whatever Best Fits Your Lifestyle.
The First Floor Also Features A Primary Bedroom w/En-Suite And 2 Closets, Along w/An Additional Bedroom On The Main Level And A Second Full Bath. Engineered Hardwood Flooring Runs Throughout The Living Room, Dining Room, And Staircase Leading To The Second Level. Upstairs, You'll Find 3 Generously Sized Bedrooms w/Carpeted Floors, Along w/A Newly Renovated Full Bath. An Oversized Attic Provides Outstanding Storage Or The Opportunity To Be Finished For Additional Living Space.
The Home Has Been Lovingly Cared For Over The Years, w/Notable Improvements Including A 3-Year-Young John Wood Hot Water Heater, A 2022 Expansion Tank, 200-Amp Electric Service, CAC, And An Indoor Oil Tank Installed In 2025 w/Proper Removal Of The Original Tank, 3 Heating Zones, Andersen Windows Throughout, A Relined Chimney, And A Retaining Wall Replaced Last Year w/Bin Blocks.
Beyond The Property Itself, The Location Is What Truly Sets This Home Apart. Situated In The Heart Of Stony Brook, You'll Enjoy Easy Access To The Area's Charming Village, Local Shops, Restaurants, Beautiful Parks, Nature Preserves, Stony Brook University, And Some Of Long Island's Most Respected Healthcare Facilities. This Is An Incredible Opportunity To Become Part Of One Of Long Island's Most Cherished Communities.
Pending
$699,999
23 Bently Lane, Stony Brook, NY 11790
5beds
2,825sqft
Single Family Residence, Residential
Built in 1964
0.39 Acres Lot
$-- Zestimate®
$248/sqft
$-- HOA
What's special
- 38 days |
- 342 |
- 10 |
Likely to sell faster than
Zillow last checked:
Listing updated:
Listed by:
Douglas Elliman Real Estate 631-589-8500,
Carmela Gampero 516-477-1566
Source: OneKey® MLS as distributed by MLS GRID,MLS#: 1017039
Facts & features
Interior
Bedrooms & bathrooms
- Bedrooms: 5
- Bathrooms: 3
- Full bathrooms: 3
Heating
- Oil
Cooling
- Central Air
Appliances
- Included: Cooktop, Dishwasher, Dryer, Electric Cooktop, Oven, Refrigerator, Washer
- Laundry: Laundry Room
Features
- First Floor Bedroom, First Floor Full Bath, Crown Molding, Eat-in Kitchen, Entrance Foyer, Formal Dining, Open Kitchen, Primary Bathroom, Master Downstairs, Storage
- Flooring: Carpet, Hardwood, Tile, Vinyl
- Attic: Full,Storage,Unfinished
- Has fireplace: Yes
Interior area
- Total structure area: 2,825
- Total interior livable area: 2,825 sqft
Property
Parking
- Parking features: Driveway, On Street
- Has uncovered spaces: Yes
Lot
- Size: 0.39 Acres
Details
- Parcel number: 0200362000600012000
- Special conditions: None
Construction
Type & style
- Home type: SingleFamily
- Architectural style: Cape Cod
- Property subtype: Single Family Residence, Residential
Materials
- Stone, Vinyl Siding
Condition
- Year built: 1964
Utilities & green energy
- Sewer: Public Sewer
- Water: Public
- Utilities for property: Electricity Connected, Sewer Connected
Community & HOA
HOA
- Has HOA: No
Location
- Region: Stony Brook
Financial & listing details
- Price per square foot: $248/sqft
- Tax assessed value: $3,650
- Annual tax amount: $17,064
- Date on market: 6/23/2026
- Cumulative days on market: 37 days
- Listing agreement: Exclusive Right To Sell
- Electric utility on property: Yes
Estimated market value
Not available
Estimated sales range
Not available
Not available
Price history
| Date | Event | Price |
|---|---|---|
| 7/2/2026 | Pending sale | $699,999$248/sqft |
Source:  OneKey® MLS as distributed by MLS GRID #1017039 Report a problem OneKey® MLS as distributed by MLS GRID #1017039 Report a problem | ||
| 6/30/2026 | Listing removed | $699,999$248/sqft |
Source:  Douglas Elliman #1017039 Report a problem Douglas Elliman #1017039 Report a problem | ||
| 6/23/2026 | Listed for sale | $699,999+133.3%$248/sqft |
Source: OneKey® MLS as distributed by MLS GRID #1017039 Report a problem | ||
| 9/20/2001 | Sold | $300,000$106/sqft |
Source: Public Record Report a problem | ||
Public tax history
| Year | Property taxes | Tax assessment |
|---|---|---|
| 2025 | -- | $3,650 |
| 2024 | -- | $3,650 |
| 2023 | -- | $3,650 |
| 2022 | -- | $3,650 |
| 2021 | -- | $3,650 |
| 2020 | -- | $3,650 |
| 2019 | -- | $3,650 |
| 2018 | -- | $3,650 |
| 2017 | $13,580 | $3,650 |
| 2016 | -- | $3,650 |
| 2015 | -- | $3,650 |
| 2014 | -- | $3,650 |
| 2013 | -- | $3,650 |
| 2012 | -- | $3,650 |
| 2011 | -- | $3,650 |
| 2010 | -- | $3,650 |
| 2009 | -- | $3,650 |
| 2008 | -- | $3,650 |
| 2007 | $9,695 +25% | $3,650 |
| 2005 | $7,754 +7.2% | $3,650 |
| 2004 | $7,236 +6.4% | $3,650 |
| 2003 | $6,803 +148.7% | $3,650 |
| 2002 | $2,736 +8.9% | $3,650 |
| 2001 | $2,513 -2.1% | $3,650 |
| 2000 | $2,567 | $3,650 |
Find assessor info on the county website
Monthly payment
Climate risks
Neighborhood: 11790
Nearby schools
GreatSchools rating
- 6/10William Sidney Mount SchoolGrades: PK-6Distance: 1.4 mi
- 8/10Robert Cushman Murphy Junior High SchoolGrades: 7-9Distance: 0.6 mi
- 10/10Ward Melville Senior High SchoolGrades: 9-12Distance: 2.8 mi
Schools provided by the listing agent
- Elementary: William Sidney Mount Elementary
- Middle: Robert Cushman Murphy Jr High School
- High: Ward Melville Senior High School
Source: OneKey® MLS as distributed by MLS GRID. This data may not be complete. We recommend contacting the local school district to confirm school assignments for this home.
- $837,5001 bd1 ba-- sqft40 Bonnie Ln, Stony Brook, NY 11790Off Market

- $777,100-- bd-- ba-- sqft21 Bently Ln, Stony Brook, NY 11790Off Market
- $731,7003 bd2 ba2.1k sqft14 Bently Ln, Stony Brook, NY 11790Off Market
- $738,3003 bd3 ba1.5k sqft1 Beaverdale Ln, Stony Brook, NY 11790Off Market
- $857,2006 bd3 ba3.1k sqft38 Bonnie Ln, Stony Brook, NY 11790Off Market
- $726,700-- bd-- ba-- sqft19 Bently Ln, Stony Brook, NY 11790Off Market
- $762,900-- bd-- ba-- sqft35 Bonnie Ln, Stony Brook, NY 11790Off Market
- $804,400-- bd-- ba-- sqft31 Bonnie Ln, Stony Brook, NY 11790Off Market
A local agent can set up tours, give advice and negotiate with sellers.
Similar homes
- $699,9995 bd3 ba2.3k sqft139 Wood Road, Centereach, NY 11720For Sale

 MLS ID #1023674, Zachary Scher CBR, Listing by: Signature Premier Properties. OneKey® MLS as distributed by MLS GRID
 - $825,0003 bd3 ba2k sqft20 Spaulding Lane, Stony Brook, NY 11790For Sale
 MLS ID #1016276, Gina R. Lollo CBR, Listing by: Northshore Properties Realty. OneKey® MLS as distributed by MLS GRID
 - $699,0004 bd3 ba1.9k sqft97 Krispin Lane, East Setauket, NY 11733For Sale
 MLS ID #986107, Marianne J. Koke, Listing by: Daniel Gale Sothebys Intl Rlty. OneKey® MLS as distributed by MLS GRID
 - $799,9903 bd3 ba2k sqft4 Saint Marks Place, Stony Brook, NY 11790For Sale
 MLS ID #1022245, Lisa M. Ortiz, Listing by: Kelly Real Estate Inc. OneKey® MLS as distributed by MLS GRID
 - $799,9004 bd4 ba2.1k sqft65 Avenue D, Farmingville, NY 11738For SaleMLS ID #1032002, Karen Clark, Listing by: Handsome Real Estate Inc. OneKey® MLS as distributed by MLS GRID
- $699,0003 bd2 ba1.8k sqft9 Alpine Place, Lake Grove, NY 11755For SaleMLS ID #1029359, Maria Caifa, Listing by: Coldwell Banker American Homes. OneKey® MLS as distributed by MLS GRID
- $--4 bd3 ba1.7k sqft7 Washington Ave, Miller Place, NY 11764AuctionAuction.com 2
- $735,0004 bd2 ba1.8k sqft6 Mayflower Lane, East Setauket, NY 11733For SaleMLS ID #1023469, Shaughnessy Dusling, Listing by: Real Broker NY LLC. OneKey® MLS as distributed by MLS GRID
- $699,9994 bd3 ba2k sqft2 Barrett Court, Nesconset, NY 11767For SaleMLS ID #1008019, Susan Modelewski CBR PSA, Listing by: Signature Premier Properties. OneKey® MLS as distributed by MLS GRID
- $659,0004 bd2 ba2.4k sqft37 Champlin Street, Ronkonkoma, NY 11779For SaleMLS ID #1028972, Alexis M. Kearney, Listing by: Galaxy Realty Group Inc. OneKey® MLS as distributed by MLS GRID
- $774,9995 bd3 ba3.3k sqft3 Spruce Circle, Farmingville, NY 11738For SaleMLS ID #1022549, Robert M. Lorenzo II, Listing by: Compass Greater NY LLC. OneKey® MLS as distributed by MLS GRID
- $729,0005 bd3 ba2.4k sqft6 Giant Oak Road, Ridge, NY 11961For SaleMLS ID #1028166, Kelley J. Taylor, Listing by: Douglas Elliman Real Estate. OneKey® MLS as distributed by MLS GRID
- $679,9004 bd2 ba1.8k sqft12 Fannie Drive, Farmingville, NY 11738For SaleMLS ID #1030936, David Oakley, Listing by: Realty Connect USA L I Inc. OneKey® MLS as distributed by MLS GRID
- $759,0005 bd4 ba2.4k sqft29 Beaumont Lane, Lake Grove, NY 11755For SaleMLS ID #1007860, Constance J. Antonetti, Listing by: Triple Crown Real Estate Assoc. OneKey® MLS as distributed by MLS GRID
- $760,0004 bd3 ba2.2k sqft23 Essex Drive, Coram, NY 11727For SaleMLS ID #1017131, Theresa M. Tuthill, Listing by: Realty Connect USA LI Inc. OneKey® MLS as distributed by MLS GRID
- $709,0003 bd2 ba1.5k sqft2 Gould Drive, Lake Grove, NY 11755For SaleMLS ID #1017649, Christine Farina CBR SRS, Listing by: Signature Premier Properties. OneKey® MLS as distributed by MLS GRID
- $799,0004 bd2 ba2k sqft26 Heritage Place S, Nesconset, NY 11767For SaleMLS ID #1029526, Ron Zimmerman, Listing by: Keller Williams Realty Elite. OneKey® MLS as distributed by MLS GRID
- $675,0004 bd2 ba1.8k sqft38 Pamlico Avenue, Ronkonkoma, NY 11779For SaleMLS ID #1009185, Joanna M. Foley, Listing by: Frontline Realty Group LLC. OneKey® MLS as distributed by MLS GRID
- $699,0005 bd2 ba1.6k sqft309 Harrison Avenue, Miller Place, NY 11764For SaleMLS ID #1020075, Sherry Acker, Listing by: Serhant East End LLC. OneKey® MLS as distributed by MLS GRID
- $639,9993 bd2 ba1.5k sqft27 McGaw Avenue, Lake Grove, NY 11755For SaleMLS ID #990784, Victor Stabile, Listing by: Douglas Elliman Real Estate. OneKey® MLS as distributed by MLS GRID
