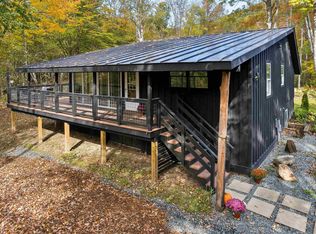
This nicely updated ranch on a country acre is a rare opportunity to live in Woodstock without breaking the bank. Perfect for downsizing, one-level living, starting out, or even an easy-to-care for vacation home. There is plenty of storage for skis or other recreation equipment in the oversized two-plus car garage and two bay shed with a concrete floor. Sellers have spent 12 years gradually improving the property with new vertical wood siding, windows, doors, deck, stone steps, kitchen cabinets,appliances, wood flooring, interior doors and trim,radon mitigation system, a great mudroom entry and more. There are apple trees, a pear tree, gardens and a large fenced in area in back. Bourdon Maple Farm is just up the hill and the Ottauquechee River is across the road below the property. Recreation opportunities are abundant with mountain biking, hiking, skiing, racquet sports and swimming in town and beyond. Dining and Shops in Woodstock Village, Schools, Killington and Pico are all nearby. ArtisTree, Barnarts, Feast and Field and Pentangle Arts offer many opportunities for music, theater, movies, art classes and galleries all just minutes away. Everything that the the Upper Valley has to offer is less than an hour's drive away-including DHMC, Dartmouth College, shopping and dining galore. Don't miss this rare opportunity to own a home in a wonderful country setting convenient to everything at a reasonable price!
Active under contract
Listed by: KW Vermont Woodstock • Tambrey E Vutech • 802-654-8500
$449,000
23 Biscuit Hollow Road, Woodstock, VT 05091
3beds
1,242sqft
Ranch
Built in 1970
1.07 Acres Lot
$440,400 Zestimate®
$362/sqft
$-- HOA
What's special
Wood flooringOversized two-plus car garageNew vertical wood sidingInterior doors and trimStone stepsNicely updated ranchOne-level living
- 28 days
- 1,409
- 153
Zillow last checked:
Listing updated:
Listed by:
Tambrey E Vutech,
KW Vermont Woodstock Cell:802-738-8800
Source: PrimeMLS,MLS#: 5110580
Facts & features
Interior
Bedrooms & bathrooms
- Bedrooms: 3
- Bathrooms: 1
- Full bathrooms: 1
Heating
- Oil, Baseboard, Hot Water, Wood Stove
Cooling
- None
Appliances
- Included: Dishwasher, Dryer, Range Hood, Electric Range, Refrigerator, Washer, Domestic Water Heater
Features
- Flooring: Hardwood, Tile, Wood
- Doors: ENERGY STAR Qualified Doors
- Windows: ENERGY STAR Qualified Windows
- Basement: Bulkhead,Concrete,Concrete Floor,Full,Interior Stairs,Interior Entry
Interior area
- Total structure area: 2,394
- Total interior livable area: 1,242 sqft
- Finished area above ground: 1,242
- Finished area below ground: 0
Property
Parking
- Total spaces: 2
- Parking features: Gravel
- Garage spaces: 2
Accessibility
- Accessibility features: 1st Floor Bedroom, 1st Floor Full Bathroom, 1st Floor Hrd Surfce Flr, One-Level Home
Features
- Levels: One
- Stories: 1
- Exterior features: Deck, Garden, Shed, Storage
- Fencing: Dog Fence
- Frontage length: Road frontage: 262
Lot
- Size: 1.07 Acres
- Features: Country Setting, Open Lot, Sloped, Wooded, Rural
Details
- Additional structures: Outbuilding
- Parcel number: 78625011757
- Zoning description: residential
- Special conditions: Standard
Construction
Type & style
- Home type: SingleFamily
- Architectural style: Ranch
- Property subtype: Ranch
Materials
- Vertical Siding, Wood Siding
- Foundation: Concrete
- Roof: Metal
Condition
- New construction: No
- Year built: 1970
Utilities & green energy
- Electric: Circuit Breakers
- Sewer: Private Sewer, Septic Tank
- Utilities for property: Cable Available, Fiber Optic Internt Avail
Community & HOA
Location
- Region: Woodstock
Financial & listing details
- Price per square foot: $362/sqft
- Tax assessed value: $199,300
- Annual tax amount: $6,977
- Date on market: 9/18/2026
- Listing terms: Cash,Conventional,FHA,VA Loan,VFHA
- Exclusions: Swingset, Dog House, Equipment in garage and basement (all of this may be gone before it gets shown or shortly thereafter)
- Road surface type: Gravel, Unpaved
Estimated market value
$440,400
$418,000 - $462,000
$2,421/mo
Price history
| Date | Event | Price |
|---|---|---|
| 9/18/2026 | Listed for sale | $449,000+274.2%$362/sqft |
Source:  PrimeMLS #5110580 Report a problem PrimeMLS #5110580 Report a problem | ||
| 12/2/2014 | Sold | $120,000$97/sqft |
Source: Public Record Report a problem | ||
Public tax history
| Year | Property taxes | Tax assessment |
|---|---|---|
| 2025 | $6,697 | $199,300 |
| 2024 | -- | $199,300 |
| 2023 | -- | $199,300 |
| 2022 | -- | $199,300 |
| 2021 | -- | $199,300 |
| 2020 | -- | $199,300 |
| 2019 | -- | $199,300 |
| 2018 | -- | $199,300 +1.3% |
| 2017 | -- | $196,800 +2.6% |
| 2016 | -- | $191,800 +8921.6% |
| 2015 | -- | $2,126 |
| 2014 | -- | $2,126 |
| 2013 | -- | $2,126 |
| 2012 | -- | $2,126 |
| 2011 | -- | $2,126 |
| 2010 | -- | $2,126 |
| 2009 | -- | $2,126 |
| 2008 | -- | $2,126 |
| 2007 | -- | $2,126 |
| 2006 | -- | $2,126 +48.7% |
| 2003 | $2,688 | $1,430 |
Find assessor info on the county website
Monthly payment
Est. payment
Payment breakdown
Explore the cost of this home by adjusting the details. Changes won't be saved.Climate risks
Neighborhood: 05091
Nearby schools
Schools provided by the listing agent
- Elementary: Woodstock Elementary School
- Middle: Woodstock Union Middle Sch
- High: Woodstock Senior UHSD #4
- District: Mountain Views Supervisory Union
Source: PrimeMLS. This data may not be complete. We recommend contacting the local school district to confirm school assignments for this home.
- $414,100-- bd-- ba-- sqft91 Upper Road Ext, Bridgewater Corners, VT 05035Off Market
- $534,900-- bd-- ba-- sqft181 Biscuit Hollow Rd, Woodstock, VT 05091Off Market
- $509,400-- bd-- ba-- sqft739 Bridges Rd, Woodstock, VT 05091Off Market
- $488,1002 bd3 ba1.8k sqft3588 W Woodstock Rd, Woodstock, VT 05091Off Market
Similar homes
- $549,0003 bd2 ba1.5k sqft139 Doe Hill Way, Woodstock, VT 05091Active
 MLS ID #5113572, Franchesca Collins. PrimeMLS
 - $549,0003 bd2 ba1.7k sqft8 Golf Avenue, Woodstock, VT 05091Active
 MLS ID #5113119, Gretchjen Smith. PrimeMLS
 - $400,0002 bd1 ba1.3k sqft2556 Church Hill Road, Woodstock, VT 05091Active
 MLS ID #5099229, Dan Noble. PrimeMLS
 - $349,0004 bd2 ba1.6k sqft5798 West Woodstock Road, Woodstock, VT 05091Active
 MLS ID #5063810, Carol Wood. PrimeMLS
