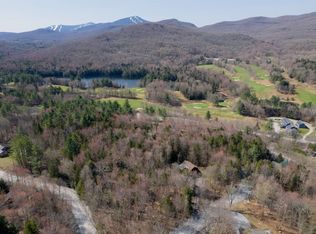
Your chance to own a classic Killington mountain retreat has finally arrived! Cherished by the same family for many years, this cozy 4-bedroom, 2-bath chalet is ready to welcome its next chapter. Situated directly across from the Green Mountain National Golf Course and just minutes from the world-class slopes of Killington Resort, this property offers the ultimate four-season Vermont lifestyle. It features a large mudroom for all your ski gear with direct access to overhead storage. Inside, the open living room impresses with cathedral ceilings, bright skylights, and a warm wood-burning stove. A casual kitchen breakfast bar separates the cooking space from the living area, making entertaining a breeze. Additional highlights include two updated bathrooms and a south-facing deck perfect for summer sunbathing and outdoor dining. Don't let this rare Vermont opportunity pass you by; make this cozy chalet yours today!
Active
Listed by: Killington Valley Real Estate • Judy Storch
$498,000
120 Rustic Drive, Killington, VT 05751
4beds
1,344sqft
Single Family Residence
Built in 1969
1.1 Acres Lot
$397,800 Zestimate®
$371/sqft
$-- HOA
What's special
Warm wood-burning stoveBright skylightsTwo updated bathroomsCasual kitchen breakfast bar
- 3 days
- 743
- 56
Zillow last checked:
Listing updated:
Listed by:
Judy Storch,
Killington Valley Real Estate 802-422-3610
Source: PrimeMLS,MLS#: 5110839
Facts & features
Interior
Bedrooms & bathrooms
- Bedrooms: 4
- Bathrooms: 2
- Full bathrooms: 1
- 3/4 bathrooms: 1
Heating
- Baseboard, Electric
Cooling
- None
Appliances
- Included: Dishwasher, Microwave, Refrigerator, Electric Stove, Electric Water Heater
Features
- Ceiling Fan(s)
- Flooring: Carpet, Laminate, Tile
- Has basement: No
Interior area
- Total structure area: 1,344
- Total interior livable area: 1,344 sqft
- Finished area above ground: 1,344
- Finished area below ground: 0
Property
Features
- Levels: Two
- Stories: 2
- Exterior features: Deck
- Frontage length: Road frontage: 432
Lot
- Size: 1.1 Acres
- Features: Corner Lot, Country Setting, Level, Near Golf Course, Rural
Details
- Parcel number: 58818510205
- Zoning description: Residential
- Special conditions: Standard
Construction
Type & style
- Home type: SingleFamily
- Architectural style: Chalet
- Property subtype: Single Family Residence
Materials
- Wood Frame
- Foundation: Block
- Roof: Metal,Standing Seam
Condition
- New construction: No
- Year built: 1969
Utilities & green energy
- Electric: Circuit Breakers
- Sewer: Septic Tank
- Utilities for property: Cable at Site, Telephone at Site
Community & HOA
Community
- Security: Carbon Monoxide Detector(s), Smoke Detector(s)
Location
- Region: Killington
Financial & listing details
- Price per square foot: $371/sqft
- Tax assessed value: $180,890
- Annual tax amount: $4,937
- Date on market: 9/21/2026
- Exclusions: Fully furnished and equipped except for Upper level Bedroom furnishings and few other personal items per written inventory to be done at time of P & S
Estimated market value
$397,800
$322,000 - $477,000
$2,566/mo
Price history
| Date | Event | Price |
|---|---|---|
| 9/21/2026 | Listed for sale | $498,000$371/sqft |
Source:  PrimeMLS #5110839 Report a problem PrimeMLS #5110839 Report a problem | ||
Public tax history
| Year | Property taxes | Tax assessment |
|---|---|---|
| 2024 | -- | $180,890 |
| 2023 | -- | $180,890 |
| 2022 | -- | $180,890 |
| 2021 | -- | $180,890 |
| 2020 | -- | $180,890 |
| 2019 | -- | $180,890 |
| 2018 | -- | $180,890 |
| 2017 | -- | $180,890 |
| 2016 | -- | $180,890 +9905% |
| 2015 | -- | $1,808 |
| 2014 | -- | $1,808 |
| 2013 | -- | $1,808 -0.1% |
| 2012 | -- | $1,809 |
| 2011 | -- | $1,809 +9.6% |
| 2010 | -- | $1,650 |
| 2009 | -- | $1,650 |
Find assessor info on the county website
Monthly payment
Est. payment
Payment breakdown
Explore the cost of this home by adjusting the details. Changes won't be saved.Climate risks
Neighborhood: 05751
Nearby schools
Schools provided by the listing agent
- Elementary: Killington Elementary School
- Middle: Woodstock Union Middle School
- High: Woodstock Union High School
Source: PrimeMLS. This data may not be complete. We recommend contacting the local school district to confirm school assignments for this home.
Similar homes
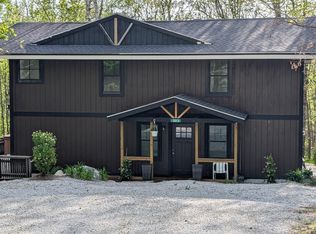
- $595,9004 bd3 ba1.7k sqft303 Winding Way #1, Killington, VT 05751For Sale By Owner

- $599,9004 bd3 ba1.7k sqft303 Winding Way, Killington, VT 05751Active
 MLS ID #5089932, Dave White. PrimeMLS
 - $489,0003 bd3 ba1.7k sqft393 Tanglewood Drive, Killington, VT 05751Active
 MLS ID #5105420, Katie McFadden. PrimeMLS
 - $499,0003 bd1 ba1.5k sqft741 Journeys End Road, Mendon, VT 05701Active
 MLS ID #5110646, Jessica Posch. PrimeMLS
