MOVE-IN READY! BRAND NEW CONSTRUCTION!! EXECUTIVE SEMI-DETACHED with WALK-OUT BASEMENTS! Located in Hillsborough, just mins from Riverview, this is where you’ll find a one-level semi with a spacious feel, inside & out! You will enjoy the calm of living in a quieter area while embracing the comfort of a brand-new home. These quality-built homes are now available for sale so reserve your unit early & downsize in style! These units are 1228 sq feet & offer an open concept, one level living featuring a modern kitchen with pantry cabinet, Island with seating & open to a spacious Dining Room & Living Room with double sliding doors to a 10x12 back deck with a lovely view; 2 bedrooms, one with walk-through WI closet to an ensuite 4 PC bath; & another bedroom with double pocket doors that can easily become a home office or Den; & a main 4 PC bath with Laundry. The high-quality selection of finishes will not disappoint and the design these homes offer allows you to settle into comfortable living that’s easy to maintain. Included is a covered front porch; electric baseboard heating with mini-split ductless heat pump with AC; landscaping & paved driveway; roughed in bath down; and is constructed with OSBLOCK; an insulated construction block that will provide R-32 value. 8 Yr New Home Warranty. HST incl in price (if owner occupied) with rebate to Vendor. Beautiful home on a quiet Crescent. Style & location – what’s not to love.
For sale
C$425,000
23 Braam Cres, Hillsborough, NB E4H 0B6
2beds
1,228sqft
Single Family Residence
Built in ----
865 Square Feet Lot
$-- Zestimate®
C$346/sqft
C$-- HOA
What's special
Island with seatingLovely viewCovered front porchPaved driveway
- 586 days |
- 3 |
- 0 |
Zillow last checked:
Listing updated:
Listed by:
Sally Forster, Salesperson 168517,
RE/MAX Avante Brokerage
Source: New Brunswick Real Estate Board,MLS®#: NB110490
Facts & features
Interior
Bedrooms & bathrooms
- Bedrooms: 2
- Bathrooms: 2
- Full bathrooms: 2
Bedroom
- Level: Main
Other
- Level: Main
Other
- Level: Main
Other
- Level: Main
Dining room
- Level: Main
Kitchen
- Level: Main
Living room
- Level: Main
Heating
- Air Exchanger, Baseboard, Electric
Cooling
- Ductless, Air Exchanger, Electric, Heat Pump - Ductless
Appliances
- Laundry: Main Level
Features
- Air Exchanger, Ensuite, Single-Level Living
- Flooring: Ceramic Tile
- Basement: Full,Unfinished
- Has fireplace: No
Interior area
- Total structure area: 1,228
- Total interior livable area: 1,228 sqft
- Finished area above ground: 1,228
Property
Parking
- Total spaces: 2
- Parking features: Asphalt, Paved, Width - Double, Garage
- Has garage: Yes
- Uncovered spaces: 2
Accessibility
- Accessibility features: Single Storey Living
Features
- Levels: One
Lot
- Size: 865 Square Feet
- Features: Cul-De-Sac, Hilltop, Under 0.5 Acres
Details
- Parcel number: 05126388
- Other equipment: Radon Mit Roughed In
Construction
Type & style
- Home type: SingleFamily
- Property subtype: Single Family Residence
- Attached to another structure: Yes
Materials
- Stone, Vinyl Siding
- Foundation: Concrete
- Roof: Asphalt
Details
- Warranty included: Yes
Utilities & green energy
- Sewer: Municipal
- Water: Municipal
Community & HOA
Location
- Region: Hillsborough
Financial & listing details
- Price per square foot: C$346/sqft
- Annual tax amount: C$4,843
- Date on market: 12/19/2024
- Ownership: Freehold
Sally Forster, Salesperson
Sally Forster, Salesperson
(506) 227-7252
By pressing Contact Agent, you agree that the real estate professional identified above may call/text you about your search, which may involve use of automated means and pre-recorded/artificial voices. You don't need to consent as a condition of buying any property, goods, or services. Message/data rates may apply. You also agree to our Terms of Use. Zillow does not endorse any real estate professionals. We may share information about your recent and future site activity with your agent to help them understand what you're looking for in a home.
Price history
Price history is unavailable.
Public tax history
Tax history is unavailable.
Climate risks
Neighborhood: E4H
Nearby schools
GreatSchools rating
No schools nearby
We couldn't find any schools near this home.
- C$425,0002 bd2 ba1.2k sqft13 Braam Cres, Hillsborough, NB E4H0B6For Sale

- C$425,0002 bd2 ba1.2k sqft15 Braam Cres, Hillsborough, NB E4H0B6For Sale

- C$599,0003 bd3 ba3.8k sqft2673 Main St, Hillsborough, NB E4H2X1For Sale
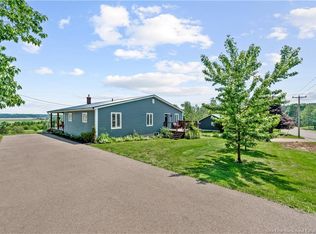
- C$585,0003 bd2 ba2.4k sqft35 Norma St, Hillsborough, NB E4H0A7For Sale
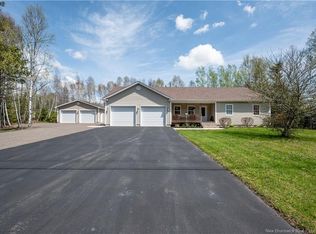
- C$339,9003 bd2 ba1.7k sqft30 Kerry St, Hillsborough, NB E4H2W4For Sale
- C$279,9004 bd2 ba1.4k sqft62 Academy St, Hillsborough, NB E4H2R8For Sale
- C$195,0003 bd1 ba1.1k sqft2629 Main St, Hillsborough, NB E4H2X1For Sale
- C$259,9004 bd3 ba1.7k sqft19 Academy St #17, Hillsborough, NB E4H2R3For Sale
Similar homes
- C$399,9004 bd2 ba1.5k sqft211 Pleasant St, Hillsborough, NB E4H 3B2For Sale
 MLS ID #NB142873, Christine Cote, Salesperson, eXp Realty Brokerage. New Brunswick Real Estate Board
 - C$389,9003 bd2 ba1.4k sqft125 Des Erables, Dieppe, NB E1A 9B2For Sale
 MLS ID #NB142564, Dominic Gervais, Salesperson, EXIT Realty Associates Brokerage. New Brunswick Real Estate Board
 - C$411,0003 bd3 ba1.5k sqft17 Celestin Ct, Dieppe, NB E1A 0K2For Sale
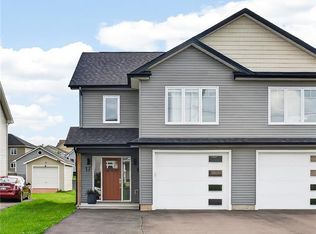 MLS ID #NB141983, Nick Melanson, Salesperson, Real Broker Brokerage. New Brunswick Real Estate Board
 - C$449,9003 bd2 ba1.6k sqft176 Rochefort St, Dieppe, NB E1A 6S4For Sale
 MLS ID #NB141230, Stephen Patterson, Salesperson, EXIT Realty Associates Brokerage. New Brunswick Real Estate Board
 - C$434,9003 bd3 ba1.4k sqft21 Portledge Ave, Moncton, NB E1C 5S6For SaleMLS ID #NB137350, Stephanie Arseneau, Salesperson, eXp Realty Brokerage. New Brunswick Real Estate Board
- C$439,9005 bd2 ba1.7k sqft641 Charline Ave, Dieppe, NB E1A 1C7For SaleMLS ID #NB142171, Nick Dunfield, Salesperson, Keller Williams Capital Realty Brokerage. New Brunswick Real Estate Board
- C$339,9002 bd1 ba1.6k sqft809 Pine Glen Rd, Coverdale, NB E1J 1R7For SaleMLS ID #NB140499, Annabelle Branch, Salesperson, EXIT Realty Associates Brokerage. New Brunswick Real Estate Board
- C$399,9004 bd3 ba1.8k sqft1775 Amirault St, Dieppe, NB E1A 7J7For SaleMLS ID #NB143510, Keven Charland, Salesperson, Real Broker Brokerage. New Brunswick Real Estate Board
- C$384,9004 bd3 ba1.6k sqft49 Jasmine Cres, Moncton, NB E1A 9A5For SaleMLS ID #NB144458, Sean Power, Salesperson, eXp Realty Brokerage. New Brunswick Real Estate Board
- C$419,0003 bd2 ba1.8k sqft128 Ritchie Rd, Coverdale, NB E1J 1V5For SaleMLS ID #NB142733, Mark Grossman, Salesperson, 3 Percent Realty Atlantic Inc. Brokerage. New Brunswick Real Estate Board
- C$449,9003 bd2 ba1.8k sqft24 Amand Cross, Dieppe, NB E1A 6R9For SaleMLS ID #NB137446, Nicole LeBlanc, Salesperson, EXIT Realty Associates Brokerage. New Brunswick Real Estate Board
- C$474,9003 bd2 ba1.4k sqft32 Du Ruisseau St, Dieppe, NB E1A 8B3For SaleMLS ID #NB143356, Chantal Albert, Salesperson, EXIT Realty Associates Brokerage. New Brunswick Real Estate Board
- C$399,9004 bd3 ba1.4k sqft80 Ealey Cres, Riverview, NB E1B 1E8For SaleMLS ID #NB140442, Adele Poirier, Salesperson, Keller Williams Capital Realty Brokerage. New Brunswick Real Estate Board
- C$424,9003 bd1 ba1.8k sqft115 Highmeadow Dr, Moncton, NB E1G 2B8For SaleMLS ID #NB141251, Matthew McCormick, Salesperson, eXp Realty Brokerage. New Brunswick Real Estate Board
- C$449,9004 bd2 ba1.7k sqft72 Crawford St, Moncton, NB E1G 5N2For SaleMLS ID #NB143687, Jeremy Lyons, Salesperson, RE/MAX Quality Real Estate Inc. Brokerage. New Brunswick Real Estate Board
- C$459,9003 bd3 ba1.7k sqft18 Vision Ct, Moncton, NB E1K 0A8For SaleMLS ID #NB143721, Stephanie Gould, Salesperson, EXIT Realty Associates Brokerage. New Brunswick Real Estate Board
- C$455,0004 bd2 ba1.7k sqft225 Thomas St, Dieppe, NB E1A 2C3For SaleMLS ID #NB142331, Steven Fox, Salesperson, RE/MAX Quality Real Estate Inc. Brokerage. New Brunswick Real Estate Board
- C$399,9002 bd2 ba1.5k sqft42 Auberry St, Moncton, NB E1G 5V2For SaleMLS ID #NB135137, Chris Constantine, Salesperson, Keller Williams Capital Realty Brokerage. New Brunswick Real Estate Board
- C$469,9003 bd3 ba1.7k sqft16 Vision Ct, Moncton, NB E1K 0A8For SaleMLS ID #NB143720, Stephanie Gould, Salesperson, EXIT Realty Associates Brokerage. New Brunswick Real Estate Board
- C$334,9003 bd2 ba1.4k sqft114 Elsliger St, Dieppe, NB E1K 0A5For SaleMLS ID #NB141117, Nicolas Larochelle, Salesperson, EXIT Realty Associates Brokerage. New Brunswick Real Estate Board
