*Ask me about rates in the 4s and grants up to $50,000!* Welcome to 23 Columbus Ave in Lowell! This spacious 4-bedroom, 2 full bath home has been owned in the same family for over 30 years and offers a great opportunity for both owner-occupants and investors. The first floor features a flexible layout with hardwood flooring, open living/dining areas, and a large eat-in kitchen with ample cabinet space. Upstairs offers generously sized bedrooms with great natural light. Recent updates include an updated electrical panel, newer appliances, and a rubber roof section replaced approx. 2 years ago. A walk-up attic and partially finished basement provide excellent potential to add value and expand. Exterior highlights include ample off-street parking with an oversized driveway and covered carport, plus a fenced yard. Set on a one-way street offering less traffic and added privacy! Convenient to Routes 3, 495, and 93, along with shopping and public transportation. Schedule your showing today!
Pending
$524,900
23 Columbus Ave, Lowell, MA 01851
4beds
2,737sqft
Single Family Residence
Built in 1900
3,920 Square Feet Lot
$534,600 Zestimate®
$192/sqft
$-- HOA
What's special
Covered carportPartially finished basementWalk-up atticUpdated electrical panelNewer appliancesHardwood flooringFenced yard
- 32 days
- 21
- 1
Likely to sell faster than
Zillow last checked:
Listing updated:
Listed by:
Johnny Long 617-275-1415,
PRIVI Realty LLC 508-468-4329
Source: MLS PIN,MLS#: 73505121
Facts & features
Interior
Bedrooms & bathrooms
- Bedrooms: 4
- Bathrooms: 2
- Full bathrooms: 2
Primary bedroom
- Level: Second
- Area: 168
- Dimensions: 12 x 14
Bedroom 2
- Level: Second
- Area: 154
- Dimensions: 11 x 14
Bedroom 3
- Level: Second
- Area: 110
- Dimensions: 10 x 11
Bedroom 4
- Level: Second
- Area: 88
- Dimensions: 8 x 11
Bathroom 1
- Level: First
Bathroom 2
- Level: Second
Dining room
- Level: First
- Area: 110
- Dimensions: 10 x 11
Family room
- Level: First
- Area: 180
- Dimensions: 12 x 15
Kitchen
- Level: First
- Area: 204
- Dimensions: 12 x 17
Living room
- Level: First
- Area: 156
- Dimensions: 12 x 13
Heating
- Baseboard, Natural Gas
Cooling
- Wall Unit(s)
Appliances
- Included: Gas Water Heater, Range, Microwave, Refrigerator, Washer, Dryer, Range Hood
- Laundry: In Basement
Features
- Walk-up Attic
- Flooring: Tile, Hardwood
- Basement: Partially Finished
- Has fireplace: No
Interior area
- Total structure area: 2,737
- Total interior livable area: 2,737 sqft
- Finished area above ground: 2,390
- Finished area below ground: 347
Property
Parking
- Total spaces: 6
- Parking features: Carport, Paved Drive, Off Street, Paved
- Garage spaces: 2
- Has carport: Yes
- Uncovered spaces: 4
Features
- Patio & porch: Porch
- Exterior features: Porch, Fenced Yard
- Fencing: Fenced
Lot
- Size: 3,920 Square Feet
Details
- Parcel number: M:102 B:1415 L:23,3180367
- Zoning: TTF
Construction
Type & style
- Home type: SingleFamily
- Architectural style: Colonial
- Property subtype: Single Family Residence
Materials
- Stone
- Foundation: Stone
- Roof: Slate,Rubber
Condition
- Year built: 1900
Utilities & green energy
- Electric: 200+ Amp Service
- Sewer: Public Sewer
- Water: Public
- Utilities for property: for Gas Oven
Community & HOA
Community
- Features: Public Transportation, Shopping, Park, Medical Facility, Highway Access, Public School, University
HOA
- Has HOA: No
Location
- Region: Lowell
Financial & listing details
- Price per square foot: $192/sqft
- Tax assessed value: $567,200
- Annual tax amount: $6,438
- Date on market: 9/9/2026
Estimated market value
$534,600
$508,000 - $561,000
$3,096/mo
Price history
| Date | Event | Price |
|---|---|---|
| 6/26/2026 | Pending sale | $524,900$192/sqft |
Source: MLS PIN #73505121 Report a problem | ||
| 4/29/2026 | Contingent | $524,900$192/sqft |
Source: MLS PIN #73505121 Report a problem | ||
| 4/22/2026 | Listed for sale | $524,900+649.9%$192/sqft |
Source: MLS PIN #73505121 Report a problem | ||
| 3/31/1993 | Sold | $70,000$26/sqft |
Source: Public Record Report a problem | ||
Public tax history
| Year | Property taxes | Tax assessment |
|---|---|---|
| 2025 | $6,045 +3.6% | $526,600 +7.4% |
| 2024 | $5,837 +5.7% | $490,100 +10.3% |
| 2023 | $5,521 +11.6% | $444,500 +21% |
| 2022 | $4,947 | $367,500 |
| 2021 | $4,947 +8.2% | $367,500 +7.4% |
| 2020 | $4,573 +3.5% | $342,300 +8.7% |
| 2019 | $4,420 +3.3% | $314,800 +5.9% |
| 2018 | $4,277 +5% | $297,200 +8.9% |
| 2017 | $4,072 +11% | $272,900 +12.8% |
| 2016 | $3,667 | $241,900 |
Find assessor info on the county website
Monthly payment
Est. payment
Payment breakdown
Explore the cost of this home by adjusting the details. Changes won't be saved.Climate risks
Neighborhood: Highlands
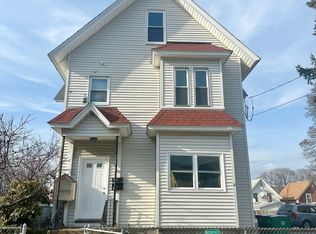
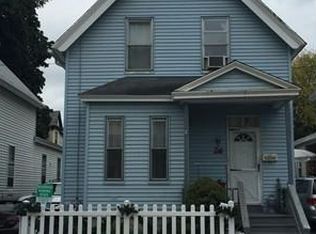
Similar homes
- $479,9005 bd2 ba1.7k sqft111 Liberty St, Lowell, MA 01851For Sale
 MLS ID #73559940, Stephen Jenkins, Keller Williams Realty Metropolitan. MLS PIN
 - $499,9004 bd2 ba1.5k sqft100 West St, Lowell, MA 01850For Sale
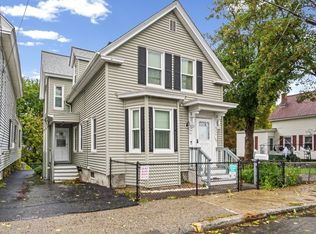 MLS ID #73585740, Raymond Boutin, RE/MAX Innovative Properties. MLS PIN
 - $559,9004 bd2 ba1.8k sqft114 Old Meadow Rd, Dracut, MA 01826For Sale
 MLS ID #73573943, Kenneth Purtell, RE/MAX Innovative Properties. MLS PIN
 - $559,9004 bd2 ba1.4k sqft26 Sunset Rd, Dracut, MA 01826For Sale
 MLS ID #73585884, Eleanor Connors, Doherty Properties. MLS PIN
