Welcome to this beautifully updated, move-in ready home featuring 4 spacious bedrooms and 3.5 bathrooms, thoughtfully designed for comfort and style. From the moment you arrive, you'll be impressed by the newly redone driveway with elegant pavers, enhanced landscaping, and a welcoming front entrance that sets the tone for the rest of the home. Inside, hardwood flooring flows throughout the main and upper levels, creating a warm and cohesive feel. The main floor also includes a dedicated libraryperfect for a home office, study, or quiet retreat. The fully renovated kitchen showcases modern finishes, updated cabinetry, and quality appliances, making it ideal for both everyday living and entertaining. Additional upgrades include a new roof with solar panels for improved energy efficiency, a newer HVAC system, and custom window furnishings throughout. The bathrooms have been tastefully refreshed, offering a clean and contemporary look. The finished basement provides valuable additional living space, complete with a full bathroom, and is perfect for guests, recreation, or a home office setup. Step outside to enjoy a private patio, ideal for relaxing or dining outdoors, along with a well-maintained yard featuring a sprinkler system. A storage shed adds extra convenience for tools and seasonal storage. This home seamlessly blends modern updates with functional living spacesoffering comfort, efficiency, and style in every detail. Don't miss your chance to make it yours.
Under contract
$1,250,000
23 E Kincaid Dr, West Windsor, NJ 08550
4beds
--sqft
Single Family Residence
Built in 1992
-- sqft lot
$1,212,200 Zestimate®
$--/sqft
$-- HOA
What's special
- 88 days |
- 140 |
- 1 |
Zillow last checked:
Listing updated:
Listed by:
RICHARD J. ABRAMS,
CENTURY 21 ABRAMS & ASSOCIATES 609-750-7300
Source: All Jersey MLS,MLS#: 2614395R
Facts & features
Interior
Bedrooms & bathrooms
- Bedrooms: 4
- Bathrooms: 4
- Full bathrooms: 3
- 1/2 bathrooms: 1
Primary bedroom
- Features: Half Bath
Bathroom
- Features: Stall Shower, Two Sinks
Dining room
- Features: Formal Dining Room
Kitchen
- Features: Granite/Corian Countertops, Kitchen Exhaust Fan, Pantry, Eat-in Kitchen
Basement
- Area: 0
Heating
- Forced Air
Cooling
- Central Air, Ceiling Fan(s)
Appliances
- Included: Self Cleaning Oven, Dishwasher, Dryer, Gas Range/Oven, Exhaust Fan, Microwave, Refrigerator, Washer, Kitchen Exhaust Fan, Gas Water Heater
Features
- Blinds, Skylight, Vaulted Ceiling(s), Bath Full, Storage, Entrance Foyer, Great Room, Kitchen, Laundry Room, Library/Office, Living Room, 1 Bedroom, 2 Bedrooms, 3 Bedrooms, 4 Bedrooms, Bath Main
- Flooring: Ceramic Tile, Wood
- Windows: Blinds, Skylight(s)
- Basement: Finished, Bath Full, Storage Space
- Number of fireplaces: 1
- Fireplace features: Wood Burning
Interior area
- Total structure area: 0
Video & virtual tour
Property
Parking
- Total spaces: 2
- Parking features: 3 Cars Deep, Garage, Attached, Driveway, Paved
- Attached garage spaces: 2
- Has uncovered spaces: Yes
Features
- Levels: Three Or More
- Stories: 3
- Patio & porch: Patio
- Exterior features: Lawn Sprinklers, Patio
Lot
- Features: Level
Details
- Parcel number: 1300022000000020
Construction
Type & style
- Home type: SingleFamily
- Architectural style: Colonial, Contemporary
- Property subtype: Single Family Residence
Materials
- Roof: Asphalt
Condition
- Year built: 1992
Utilities & green energy
- Gas: Natural Gas
- Sewer: Septic Tank
- Water: Public
Community & HOA
Location
- Region: West Windsor
Financial & listing details
- Tax assessed value: $702,000
- Annual tax amount: $22,197
- Date on market: 4/24/2026
- Ownership: Fee Simple
Estimated market value
$1,212,200
$1.15M - $1.27M
$6,027/mo
Price history
| Date | Event | Price |
|---|---|---|
| 7/16/2026 | Pending sale | $1,250,000 |
Source:  Bright MLS #NJME2075778 Report a problem Bright MLS #NJME2075778 Report a problem | ||
| 7/8/2026 | Contingent | $1,250,000 |
Source: Bright MLS #NJME2075778 Report a problem | ||
| 5/22/2026 | Price change | $1,250,000-3.5% |
Source: Bright MLS #NJME2075778 Report a problem | ||
| 4/24/2026 | Listed for sale | $1,295,000+316.4% |
Source: Bright MLS #NJME2075778 Report a problem | ||
| 10/5/1995 | Sold | $311,000 |
Source: Public Record Report a problem | ||
Public tax history
| Year | Property taxes | Tax assessment |
|---|---|---|
| 2025 | $21,516 | $702,000 |
| 2024 | $21,516 +16.5% | $702,000 |
| 2023 | $18,470 -7.9% | $702,000 -2.8% |
| 2022 | $20,049 +1.9% | $721,900 |
| 2021 | $19,684 +1.2% | $721,900 +2.8% |
| 2020 | $19,459 +0.9% | $702,000 -2.8% |
| 2019 | $19,277 +2.1% | $721,900 |
| 2018 | $18,877 +2.2% | $721,900 |
| 2017 | $18,470 +2.4% | $721,900 +2.8% |
| 2016 | $18,041 +1.2% | $702,000 |
| 2015 | $17,831 +2.1% | $702,000 |
| 2014 | $17,459 +1.1% | $702,000 |
| 2013 | $17,276 +2.5% | $702,000 |
| 2012 | $16,855 +4.9% | $702,000 |
| 2011 | $16,069 +4.5% | $702,000 |
| 2010 | $15,374 -2.1% | $702,000 |
| 2009 | $15,708 -1.7% | $702,000 -6.1% |
| 2008 | $15,984 +4.2% | $747,300 -7% |
| 2007 | $15,341 | $803,200 +162.1% |
| 2006 | -- | $306,500 |
| 2005 | -- | $306,500 |
| 2004 | $12,597 | $306,500 |
| 2003 | -- | $306,500 |
| 2002 | -- | $306,500 |
| 2001 | -- | $306,500 |
Find assessor info on the county website
Monthly payment
Est. payment
Payment breakdown
Explore the cost of this home by adjusting the details. Changes won't be saved.Climate risks
Neighborhood: Princeton Junction
Nearby schools
GreatSchools rating
- 8/10Millstone River SchoolGrades: 3-5Distance: 2.5 mi
- 8/10Thomas R Grover Middle SchoolGrades: 6-8Distance: 1.7 mi
- 8/10West Windsor-Plains High School SouthGrades: 9-12Distance: 2.5 mi
- $1,285,7004 bd3 ba3.1k sqft21 E Kincaid Dr, West Windsor, NJ 08550Off Market

- $1,317,7004 bd3 ba3.1k sqft18 E Kincaid Dr, Princeton Junction, NJ 08550Off Market
- $1,269,3005 bd2 ba3.2k sqft19 E Kincaid Dr, West Windsor, NJ 08550Off Market
- $1,610,5005 bd3 ba5.2k sqft20 E Kincaid Dr, West Windsor, NJ 08550Off Market
- $1,582,1006 bd5 ba4.1k sqft17 E Kincaid Dr, West Windsor, NJ 08550Off Market
- $1,122,200-- bd-- ba2.8k sqft16 E Kincaid Dr, West Windsor, NJ 08550Off Market
- $1,258,7005 bd3 ba3.1k sqft15 E Kincaid Dr, West Windsor, NJ 08550Off Market
- $1,485,800-- bd-- ba4.2k sqft14 E Kincaid Dr, West Windsor, NJ 08550Off Market
A local agent can set up tours, give advice and negotiate with sellers.
Similar homes
- $1,050,0004 bd3 ba2.2k sqft32 W Kincaid Dr, West Windsor, NJ 08550For Sale
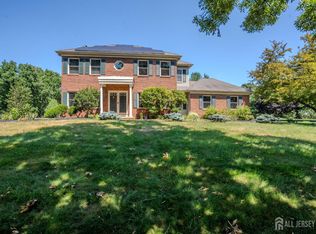
 MLS ID #2701008R, RICHARD J. ABRAMS. All Jersey MLS
 - $1,599,0005 bd6 ba7.6k sqft116 Rabbit Hill Rd, Princeton Junction, NJ 08550For Sale
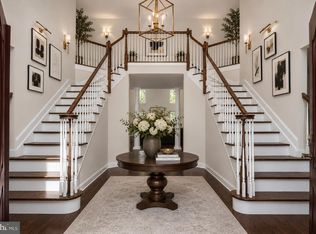
 MLS ID #NJME2079176, Jean Grecsek, Callaway Henderson Sotheby's Int'l-Princeton. Bright MLS
 - $1,245,0004 bd3 ba2.7k sqft26 Kinglet Dr S #S, Cranbury, NJ 08512For Sale
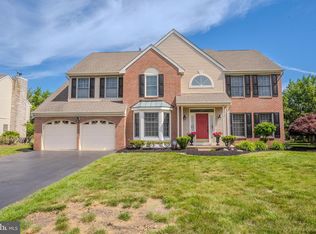 MLS ID #NJMX2012368, Rich Abrams, Century 21 Abrams & Associates, Inc.. Bright MLS
 - $1,335,0005 bd3 ba4.6k sqft7 Monroe Pl, Cranbury, NJ 08512For Sale
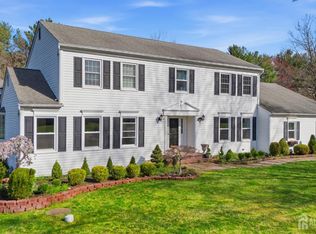 MLS ID #2616988R, RICHARD J. ABRAMS. All Jersey MLS
 - $1,180,0004 bd3 ba3.5k sqft44 Walters Rd, Robbinsville, NJ 08691For SaleMLS ID #NJME2075432, Joan Martinez, Smires & Associates. Bright MLS
- $1,235,0004 bd3 ba3.3k sqft74 Kelly Way, Monmouth Junction, NJ 08852For SaleMLS ID #2702479R, PALLAVI MASIH. All Jersey MLS
- $1,245,0004 bd3 ba-- sqft26 Kinglet Dr S, Cranbury, NJ 08512For SaleMLS ID #2616906R, RICHARD J. ABRAMS. All Jersey MLS
- $1,150,0005 bd4 ba2.9k sqft61 Cliffwood Dr, Allentown, NJ 08501For SaleMLS ID #NJMM2004654, Kathy Froelich, Redfin. Bright MLS
- $1,300,0004 bd3 ba3.4k sqft20 E Ridge Rd, Skillman, NJ 08558For SaleMLS ID #2701189R, HIMANSHU PATEL. All Jersey MLS
- $1,299,9005 bd4 ba3.1k sqft1 Bunting Ct, Cranbury, NJ 08512For SaleMLS ID #2615929R, RICHARD J. ABRAMS. All Jersey MLS
- $1,300,0005 bd6 ba-- sqft4 Drinking Brook Rd, Monmouth Junction, NJ 08852For SaleMLS ID #2615270R, ROBERT DEKANSKI. All Jersey MLS
- $1,150,0004 bd3 ba-- sqft11 Beechtree Ln, Plainsboro, NJ 08536For SaleMLS ID #2701232R, BLANCHE E. YATES. All Jersey MLS
- $1,259,0004 bd5 ba3k sqft6 Burlington Ln, East Brunswick, NJ 08816For SaleMLS ID #2702711R, CAROLYN G. BARSZCZ. All Jersey MLS
- $839,0004 bd3 ba2.6k sqft16 Wendover Rd, East Windsor, NJ 08520For SaleMLS ID #NJME2081984, Donna Moskowitz, Keller Williams Premier. Bright MLS
- $1,100,0004 bd4 ba4.7k sqft1449 Bartlett Ct, Yardley, PA 19067For SaleMLS ID #PABU2128356, Lisa Linn, Coldwell Banker Hearthside. Bright MLS
- $1,499,9994 bd3 ba4.9k sqft304 Dey Grove Rd, Monroe Township, NJ 08831For SaleMLS ID #2701304R, BOBBI LEBBING. All Jersey MLS
- $1,395,0004 bd4 ba3.2k sqft2 Verdi Rd, Monroe Township, NJ 08831For SaleMLS ID #2701497R, BOBBI LEBBING. All Jersey MLS
- $1,358,0004 bd4 ba4.6k sqft42 Morris Dr, Princeton, NJ 08540For SaleMLS ID #NJME2081042, Wendy Merkovitz, BHHS Fox & Roach - Princeton. Bright MLS
- $1,225,0004 bd3 ba3.2k sqft1224 Bridle Estates Dr, Yardley, PA 19067For SaleMLS ID #PABU2127560, Joseph Bograd, Elite Realty Group Unl. Inc.. Bright MLS
- $889,9004 bd3 ba3.6k sqft51 Stonehedge Dr, East Windsor, NJ 08520For SaleMLS ID #NJME2079784, Christian Kreitz, Weichert Realtors - Westfield. Bright MLS
