6BR/3BA Beautiful Emerald Hills Property on 11.74 Acres with Spectacular Panoramic Views & 2,800 SF Shop located in the ponderosa pines on a quiet dead end road. This updated 11.74-acre lot property in Lockwood offers an ideal setup for multi-family living, horses, or home-based businesses. The 6-bedroom, 3-bathroom house features a finished walk-out basement along with two kitchens and two independent laundry areas.The exterior features a flat 3 acre horse pasture with wood rail fencing and is next door to an equestrian retreat center with riding trails with possible agreement for use. A nice chicken/bunny/duck coop as well. A major feature of the property is the 2,800-square-foot fully insulated shop, wired with both 110V and 220V power. Climate control is managed by four distinct systems: in-floor propane radiant heat, gas log fireplaces, electric zone heating, and mini-splits.
For sale
$925,000
23 Emerald Hills Dr, Billings, MT 59101
6beds
4,500sqft
:
Get pre-qualified$5,871/mo
Single Family Residence
Built in 1976
11.74 Acres Lot
$-- Zestimate®
$206/sqft
$-- HOA
What's special
Gas log fireplacesSpectacular panoramic viewsElectric zone heatingQuiet dead end roadIn-floor propane radiant heatFinished walk-out basementTwo independent laundry areas
- 15 days |
- 903 |
- 63 |
Zillow last checked:
Listing updated:
Listed by:
Jared English 888-881-4118,
Congress Realty,
Jared English 888-881-4118,
Congress Realty
Source: BMTMLS,MLS#: 360592 Originating MLS: Billings Association Of REALTORS
Originating MLS: Billings Association Of REALTORSFacts & features
Interior
Bedrooms & bathrooms
- Bedrooms: 6
- Bathrooms: 3
- Full bathrooms: 3
- Main level bathrooms: 2
- Main level bedrooms: 3
Heating
- Baseboard, Electric, Gas, Other, Combination
Appliances
- Included: Dishwasher, Microwave, Oven, Range, Refrigerator
- Laundry: Laundry Room
Features
- Second Kitchen
- Basement: Daylight
- Number of fireplaces: 2
- Fireplace features: Gas
Interior area
- Total interior livable area: 4,500 sqft
- Finished area above ground: 2,250
Video & virtual tour
Property
Parking
- Total spaces: 2
- Parking features: Attached, Additional Parking, Garage Door Opener, RV Access/Parking
- Attached garage spaces: 2
Features
- Levels: Two,Multi/Split
- Stories: 2
- Patio & porch: Covered, Deck, Front Porch, Patio
- Exterior features: Deck, Fence, Patio, Workshop
- Fencing: Fenced
Lot
- Size: 11.74 Acres
- Features: Level, Rolling Slope, Rim Lot, Sloped, Trees
- Topography: Hill
Details
- Additional structures: RV/Boat Storage, Shed(s), Workshop
- Parcel number: C04347E
- Zoning description: Rural Residential 1
Construction
Type & style
- Home type: SingleFamily
- Architectural style: Bi-Level
- Property subtype: Single Family Residence
Materials
- Steel
- Roof: Composition
Condition
- Updated/Remodeled
- Year built: 1976
Utilities & green energy
- Sewer: Private Sewer
- Water: Cistern
Community & HOA
Community
- Subdivision: Emerald Hills
Location
- Region: Billings
Financial & listing details
- Price per square foot: $206/sqft
- Tax assessed value: $787,232
- Annual tax amount: $5,769
- Date on market: 7/10/2026
- Listing terms: Cash,Conventional
Estimated market value
Not available
Estimated sales range
Not available
$3,908/mo
Price history
| Date | Event | Price |
|---|---|---|
| 7/10/2026 | Listed for sale | $925,000+94.7%$206/sqft |
Source:  BMTMLS #360592 Report a problem BMTMLS #360592 Report a problem | ||
| 10/29/2021 | Sold | -- |
Source: Agent Provided Report a problem | ||
| 5/29/2019 | Sold | -- |
Source: Agent Provided Report a problem | ||
| 4/15/2019 | Pending sale | $475,000$106/sqft |
Source: Freedom Real Estate #291110 Report a problem | ||
| 1/22/2019 | Price change | $475,000-5%$106/sqft |
Source: Freedom Real Estate #291110 Report a problem | ||
| 8/23/2018 | Price change | $499,900-6.5%$111/sqft |
Source: Yellowstone Valley RE LLC #286333 Report a problem | ||
| 6/22/2018 | Listed for sale | $534,900$119/sqft |
Source: Yellowstone Valley RE LLC #286333 Report a problem | ||
Public tax history
| Year | Property taxes | Tax assessment |
|---|---|---|
| 2025 | $4,243 -15.6% | $752,100 +14.7% |
| 2024 | $5,026 +1.3% | $655,800 |
| 2023 | $4,964 +10.1% | $655,800 +30.3% |
| 2022 | $4,510 +2.5% | $503,200 +1.6% |
| 2021 | $4,399 +2% | $495,200 +5.4% |
| 2020 | $4,312 +0.4% | $469,900 -0.3% |
| 2019 | $4,297 -13.1% | $471,200 +21.9% |
| 2018 | $4,947 +16.8% | $386,500 |
| 2017 | $4,235 +7.4% | $386,500 +4.6% |
| 2016 | $3,943 | $369,400 |
| 2015 | $3,943 -1.3% | $369,400 +84.2% |
| 2014 | $3,993 +12.2% | $200,552 +2.4% |
| 2013 | $3,560 +4.9% | $195,935 +2.7% |
| 2012 | $3,395 | $190,775 |
| 2011 | -- | -- |
| 2010 | -- | -- |
| 2009 | -- | -- |
| 2008 | -- | $265,300 -0.3% |
| 2007 | -- | $266,000 |
| 2006 | -- | $266,000 |
| 2005 | -- | $266,000 |
| 2004 | -- | $266,000 |
| 2003 | -- | $266,000 +33.6% |
| 2002 | -- | $199,100 |
| 2000 | -- | $199,100 |
Find assessor info on the county website
Monthly payment
Est. payment
Payment breakdown
Explore the cost of this home by adjusting the details. Changes won't be saved.Climate risks
Neighborhood: 59101
Getting around
0 / 100
Car-DependentNearby schools
GreatSchools rating
- NALockwood Primary SchoolGrades: PK-2Distance: 3.8 mi
- 3/10Lockwood Middle SchoolGrades: 6-8Distance: 3.8 mi
- NALockwood High SchoolGrades: 9-12Distance: 3.8 mi
Schools provided by the listing agent
- Elementary: Lockwood
- Middle: Lockwood
- High: Lockwood
Source: BMTMLS. This data may not be complete. We recommend contacting the local school district to confirm school assignments for this home.
- $483,8004 bd2 ba2.3k sqft151 Emerald Hills Dr, Billings, MT 59101Off Market

- $450,5004 bd1 ba1k sqft163 Emerald Hills Dr, Billings, MT 59101Off Market
- $96,7084.982 Acres156 Emerald Hills Dr, Billings, MT 59101Off Market
- $776,9003 bd3 ba2.4k sqft7 Emerald Hills Dr, Billings, MT 59101Off Market
- $551,1003 bd2 ba2.7k sqft20 Emerald Hills Dr, Billings, MT 59101Off Market
- $609,3237.995 Acres175 Emerald Hills Dr, Billings, MT 59101Off Market
- $512,7003 bd2 ba2k sqft194 Emerald Hills Dr, Billings, MT 59101Off Market
- $779,7003 bd4 ba4.3k sqft4820 Sanctuary Trl, Billings, MT 59101Off Market
A local agent can set up tours, give advice and negotiate with sellers.
A local lender can help you make sure your offer is ready when you are.
Similar homes
- $845,0006 bd4 ba3.4k sqft1455 Canyon Trail Rd, Billings, MT 59101For Sale
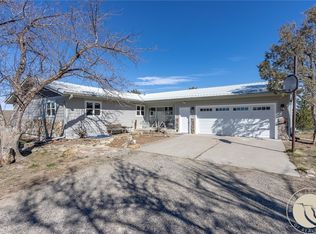
 MLS ID #358204, W.F. Frosty Erben, Keller Williams Yellowstone Pr. BMTMLS
 - $1,280,0005 bd5 ba5.1k sqft4545 High Trail Rd, Billings, MT 59101For Sale
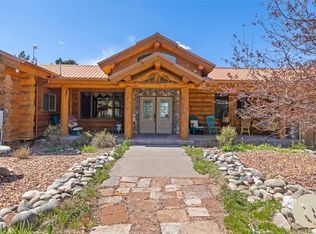 MLS ID #359115, Carrie Mcneese, McNeese McNeese. BMTMLS
 - $649,9005 bd3 ba3.4k sqft1301 Whispering Pines Dr, Billings, MT 59101For Sale
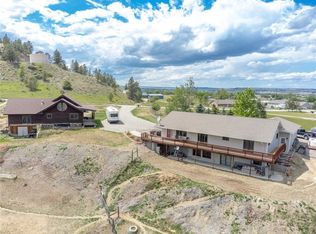 MLS ID #359837, Victoria Brauer, Real Estate Hub LLLP. BMTMLS
 - $620,0003 bd2 ba3.8k sqft4012 Sanctuary Canyon Rd, Billings, MT 59101For Sale
 MLS ID #356538, Tara Cayko, Coldwell Banker The Brokers. BMTMLS
 - $849,9004 bd4 ba3.2k sqft3840 Dylan Dr, Billings, MT 59101For SaleMLS ID #352604, Shawna Morales, Engel & Voelkers. BMTMLS
- $929,9006 bd4 ba5.1k sqft3118 Sycamore Ln, Billings, MT 59102For SaleMLS ID #360012, Polly Kovash, Metro, REALTORS L.L.P. BMTMLS
- $1,000,0005 bd3 ba4.1k sqft7559 Charolais St, Billings, MT 59106For SaleMLS ID #359123, Sheila Larsen, PureWest Real Estate - Billings. BMTMLS
- $875,0004 bd3 ba3.3k sqft2606 N 17th Rd, Worden, MT 59088For SaleMLS ID #413327, Tara Petersen, MT Ranch & Home Real Estate. Big Sky Country MLS
- $520,0006 bd3 ba2.9k sqft1458 Black Eagle Trl, Billings, MT 59101For SaleMLS ID #358365, Carly MacNaughton, Real Estate Hub LLLP. BMTMLS
- $924,9005 bd4 ba4.1k sqft4411 Iron Horse Trl, Billings, MT 59106For SaleMLS ID #359951, Robin Windham, 41 Realty Group. BMTMLS
- $909,9004 bd4 ba4.7k sqft3065 Gregory Dr W, Billings, MT 59102For SaleMLS ID #359930, Heidi Brosovich, Montana Real Estate Brokers. BMTMLS
- $934,0005 bd5 ba5k sqft5810 Sam Snead Trl, Billings, MT 59106For SaleMLS ID #360093, Kaydn Laudie, Berkshire Hathaway HS Floberg. BMTMLS
- $874,9005 bd4 ba4k sqft3441 Masterson Cir, Billings, MT 59106For SaleMLS ID #357958, Jenna McKinney, Yellowstone Real Estate Professionals. BMTMLS
- $765,0004 bd4 ba4.2k sqft4780 Powmer Rd, Billings, MT 59105For SaleMLS ID #359672, Robin Windham, 41 Realty Group. BMTMLS
- $899,9004 bd2 ba2.4k sqft1525 Sullivan Ln, Billings, MT 59106For SaleMLS ID #359856, Brenda Mills, Keller Williams Yellowstone Pr. BMTMLS
- $795,0005 bd4 ba4.5k sqft3214 Jack Burke Ln, Billings, MT 59106For SaleMLS ID #360439, Lauren Kanning, REAL Broker. BMTMLS
- $1,080,0003 bd3 ba4.3k sqft5445 Crest View Dr, Billings, MT 59101For SaleMLS ID #359264, Karen Campbell, NextHome Peaks to Prairie. BMTMLS
- $795,0005 bd4 ba3.1k sqft1365 Timothy Pl, Billings, MT 59106For SaleMLS ID #360397, Chaney Bowen, Realty Pros LLC. BMTMLS
- $646,8005 bd3 ba4.3k sqft3706 Iroquois Trl, Billings, MT 59106For SaleMLS ID #360835, Heidi Brosovich, Montana Real Estate Brokers. BMTMLS
- $850,0004 bd3 ba3.9k sqft5750 Pleasant Hollow Trl, Shepherd, MT 59079For SaleMLS ID #359491, Pat Schindele, Keller Williams Yellowstone Pr. BMTMLS
