Welcome to this beautifully maintained, two-year-old semi-detached home, perfectly situated on a quiet cul-de-sac and backing onto a peaceful brook. Offering the ideal blend of modern finishes, functional design and low-maintenance living, this move-in-ready home is perfect for first-time buyers, downsizers or anyone looking to enjoy the benefits of newer construction. Step inside to a bright, open-concept main living area where the kitchen, dining and living spaces flow seamlessly together, creating an inviting atmosphere for both everyday living and entertaining. The thoughtfully designed layout features two spacious bedrooms, including a generous primary bedroom with a walk-in closet, a well-appointed full bathroom with laundry area and an attached single-car garage. Outside, the concrete driveway adds curb appeal and convenience, while the backyard offers a peaceful setting overlooking the brook. Located in a desirable neighbourhood close to everyday amenities, this nearly new home offers comfort, style, and peace of mind in one exceptional package.
Under contract
C$384,000
23 Jenifer Ct, New Minas, NS B4N 0H7
2beds
1,240sqft
Single Family Residence
Built in 2024
5,593 Square Feet Lot
$-- Zestimate®
C$310/sqft
C$-- HOA
What's special
Quiet cul-de-sacModern finishesTwo spacious bedroomsAttached single-car garage
- 6 days |
- 23 |
- 1 |
Zillow last checked:
Listing updated:
Listed by:
Kaleigh Everett,
Sotheby's International Realty Canada Brokerage
Source: NSAR,MLS®#: 202617575 Originating MLS®#: Nova Scotia Association of REALTORS®
Originating MLS®#: Nova Scotia Association of REALTORS®Facts & features
Interior
Bedrooms & bathrooms
- Bedrooms: 2
- Bathrooms: 1
- Full bathrooms: 1
- Main level bathrooms: 1
- Main level bedrooms: 2
Bedroom
- Level: Main
- Area: 99
- Dimensions: 9 x 11
Bathroom
- Level: Main
- Area: 48.33
- Dimensions: 9.67 x 5
Kitchen
- Level: Main
- Area: 117.76
- Dimensions: 11.58 x 10.17
Living room
- Level: Main
- Area: 256.67
- Dimensions: 14 x 18.33
Heating
- Baseboard, Heat Pump -Ductless
Appliances
- Included: Cooktop, Oven, Dishwasher, Dryer, Washer, Microwave
Features
- High Speed Internet, Master Downstairs
- Flooring: Laminate, Tile
- Basement: None
Interior area
- Total structure area: 1,240
- Total interior livable area: 1,240 sqft
- Finished area above ground: 1,240
Property
Parking
- Total spaces: 1
- Parking features: Attached, Single, Heated Garage, Wired, Concrete
- Attached garage spaces: 1
- Details: Garage Details(Attached Single Car)
Features
- Levels: One
- Stories: 1
Lot
- Size: 5,593 Square Feet
- Features: Under 0.5 Acres
Details
- Parcel number: 55554620
- Zoning: R3/O1 - OPEN SPACE
- Other equipment: No Rental Equipment
Construction
Type & style
- Home type: SingleFamily
- Property subtype: Single Family Residence
- Attached to another structure: Yes
Materials
- Vinyl Siding
- Roof: Asphalt
Condition
- New construction: No
- Year built: 2024
Utilities & green energy
- Sewer: Municipal
- Water: Municipal
- Utilities for property: Cable Connected, Electricity Connected, Phone Connected, Electric
Community & HOA
Location
- Region: New Minas
Financial & listing details
- Price per square foot: C$310/sqft
- Price range: C$384K - C$384K
- Date on market: 7/15/2026
- Ownership: Freehold
- Electric utility on property: Yes
Kaleigh Everett
Kaleigh Everett
(902) 292-9975
By pressing Contact Agent, you agree that the real estate professional identified above may call/text you about your search, which may involve use of automated means and pre-recorded/artificial voices. You don't need to consent as a condition of buying any property, goods, or services. Message/data rates may apply. You also agree to our Terms of Use. Zillow does not endorse any real estate professionals. We may share information about your recent and future site activity with your agent to help them understand what you're looking for in a home.
Price history
| Date | Event | Price |
|---|---|---|
| 7/19/2026 | Contingent | C$384,000C$310/sqft |
Source:  NSAR #202617575 Report a problem NSAR #202617575 Report a problem | ||
| 7/15/2026 | Listed for sale | C$384,000C$310/sqft |
Source: NSAR #202617575 Report a problem | ||
Public tax history
Tax history is unavailable.
Climate risks
Neighborhood: B4N
Nearby schools
GreatSchools rating
No schools nearby
We couldn't find any schools near this home.
Schools provided by the listing agent
- Elementary: New Minas Elementary School
- Middle: Evangeline Middle School
- High: Horton High School
Source: NSAR. This data may not be complete. We recommend contacting the local school district to confirm school assignments for this home.
- C$439,0003 bd2 ba1.5k sqft52 Kara Anne Ct, New Minas, NS B4N0H6New Construction
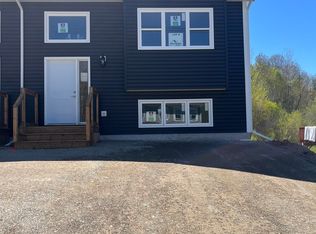
- C$439,0003 bd2 ba1.5k sqft54 Kara Anne Ct, New Minas, NS B4N0H6New Construction

- C$44,9002 bd1 ba896 sqft48 Olympic Ave, New Minas, NS B4N3T8Off Market
- C$55,7002 bd1 ba1k sqft46 Olympic Ave, New Minas, NS B4N3T8Off Market
- C$46,2002 bd1 ba896 sqft44 Olympic Ave, New Minas, NS B4N3T8Off Market
- C$40,6002 bd1 ba784 sqft49 Olympic Ave, New Minas, NS B4N3T9Off Market
- C$439,0003 bd2 ba1.5k sqft57 Kara Anne Ct, New Minas, NS B4N0H6New Construction
- C$47,8002 bd1 ba1k sqft47 Olympic Ave, New Minas, NS B4N3T9Off Market
Similar homes
- C$439,0003 bd3 ba1.5k sqft6A Kara Anne Ct, New Minas, NS B4N 0H6New Construction
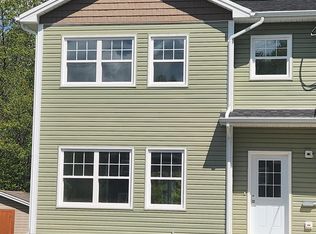 MLS ID #202612356, Cameron Samson, Engel & Volkers (Wolfville) Brokerage. NSAR
 - C$379,0003 bd2 ba1.5k sqft35 Colonial Cres, New Minas, NS B4N 4M6For Sale
 MLS ID #202617321, Rose Hamilton, Keller Williams Select Realty (Bridgewater) Brokerage. NSAR
 - C$389,0003 bd1 ba1k sqft86 Jones Rd, Kings, NS B4N 3N1For Sale
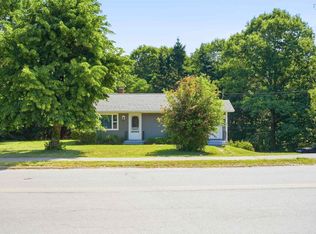 MLS ID #202616658, Tiffany Neary, ViewPoint Realty Services Inc.(Greenwood) Brokerage. NSAR
 - C$484,0002 bd2 ba1k sqft17 Kara Anne, New Minas, NS B4N 0H6New Construction
 MLS ID #202611576, Kaleigh Everett, Sotheby's International Realty Canada Brokerage. NSAR
 - C$436,0004 bd2 ba1.2k sqft1215 Ridge Rd, Wolfville, NS B4P 2R1For SaleMLS ID #202617985, David Marriage, Royal LePage Atlantic (New Minas) Brokerage. NSAR
- C$439,0003 bd2 ba1.5k sqft52 Kara Anne Ct, New Minas, NS B4N 0H6New ConstructionMLS ID #202510666, Rhonda Morse, Royal LePage Atlantic (New Minas) Brokerage. NSAR
- C$439,0003 bd2 ba1.5k sqft54 Kara Anne Ct, New Minas, NS B4N 0H6New ConstructionMLS ID #202520384, Jamie Greenough, Engel & Volkers (Wolfville) Brokerage. NSAR
- C$439,0003 bd2 ba1.5k sqft57 Kara Anne Ct, New Minas, NS B4N 0H6New ConstructionMLS ID #202521092, Rhonda Morse, Royal LePage Atlantic (New Minas) Brokerage. NSAR
- C$369,0003 bd2 ba1.5k sqft1301 Deep Hollow Rd, Kings, NS B4P 2R2For SaleMLS ID #202616506, Jeff Pettigrew, MacKay Real Estate Ltd. Brokerage. NSAR
- C$385,0005 bd2 ba1.2k sqft1017 Scott Dr N, Kings, NS B4N 4H2For SaleMLS ID #202614552, Angie Sangster, Royal LePage Atlantic (New Minas) Brokerage. NSAR
- C$350,0002 bd1 ba780 sqft8911 Commercial St, New Minas, NS B4N 3E1For SaleMLS ID #202527621, Tammy Hines, Keller Williams Select Realty (Kentville) Brokerage. NSAR
- C$399,0002 bd1 ba960 sqft964 J Jordan Rd, Kings, NS B0P 1H0For SaleMLS ID #202616444, Wayne Sanford, Royal LePage Atlantic (New Minas) Brokerage. NSAR
- C$364,9002 bd1 ba920 sqft4532 Brooklyn St, Kings, NS B0P 1E0For SaleMLS ID #202617720, Sherri Lonar, Exit Realty Town & Country Brokerage. NSAR
- C$439,0003 bd2 ba1.2k sqftLOT 93 Middle Dyke Rd N, Kentville, NS B4N 0H8New ConstructionMLS ID #202608115, Rhonda Morse, Royal LePage Atlantic (New Minas) Brokerage. NSAR
- C$429,0002 bd2 ba1k sqftLOT 125 Portion Of 55505192 Covey Dr, North Kentville, NS B4N 0H8New ConstructionMLS ID #202608588, Rhonda Morse, Royal LePage Atlantic (New Minas) Brokerage. NSAR
- C$329,9002 bd1 ba998 sqft24 Kimbrough Ct, Kings, NS B4P 0A7For SaleMLS ID #202616616, Colin Castle, Hants Realty Ltd. Brokerage. NSAR
- C$329,9002 bd1 ba998 sqft22 Kimbrough Ct, Kings, NS B4P 0A7For SaleMLS ID #202616631, Colin Castle, Hants Realty Ltd. Brokerage. NSAR
- C$414,9004 bd1 ba1.1k sqft1305 Ridge Rd, Kings, NS B4P 2R1For SaleMLS ID #202614765, Jamie Greenough, Engel & Volkers (Wolfville) Brokerage. NSAR
- C$425,0004 bd2 ba1.6k sqft141 Crescent Dr, Kings, NS B4N 3G9For SaleMLS ID #202614465, Christine Brennan, Engel & Volkers (Wolfville) Brokerage. NSAR
- C$399,9002 bd2 ba992 sqft326 Nichols Ave N, Kentville, NS B4N 2G9New ConstructionMLS ID #202603740, Julie Mont, PG Direct Realty Ltd. Brokerage. NSAR
