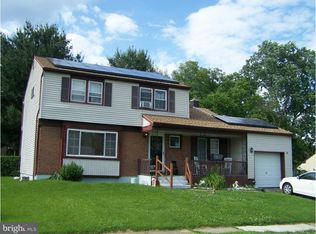
Welcome to LaGorce Square! This newly updated 3 bedroom, 2 and a 1/2 bath Colonial style home is located in the Burlington Township school district. This beautiful split level has great curb appeal with newly done vinyl siding, partial stone face, multi-car driveway parking, plus parking on the street. As you enter through the front door into a spacious living area that opens up to the beautifully redone kitchen. In the kitchen you have stainless steel appliances, beautiful granite counter tops with ceramic tile backsplash. On the same floor you will find an extended master bedroom with 2 closets, 1 being a walk-in closet! This home has recessed lighting throughout the home, 2 beautiful skylights in the upstairs bathrooms, and a gorgeous stone fireplace in the lower level living area. In addition to the gorgeous inside of the home, you also have a large fenced in backyard, sun room, spacious recently redone above ground pool with deck. This home has easy access to Route 130 and many other major highways! This is a beautifully upgraded home in a wonderful location! You do not want to pass this up! 2020-05-08
Pre-foreclosure
Est. $457,000
23 Lancaster Dr, Burlington, NJ 08016
3beds
3baths
2,080sqft
Detached
Built in 1958
0.34 Acres Lot
$457,000 Zestimate®
$220/sqft
$-- HOA
Overview
- 220 days
- 15
- 0
Facts & features
Interior
Bedrooms & bathrooms
- Bedrooms: 3
- Bathrooms: 3
Heating
- Forced air, Gas
Cooling
- Central
Features
- Flooring: Carpet, Hardwood
Interior area
- Total interior livable area: 2,080 sqft
- Finished area below ground: 0
Property
Parking
- Total spaces: 1
- Parking features: Garage - Attached
Features
- Exterior features: Stone, Vinyl
- Pool features: Yes - Personal
Lot
- Size: 0.34 Acres
Details
- Parcel number: 060014500001000030
- Special conditions: Standard
Construction
Type & style
- Home type: SingleFamily
- Property subtype: Detached
Condition
- Year built: 1958
Community & HOA
Location
- Region: Burlington
Financial & listing details
- Price per square foot: $220/sqft
- Tax assessed value: $230,000
- Annual tax amount: $6,974
Foreclosure details
Estimated market value
$457,000
$425,000 - $489,000
$3,159/mo
Price history
| Date | Event | Price |
|---|---|---|
| 8/26/2020 | Sold | $225,000-13.1%$108/sqft |
Source: Public Record Report a problem | ||
| 5/11/2020 | Sold | $259,000-0.4%$125/sqft |
Source: Agent Provided Report a problem | ||
| 3/4/2020 | Pending sale | $259,999$125/sqft |
Source: BHHS Fox & Roach Mt. Laurel Home Marketing Center #NJBL367250 Report a problem | ||
| 2/28/2020 | Listed for sale | $259,999+6.6%$125/sqft |
Source: BHHS Fox & Roach-Mt Laurel #NJBL367250 Report a problem | ||
| 1/1/2019 | Sold | $244,000-2.4%$117/sqft |
Source: Public Record Report a problem | ||
| 11/29/2018 | Pending sale | $249,900$120/sqft |
Source: RE/MAX UNLIMITED #1007852812 Report a problem | ||
| 11/7/2018 | Price change | $249,900-3.8%$120/sqft |
Source: RE/MAX Unlimited #1007852812 Report a problem | ||
| 10/11/2018 | Price change | $259,900-3.7%$125/sqft |
Source: RE/MAX Unlimited #1007852812 Report a problem | ||
| 10/1/2018 | Listed for sale | $269,900+107.6%$130/sqft |
Source: RE/MAX Unlimited #1007852812 Report a problem | ||
| 4/9/2018 | Sold | $130,000+4%$63/sqft |
Source: Public Record Report a problem | ||
| 3/10/2018 | Listed for sale | -- |
Source: Auction.com Report a problem | ||
| 3/13/2015 | Listing removed | $125,000$60/sqft |
Source: Weichert Realtors #6461668 Report a problem | ||
| 3/1/2015 | Listed for sale | $125,000$60/sqft |
Source: Weichert Realtors #6461668 Report a problem | ||
| 12/2/2014 | Listing removed | $125,000$60/sqft |
Source: Weichert Realtors #6461668 Report a problem | ||
| 9/25/2014 | Listed for sale | $125,000-50.6%$60/sqft |
Source: Weichert Realtors #6461668 Report a problem | ||
| 6/1/2005 | Sold | $252,888$122/sqft |
Source: Public Record Report a problem | ||
Public tax history
| Year | Property taxes | Tax assessment |
|---|---|---|
| 2025 | $6,974 +1.5% | $230,000 |
| 2024 | $6,870 | $230,000 |
| 2023 | -- | $230,000 |
| 2022 | $6,840 -1% | $230,000 |
| 2021 | $6,909 0% | $230,000 |
| 2020 | $6,909 +21.6% | $230,000 +19.7% |
| 2019 | $5,684 +0.6% | $192,100 |
| 2018 | $5,650 -9.3% | $192,100 |
| 2017 | $6,228 +1.8% | $192,100 -7.5% |
| 2016 | $6,120 +3.8% | $207,600 |
| 2015 | $5,896 +1.9% | $207,600 |
| 2014 | $5,784 +3% | $207,600 |
| 2013 | $5,614 +7% | $207,600 |
| 2012 | $5,244 +3.2% | $207,600 |
| 2011 | $5,080 +3.2% | $207,600 |
| 2010 | $4,920 +0.7% | $207,600 |
| 2009 | $4,887 +2.7% | $207,600 |
| 2008 | $4,758 +10.1% | $207,600 |
| 2007 | $4,322 +8.1% | $207,600 |
| 2006 | $3,998 +35.3% | $207,600 |
| 2005 | $2,956 +5% | $207,600 +116% |
| 2004 | $2,816 | $96,100 |
| 2003 | -- | $96,100 |
| 2002 | -- | $96,100 |
| 2001 | -- | $96,100 |
Find assessor info on the county website
Monthly payment
Climate risks
Neighborhood: 08016
Nearby schools
Schools provided by the listing agent
- Elementary: B. BERNICE YOUNG E.S.
- High: BURLINGTON TOWNSHIP H.S.
- District: BURLINGTON TOWNSHIP
Source: The MLS. This data may not be complete. We recommend contacting the local school district to confirm school assignments for this home.
Similar homes
- $425,0003 bd2 ba1.5k sqft14 Lancaster Dr, Burlington Township, NJ 08016For Sale

 MLS ID #NJBL2113514, viviana Mejia, Keller Williams Realty East Monmouth. Bright MLS
 - $539,9002 bd2 ba1.6k sqft15 Foxchase Dr, Burlington, NJ 08016For Sale
 MLS ID #NJBL2119954, Mary Bauer, RE/MAX at Home. Bright MLS
 - $425,0003 bd3 ba1.4k sqft21 Bailly Dr, Burlington, NJ 08016For Sale

 MLS ID #2705020R, ROBERT DEKANSKI. All Jersey MLS
 - $499,0004 bd3 ba2k sqft1 Longwood Dr, Burlington, NJ 08016For Sale
 MLS ID #NJBL2120700, Jenna Feldman, Keller Williams Realty - Marlton. Bright MLS
 - $537,7774 bd3 ba2k sqft13 Kingsbridge Dr, Burlington Township, NJ 08016For SaleMLS ID #NJBL2120190, Maria Jobes-Hogan, BHHS Fox & Roach-Mt Laurel. Bright MLS
- $350,0002 bd2 ba1.8k sqft7 Lansdowne Rd, Burlington, NJ 08016For SaleMLS ID #NJBL2113164, Michael Brown, RE/MAX ONE Realty-Moorestown. Bright MLS
- $465,0003 bd3 ba1.6k sqft2 Mystic Way, Burlington, NJ 08016For SaleMLS ID #NJBL2117896, Jerome Kersey, RE/MAX Preferred - Sewell. Bright MLS
- $499,9003 bd3 ba1.9k sqft37 Arrowhead Dr, Burlington, NJ 08016For SaleMLS ID #NJBL2118862, James Traynham, Smires & Associates. Bright MLS
- $450,0003 bd2 ba1.7k sqft616 W Route 130, Burlington, NJ 08016For SaleMLS ID #NJBL2119250, Anjani Kumar, ERA Central Realty Group - Bordentown. Bright MLS
- $529,5004 bd3 ba2.1k sqft230 Burrs Rd, Burlington, NJ 08016For SaleMLS ID #NJBL2120814, Linda Burke, RE/MAX ONE Realty-Moorestown. Bright MLS
- $539,9005 bd2 ba1.8k sqft23 Walnut Dr, Burlington, NJ 08016For SaleMLS ID #NJBL2120904, Francesco Pullella, HOF Realty. Bright MLS
- $450,0003 bd3 ba1.7k sqft65 Threadleaf Ter, Burlington, NJ 08016For SaleMLS ID #NJBL2120832, Arlene Elefante, Weichert Realtors-Cherry Hill. Bright MLS
- $498,0004 bd3 ba1.6k sqft1509 Venice Ave, Bristol, PA 19007New ConstructionMLS ID #PABU2131830, Dawn Ciganik, BHHS Fox & Roach-Jenkintown. Bright MLS
- $649,0004 bd3 ba1.9k sqft18 Canidae St, Burlington, NJ 08016For SaleMLS ID #NJBL2120476, Maria Jobes-Hogan, BHHS Fox & Roach-Mt Laurel. Bright MLS
- $400,0004 bd3 ba2.6k sqft6 Devlin Ave, Burlington, NJ 08016For SaleMLS ID #NJBL2118212, Laura Smith, RE/MAX Preferred - Cherry Hill. Bright MLS
- $375,0004 bd3 ba1.7k sqft538 Fordham Ave, Burlington, NJ 08016For SaleMLS ID #NJBL2120108, Ronald Palentchar, RE/MAX World Class Realty. Bright MLS
- $360,0003 bd2 ba2k sqft10 New York Ave, Burlington, NJ 08016For SaleMLS ID #NJBL2119944, Jeff George, BHHS Fox & Roach-Center City Walnut. Bright MLS
- $289,0004 bd2 ba1.4k sqft423 Holmes Dr, Burlington, NJ 08016For SaleMLS ID #NJBL2120660, Eric Sasaki, RE/MAX World Class Realty. Bright MLS
- $545,0003 bd3 ba1.8k sqft117 Arrowhead Dr, Burlington, NJ 08016For SaleMLS ID #NJBL2115278, Kathy Froelich, Redfin. Bright MLS
- $259,9004 bd2 ba2.2k sqft518 Columbus Rd, Burlington, NJ 08016For SaleMLS ID #NJBL2121270, Kyra Brinson, EXP Realty, LLC. Bright MLS
