Stucco has been inspected by EnvironTech and report is available upon request. Estimate for repairs provided by Erin Construction. Seller to offer $80,000 credit toward required stucco repairs and window replacement as identified in Erin Construction Proposal. Nestled on a private 2.1-acre cul-de-sac lot in the desirable community of Laurel Crossing, this impressive 4,455-square-foot estate effortlessly combines classic elegance with endless versatility. A two-story foyer featuring a grand chandelier sets a majestic tone, leading seamlessly into the formal living and dining rooms adorned with crown molding, chair rails, and refined wainscoting. Rich hardwood floors extend throughout the entire main level, drawing you into a cozy family room centered around a timeless wood-burning brick fireplace. French doors open into a magnificent, light-drenched sunroom boasting 14-foot cathedral ceilings and sweeping views, offering access to both a charming wrap-around front porch and an expansive rear deck built for effortless indoor-outdoor entertaining. At the heart of the home, the gourmet kitchen is a chef's dream equipped with granite countertops, a center island featuring a six-burner Viking gas cooktop, double wall ovens, a deep double-bowl sink, and a convenient built-in desk area. The kitchen flows right into a warm breakfast and hearth room, complete with its own stone-faced gas fireplace and direct access to a screened-in porch. A dedicated main-floor laundry and mudroom with garage access adds daily functional comfort. Upstairs, the primary suite serves as a luxurious retreat with soaring 12.5-foot ceilings, a walk-in closet with custom built-ins, and a spa-like en-suite bath featuring a granite double-bowl vanity and Kohler jetted tub. Two additional spacious bedrooms share a full hall bath, while a massive multipurpose room with vaulted peaks offers incredible flexible space as a second family room or game room. A private rear staircase off this area leads directly down to the hearth room as well as to a fully self-contained in-law or au pair suite, complete with a full kitchenette, a large closet, and a private full bathroom. The expansive walk-out lower level provides even more living options, featuring a massive finished recreation room with outdoor access, a half bath, and extensive unfinished storage complete with built-in workbenches. Automotive enthusiasts and hobbyists will love the oversized three-plus car garage, which features an extra-high door tailored for an RV or boat, built-in storage cabinets, a utility sink, and double doors opening directly to the peaceful rear grounds. Beyond the home itself, Laurel Crossing is prized for its spacious lots on tree-lined streets, elegant homes, and convenient location. Residents enjoy easy access to the shopping, dining, and entertainment of Newark, Hockessin, nearby White Clay Creek Park and walking trails, the University of Delaware, major commuter routes including I-95, and countless local conveniences, all while enjoying the tranquility and prestige of one of the area's premier communities.
Pending
$975,000
23 Middleton Ln, Landenberg, PA 19350
4beds
5,455sqft
Single Family Residence
Built in 1992
2.1 Acres Lot
$943,500 Zestimate®
$179/sqft
$-- HOA
What's special
Two additional spacious bedroomsCharming wrap-around front porch
- 44 days
- 1,096
- 79
Zillow last checked:
Listing updated:
Listed by:
Janet Patrick 484-883-4532,
Compass 3022029855,
Listing Team: Team Patrick, Co-Listing Team: Team Patrick,Co-Listing Agent: Susan D Gibson 484-883-4532,
Compass
Source: Bright MLS,MLS#: PACT2133970
Facts & features
Interior
Bedrooms & bathrooms
- Bedrooms: 4
- Bathrooms: 5
- Full bathrooms: 3
- 1/2 bathrooms: 2
- Main level bathrooms: 1
Rooms
- Room types: Living Room, Dining Room, Primary Bedroom, Bedroom 2, Bedroom 3, Kitchen, Family Room, Breakfast Room, 2nd Stry Fam Rm, In-Law/auPair/Suite, Recreation Room, Conservatory Room
Primary bedroom
- Features: Ceiling Fan(s), Walk-In Closet(s), Cathedral/Vaulted Ceiling
- Level: Upper
- Area: 330 Square Feet
- Dimensions: 15 X 22
Bedroom 2
- Level: Upper
- Area: 208 Square Feet
- Dimensions: 13 X 16
Bedroom 3
- Level: Upper
- Area: 154 Square Feet
- Dimensions: 11 X 14
Other
- Features: Cathedral/Vaulted Ceiling, Ceiling Fan(s), Flooring - Carpet
- Level: Upper
- Area: 378 Square Feet
- Dimensions: 14 X 27
Breakfast room
- Features: Flooring - HardWood, Fireplace - Gas
- Level: Main
- Area: 221 Square Feet
- Dimensions: 13 X 17
Other
- Features: Flooring - HardWood, Cathedral/Vaulted Ceiling, Ceiling Fan(s)
- Level: Main
- Area: 408 Square Feet
- Dimensions: 17 X 24
Dining room
- Features: Flooring - HardWood, Crown Molding, Chair Rail
- Level: Main
- Area: 208 Square Feet
- Dimensions: 13 X 16
Family room
- Features: Flooring - HardWood, Fireplace - Wood Burning, Built-in Features
- Level: Main
- Area: 368 Square Feet
- Dimensions: 16 X 23
Other
- Features: Flooring - HardWood
- Level: Upper
- Area: 480 Square Feet
- Dimensions: 24 X 20
Kitchen
- Features: Flooring - HardWood, Granite Counters, Kitchen Island
- Level: Main
- Area: 252 Square Feet
- Dimensions: 14 X 18
Living room
- Features: Flooring - HardWood, Crown Molding
- Level: Main
- Area: 240 Square Feet
- Dimensions: 15 X 16
Recreation room
- Level: Lower
- Area: 1023 Square Feet
- Dimensions: 31 X 33
Heating
- Forced Air, Natural Gas
Cooling
- Central Air, Natural Gas
Appliances
- Included: Water Heater, Gas Water Heater
- Laundry: Main Level
Features
- Additional Stairway, Attic, Built-in Features, Ceiling Fan(s), Chair Railings, Crown Molding, Floor Plan - Traditional, Kitchen Island, Kitchenette, Primary Bath(s), Walk-In Closet(s), Wainscotting, Upgraded Countertops
- Flooring: Hardwood, Tile/Brick, Wood
- Basement: Heated,Exterior Entry,Partially Finished,Side Entrance,Walk-Out Access,Windows,Workshop
- Number of fireplaces: 2
- Fireplace features: Wood Burning, Gas/Propane, Brick, Stone
Interior area
- Total structure area: 5,455
- Total interior livable area: 5,455 sqft
- Finished area above ground: 4,455
- Finished area below ground: 1,000
Video & virtual tour
Property
Parking
- Total spaces: 3
- Parking features: Storage, Built In, Garage Faces Side, Garage Door Opener, Inside Entrance, Oversized, Attached, Driveway
- Attached garage spaces: 3
- Has uncovered spaces: Yes
- Details: Garage Sqft: 1052
Accessibility
- Accessibility features: None
Features
- Levels: Two
- Stories: 2
- Patio & porch: Deck, Porch, Wrap Around
- Pool features: None
- Has view: Yes
- View description: Trees/Woods
Lot
- Size: 2.1 Acres
- Features: Backs to Trees, Cul-De-Sac
Details
- Additional structures: Above Grade, Below Grade
- Parcel number: 6005 0034.1200
- Zoning: RES
- Special conditions: Standard
Construction
Type & style
- Home type: SingleFamily
- Architectural style: Traditional
- Property subtype: Single Family Residence
Materials
- Stucco
- Foundation: Block
Condition
- Good
- New construction: No
- Year built: 1992
Utilities & green energy
- Electric: 200+ Amp Service
- Sewer: On Site Septic
- Water: Well
Community & HOA
Community
- Subdivision: Laurel Crossing
HOA
- Has HOA: No
Location
- Region: Landenberg
- Municipality: NEW GARDEN TWP
Financial & listing details
- Price per square foot: $179/sqft
- Tax assessed value: $286,430
- Annual tax amount: $12,785
- Date on market: 8/28/2026
- Listing agreement: Exclusive Right To Sell
- Listing terms: Cash,Conventional
- Ownership: Fee Simple
Estimated market value
$943,500
$896,000 - $991,000
$5,321/mo
Price history
| Date | Event | Price |
|---|---|---|
| 10/1/2026 | Pending sale | $975,000$179/sqft |
Source:  Bright MLS #PACT2133970 Report a problem Bright MLS #PACT2133970 Report a problem | ||
| 8/28/2026 | Listed for sale | $975,000+117.6%$179/sqft |
Source: Bright MLS #PACT2133970 Report a problem | ||
| 9/1/1992 | Sold | $448,000$82/sqft |
Source: Agent Provided Report a problem | ||
Public tax history
| Year | Property taxes | Tax assessment |
|---|---|---|
| 2026 | $12,439 +3.2% | $286,430 |
| 2025 | $12,054 +2.7% | $286,430 |
| 2024 | $11,735 +5.8% | $286,430 |
| 2023 | $11,087 | $286,430 |
| 2022 | $11,087 +1.5% | $286,430 |
| 2021 | $10,925 +355.8% | $286,430 |
| 2020 | $2,397 -83.6% | $286,430 -28.2% |
| 2019 | $14,581 +1.9% | $399,080 |
| 2018 | $14,314 +9900.1% | $399,080 |
| 2017 | $143 -91% | $399,080 |
| 2016 | $1,582 | $399,080 |
| 2015 | $1,582 | $399,080 |
| 2014 | $1,582 | $399,080 |
| 2013 | -- | $399,080 |
| 2012 | -- | $399,080 |
| 2011 | -- | $399,080 |
| 2010 | -- | $399,080 |
| 2009 | -- | $399,080 |
| 2008 | -- | $399,080 |
| 2007 | -- | $399,080 |
| 2006 | -- | $399,080 |
| 2005 | -- | $399,080 |
| 2004 | -- | $399,080 |
| 2003 | -- | $399,080 |
| 2000 | -- | $399,080 |
Find assessor info on the county website
Monthly payment
Est. payment
Payment breakdown
Explore the cost of this home by adjusting the details. Changes won't be saved.Climate risks
Neighborhood: 19350
Nearby schools
Schools provided by the listing agent
- District: Kennett Consolidated
Source: Bright MLS. This data may not be complete. We recommend contacting the local school district to confirm school assignments for this home.

Similar homes
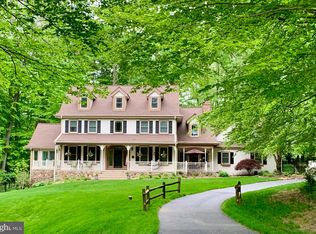
- $998,0003 bd3 ba3.5k sqft135 Penn Green Rd, Landenberg, PA 19350For Sale
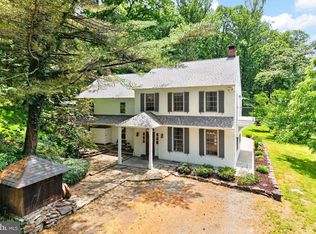
 MLS ID #PACT2129240, Margot Mohr Teetor, RE/MAX Preferred - Newtown Square. Bright MLS
 - $859,9005 bd4 ba4k sqft424 Buttonwood Rd, Landenberg, PA 19350For Sale
 MLS ID #PACT2131368, Robyn Roberts, BHHS Fox & Roach-Christiana. Bright MLS
 - $949,0005 bd5 ba4.5k sqft14 Stonebridge Dr, Hockessin, DE 19707For Sale
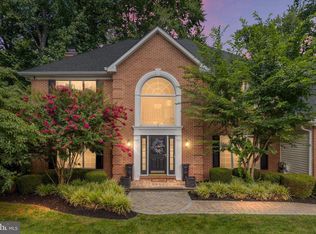 MLS ID #DENC2107670, Steven Anzulewicz, Keller Williams Realty Wilmington. Bright MLS
 - $1,099,9005 bd4 ba4.9k sqft22 Stonebridge Dr, Hockessin, DE 19707For Sale
 MLS ID #DENC2105344, Lyman Chen, RE/MAX Edge. Bright MLS
 - $895,0004 bd5 ba4.8k sqftNone Available, Newark, DE 19711For SaleMLS ID #DENC2104588, Kathy Eddins, Patterson-Schwartz-Hockessin. Bright MLS
- $599,0003 bd3 ba3.2k sqft34 Southridge Dr, Kennett Square, PA 19348For SaleMLS ID #PACT2137500, Caitlin Coppock, Compass RE. Bright MLS
- $1,099,0003 bd4 ba5.8k sqft203 Haystack Ln, Wilmington, DE 19807For SaleMLS ID #DENC2102634, Jason Lewis, Compass RE. Bright MLS
- $935,0004 bd4 ba4.2k sqft154 Forest Dr, Kennett Square, PA 19348For SaleMLS ID #PACT2130802, Rory Burkhart, EXP Realty, LLC. Bright MLS
- $1,035,0004 bd5 ba4.3k sqft116 Ashford Dr, Chadds Ford, PA 19317For SaleMLS ID #PACT2131726, Christine Morley, KW Greater West Chester. Bright MLS
- $799,9995 bd4 ba3.6k sqft54 Mount Olivet Rd, Rising Sun, MD 21911For SaleMLS ID #MDCC2023072, Jody Buck, Cummings & Co. Realtors. Bright MLS
- $920,0005 bd4 ba4.9k sqft387 Ring Rd, Chadds Ford, PA 19317For SaleMLS ID #PADE2122422, Christina Bryson, Beiler-Campbell Realtors-Avondale. Bright MLS
- $935,0004 bd3 ba5.1k sqft118 Bellant Cir, Wilmington, DE 19807For SaleMLS ID #DENC2106694, Janet Patrick, Compass. Bright MLS
- $715,0004 bd4 ba4.1k sqft24 Auspice Cir, Newark, DE 19711For SaleMLS ID #DENC2109538, Bill Carroll, Coldwell Banker Realty. Bright MLS
- $710,0003 bd3 ba3.3k sqft45 Clifton Dr #45, Kennett Square, PA 19348For SaleMLS ID #PACT2136584, Brian Ferreira, BHHS Fox & Roach-Greenville. Bright MLS
- $925,0004 bd3 ba3.4k sqft24 Downs Dr, Wilmington, DE 19807For SaleMLS ID #DENC2109534, Margaret Simpers, Compass. Bright MLS
- $875,0003 bd4 ba3.4k sqft604 Kennett Pike, Chadds Ford, PA 19317For SaleMLS ID #PACT2132508, Susan Gibson, Compass. Bright MLS
- $1,053,0004 bd4 ba4.7k sqft2 Roosevelt Cir, Downingtown, PA 19335For SaleMLS ID #PACT2136898, Victor Velez, Coldwell Banker Realty. Bright MLS
- $1,100,0004 bd3 ba3.4k sqft307 Spindle Ln, West Chester, PA 19380For SaleMLS ID #PACT2136334, Clark Faggioli, Changing Times Realty Group. Bright MLS
- $929,9004 bd3 ba4.4k sqft1606 E Glenmont Ln, West Chester, PA 19380For SaleMLS ID #PACT2135896, Karen Boyd, Long & Foster Real Estate, Inc.. Bright MLS
- $825,0004 bd5 ba5.2k sqft904 Victoria Ct, Downingtown, PA 19335For SaleMLS ID #PACT2137166, Gaurav Gambhir, KW Empower. Bright MLS
