Welcome home to this stunning residence, where an impressive front porch sets the tone for the elegance and comfort found throughout. The spacious, open-concept floor plan features a formal dining room, private study, and a guest suite on the main level complete with its own full bath—perfect for visitors or multigenerational living. The gourmet island kitchen overlooks the inviting family room and includes a bright breakfast area, creating the ideal space for everyday living and entertaining. Upstairs, you'll find a spacious Owner’s Suite featuring a luxurious spa-inspired shower and an oversized walk-in closet. Two additional bedrooms each offer their own private bathrooms, while the generous loft provides flexible space for a media room, playroom, or second living area. Beautiful and spacious backyard. Spacious 3 car garage. Enjoy resort-style living with some of Bartow County’s finest amenities, including: 6,000-square-foot clubhouse Junior Olympic-size swimming pool Children's pool Basketball court Six tennis courts Fitness center Scenic lake with pavilion Outdoor grilling area and fire pit Playground Walking trails Covered school bus stops Bike racks Green spaces with charming playhouses This exceptional home combines luxury, functionality, and an unparalleled lifestyle in one of the area's most desirable neighborhoods.
Active
$499,800
23 Mountainbrook Dr NW, Cartersville, GA 30121
4beds
2,454sqft
:
Get pre-qualified$3,224/mo
Single Family Residence, Residential
Built in 2022
0.34 Acres Lot
$494,000 Zestimate®
$204/sqft
$81/mo HOA
What's special
Spacious open-concept floor planGourmet island kitchenBright breakfast areaImpressive front porchOversized walk-in closetPrivate studyBeautiful and spacious backyard
- 36 days |
- 335 |
- 27 |
Zillow last checked:
Listing updated:
Listed by:
Jehison Moreno,
Agent Group Realty, LLC 404-905-2159
Source: FMLS GA,MLS#: 7788434
Facts & features
Interior
Bedrooms & bathrooms
- Bedrooms: 4
- Bathrooms: 4
- Full bathrooms: 4
- Main level bathrooms: 1
- Main level bedrooms: 1
Rooms
- Room types: Computer Room, Media Room
Primary bedroom
- Features: None
- Level: None
Bedroom
- Features: None
Primary bathroom
- Features: None
Dining room
- Features: Separate Dining Room
Kitchen
- Features: Breakfast Bar, Pantry, Solid Surface Counters, View to Family Room
Heating
- Electric, Zoned
Cooling
- Ceiling Fan(s), Central Air, Zoned
Appliances
- Included: Dishwasher, Disposal, Electric Oven, Electric Water Heater
- Laundry: Laundry Room, Upper Level
Features
- Double Vanity, Entrance Foyer, Walk-In Closet(s)
- Flooring: Other
- Windows: Insulated Windows
- Basement: None
- Number of fireplaces: 1
- Fireplace features: Family Room, Insert
- Common walls with other units/homes: No Common Walls
Interior area
- Total structure area: 2,454
- Total interior livable area: 2,454 sqft
Video & virtual tour
Property
Parking
- Total spaces: 3
- Parking features: Attached, Garage, Garage Door Opener, Garage Faces Front, Kitchen Level
- Attached garage spaces: 3
Accessibility
- Accessibility features: None
Features
- Levels: Two
- Stories: 2
- Patio & porch: Deck, Front Porch, Patio
- Exterior features: Private Yard, Other
- Pool features: None
- Spa features: None
- Fencing: Back Yard
- Has view: Yes
- View description: Neighborhood
- Waterfront features: None
- Body of water: None
Lot
- Size: 0.34 Acres
- Features: Back Yard, Level
Details
- Additional structures: None
- Parcel number: 0069Q 0001 011
- Other equipment: None
- Horse amenities: None
Construction
Type & style
- Home type: SingleFamily
- Architectural style: Cottage,Farmhouse,Traditional
- Property subtype: Single Family Residence, Residential
Materials
- Cement Siding
- Foundation: Slab
- Roof: Composition
Condition
- Resale
- New construction: No
- Year built: 2022
Utilities & green energy
- Electric: 110 Volts
- Sewer: Public Sewer
- Water: Public
- Utilities for property: Cable Available, Electricity Available, Phone Available, Underground Utilities, Water Available
Green energy
- Energy efficient items: Appliances
- Energy generation: None
Community & HOA
Community
- Features: Clubhouse, Country Club, Dog Park, Fitness Center, Homeowners Assoc, Lake, Meeting Room, Near Schools, Near Shopping, Pool, Sidewalks, Tennis Court(s)
- Security: Fire Alarm, Smoke Detector(s)
- Subdivision: Mountainbrook
HOA
- Has HOA: Yes
- Services included: Reserve Fund, Swim, Tennis
- HOA fee: $966 annually
Location
- Region: Cartersville
Financial & listing details
- Price per square foot: $204/sqft
- Annual tax amount: $4,054
- Date on market: 6/20/2026
- Cumulative days on market: 36 days
- Electric utility on property: Yes
- Road surface type: Asphalt
Estimated market value
$494,000
$469,000 - $519,000
$2,436/mo
Price history
| Date | Event | Price |
|---|---|---|
| 6/20/2026 | Listed for sale | $499,800+11.1%$204/sqft |
Source:  FMLS GA #7788434 Report a problem FMLS GA #7788434 Report a problem | ||
| 2/28/2023 | Sold | $450,000-5.3%$183/sqft |
Source: FMLS GA #7127486 Report a problem | ||
| 1/27/2023 | Pending sale | $475,200$194/sqft |
Source: FMLS GA #7127486 Report a problem | ||
| 12/30/2022 | Price change | $475,200+0.1%$194/sqft |
Source: FMLS GA #7127486 Report a problem | ||
| 10/23/2022 | Price change | $474,900-3%$194/sqft |
Source: FMLS GA #7127486 Report a problem | ||
| 10/9/2022 | Price change | $489,685+8.1%$200/sqft |
Source: FMLS GA #7127486 Report a problem | ||
| 6/11/2022 | Listed for sale | $452,900$185/sqft |
Source:  Davidson Homes, Inc. Report a problem Davidson Homes, Inc. Report a problem | ||
Public tax history
Tax history is unavailable.
Monthly payment
Est. payment
Payment breakdown
Explore the cost of this home by adjusting the details. Changes won't be saved.Climate risks
Neighborhood: 30121
Getting around
0 / 100
Car-DependentNearby schools
GreatSchools rating
- 6/10White Elementary SchoolGrades: PK-5Distance: 3.5 mi
- 8/10Cass Middle SchoolGrades: 6-8Distance: 3.3 mi
- 6/10Cass High SchoolGrades: 9-12Distance: 3.7 mi
Schools provided by the listing agent
- Elementary: White
- Middle: Cass
- High: Cass
Source: FMLS GA. This data may not be complete. We recommend contacting the local school district to confirm school assignments for this home.
- $474,200-- bd-- ba2.4k sqft23 Mountainbrook Dr, Cartersville, GA 30121Off Market
- $456,0004 bd2 ba2.4k sqft21 Mountainbrook Dr NW, Cartersville, GA 30121Off Market

- $474,300-- bd-- ba-- sqft25 Mountainbrook Dr NW, Cartersville, GA 30121Off Market
- $764,200-- bd-- ba-- sqft25 Mountainbrook Dr NW #LOTS, Cartersville, GA 30121Off Market
- $540,0005 bd4 ba3.4k sqft11 Running Terrace Way NW, Cartersville, GA 30121For Sale
- $589,8004 bd2 ba2k sqft12 Ridgeline Way, Cartersville, GA 30121Off Market
- $575,0005 bd5 ba3.6k sqft12 Ridgeline Way NW, Cartersville, GA 30121Sold
- $489,3004 bd2 ba2.4k sqft13 Running Terrace Way, Cartersville, GA 30121Off Market
A local agent can set up tours, give advice and negotiate with sellers.
Similar homes
- $365,0004 bd3 ba2.2k sqft303 Melody Ln, Cartersville, GA 30121Active

 MLS ID #10779088, Jenny K Smith, Keller Williams Northwest. GAMLS
 - $409,9003 bd2 ba2.1k sqft13 Lamplighter Cv NW, Cartersville, GA 30120For Sale
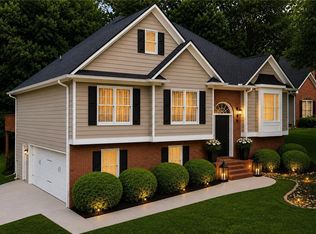
 MLS ID #7776026, Kelley Anderson, Atlanta Communities Real Estate Brokerage. FMLS GA
 - $325,0004 bd3 ba1.9k sqft216 Eva Way NE, Cartersville, GA 30121For Sale
 MLS ID #7779626, Payton Rogers, Keller Williams North Atlanta. FMLS GA
 - $548,4905 bd4 ba3.6k sqft254 Henry Pl, Cartersville, GA 30120New Construction
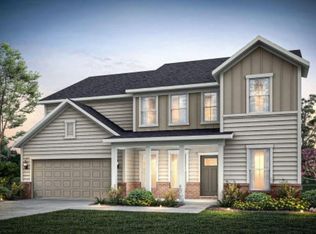 FMLS GA
 - $499,0004 bd3 ba2.1k sqft3018 Winding Rdg, Waleska, GA 30183For SaleMLS ID #7799472, Yanjun Nina Mo, Virtual Properties Realty. Biz. FMLS GA
- $519,0004 bd4 ba3.4k sqft2251 Briarcreek Bnd NW, Kennesaw, GA 30152ActiveMLS ID #10812974, Carolyn Mosley, LOCAL Realty. GAMLS
- $350,0004 bd2 ba1.9k sqft158 Verona Dr, Cartersville, GA 30120For SaleMLS ID #7742417, malik evans, Local Realty. FMLS GA
- $474,9004 bd4 ba2.9k sqft669 Fairway Dr, Acworth, GA 30101For SaleMLS ID #7790852, Andrea Reed, Atlanta Communities. FMLS GA
- $520,0004 bd3 ba2.3k sqft108 Vine Creek Pl, Acworth, GA 30101For SaleMLS ID #7793229, Rebekah Hammer, Keller Williams Realty Signature Partners. FMLS GA
- $575,0005 bd4 ba2.8k sqft1308 Double Branches Ln, Dallas, GA 30132ActiveMLS ID #10810991, Jackie Rollizo, Compass. GAMLS
- $499,9005 bd3 ba3k sqft120 Fairway View Xing, Acworth, GA 30101Active Under ContractMLS ID #10804147, Pete Horn, Maximum One Realty Greater Atlanta. GAMLS
- $535,0003 bd3 ba2.4k sqft197 Shoal Creek Way, Dallas, GA 30132ActiveMLS ID #10808862, Eric Baker, Ansley RE|Christie's Int'l RE. GAMLS
- $489,0005 bd4 ba2.8k sqft22 Water Vine Ct, Dallas, GA 30132For SaleMLS ID #7709044, Nancy Assaf, Atlanta Communities. FMLS GA
- $549,4003 bd3 ba2.3k sqft360 Johnson Rd SE, Adairsville, GA 30103ActiveMLS ID #10796721, Cynthia Weiser, Keller Williams Realty. GAMLS
- $570,0004 bd3 ba2.4k sqft120 Longleaf Dr, Canton, GA 30114ActiveMLS ID #10778034, Afton Conner, ERA Sunrise Realty. GAMLS
- $499,0004 bd3 ba2.3k sqft100 Township Ct, Woodstock, GA 30189For SaleMLS ID #7774882, Dallis Lee, Atlantic Real Estate Brokers, LLC. FMLS GA
- $509,0005 bd3 ba2.9k sqft168 Brookstone Park E, Acworth, GA 30101For SaleMLS ID #7784429, annette mbatia, Keller Williams North Atlanta. FMLS GA
- $475,0005 bd4 ba3.2k sqft72 Haven Crest Ct, Dallas, GA 30132ActiveMLS ID #10765193, Lauren S Loper, eXp Realty. GAMLS
- $475,0005 bd3 ba2.9k sqft96 Alder Lndg S, Dallas, GA 30132For SaleMLS ID #7795345, Katie Perkins, Atlanta Communities. FMLS GA
- $549,9004 bd2 ba2.4k sqft332 Cherokee Dr, Waleska, GA 30183ActiveMLS ID #10769508, Jeff Leshin, Real Broker, LLC. GAMLS
