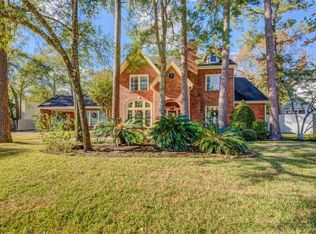
This Grogan’s Mill gem truly has it all. Spanning 4,000+ sq ft, this classic home features 4 beds, 4 baths, a 3-car garage, and an elegant porte-cochère. Inside, soaring ceilings, white oak floors, and warm wainscoting frame a soapstone fireplace. The kitchen pairs custom cabinetry and marble counters with Wolf/Sub-Zero/Bosch appliances.Two gas fireplaces. All new PEX piping. Two new A/C units. New tankless water heater. Nest thermostats. Laundry features onsite built custom cabinetry, soapstone counters, slate floor, brass hardware. All bedrooms and baths completely renovated. Outside, a secluded pool oasis rests beneath sun-dappled trees and sweet magnolias.Walking distance to the Woodlands Waterway, Cynthia Woods Mitchell Pavilion, and Market Street. Zoned to Lamar Elementary, Knox Jr. High and The Woodlands College Park HS. Bus service to The Academy of Science & Technology. Two minutes from I-45. Utility bills are generally low due to abundance of beautiful mature trees.
For sale
$1,499,500
23 N Brokenfern Dr, Spring, TX 77380
4beds
4,008sqft
Single Family Residence
Built in 1984
0.41 Acres Lot
$-- Zestimate®
$374/sqft
$-- HOA
What's special
Soapstone fireplaceSun-dappled treesSweet magnoliasTwo gas fireplacesWhite oak floorsSoaring ceilingsMarble counters
- 19 hours
- 123
- 14
Zillow last checked:
Listing updated:
Listed by:
Laura Tripaldi TREC #0692851 281-323-2353,
Keller Williams Realty The Woodlands
Source: HAR,MLS#: 68136598
Facts & features
Interior
Bedrooms & bathrooms
- Bedrooms: 4
- Bathrooms: 4
- Full bathrooms: 4
Primary bedroom
- Level: First
- Area: 300
- Dimensions: 20x15
Bedroom
- Level: Second
- Area: 322
- Dimensions: 23x14
Bedroom
- Level: Second
- Area: 182
- Dimensions: 13x14
Bedroom
- Level: Second
- Area: 165
- Dimensions: 15x11
Other
- Level: First
- Area: 195
- Dimensions: 13x15
Dining room
- Level: First
- Area: 192
- Dimensions: 12x16
Family room
- Level: First
- Area: 399
- Dimensions: 19x21
Kitchen
- Level: First
- Area: 182
- Dimensions: 13x14
Heating
- Natural Gas
Cooling
- Attic Fan, Ceiling Fan(s), Electric
Appliances
- Included: Disposal, Refrigerator, Double Oven, Microwave, Gas Cooktop, Dishwasher
- Laundry: Electric Dryer Hookup
Features
- Crown Molding, Formal Entry/Foyer, High Ceilings, Vaulted Ceiling, Wet Bar, Wired for Sound, 1 Bedroom Down - Not Primary BR, En-Suite Bath, Primary Bed - 1st Floor
- Flooring: Wood
- Number of fireplaces: 2
- Fireplace features: Gas Log
Interior area
- Total structure area: 4,008
- Total interior livable area: 4,008 sqft
Video & virtual tour
Property
Parking
- Total spaces: 2
- Parking features: Detached
- Garage spaces: 2
Accessibility
- Accessibility features: Disabled Access
Features
- Stories: 2
- Has private pool: Yes
- Pool features: In Ground, Pool/Spa Combo
- Has spa: Yes
- Spa features: Spa/Hot Tub, Private
- Fencing: Back Yard
Lot
- Size: 0.41 Acres
- Features: Near Golf Course, 1/4 Up to 1/2 Acre
Details
- Parcel number: 198578
Construction
Type & style
- Home type: SingleFamily
- Architectural style: Colonial
- Property subtype: Single Family Residence
Materials
- Brick, Cement Siding
- Foundation: Slab
- Roof: Composition
Condition
- New construction: No
- Year built: 1984
Utilities & green energy
- Sewer: Public Sewer
- Water: Public, Water District
Green energy
- Energy efficient items: Attic Vents
Community & HOA
Community
- Subdivision: Wdlnds Village Grogans Ml 40
Location
- Region: Spring
Financial & listing details
- Price per square foot: $374/sqft
- Annual tax amount: $16,575
- Date on market: 9/23/2026
- Listing terms: Cash,Conventional,Other
- Road surface type: Concrete
Estimated market value
Not available
Estimated sales range
Not available
Not available
Price history
| Date | Event | Price |
|---|---|---|
| 9/1/2026 | Listed for sale | $1,499,500$374/sqft |
Source:  HAR #27886307 Report a problem HAR #27886307 Report a problem | ||
Public tax history
Tax history is unavailable.
Monthly payment
Est. payment
Payment breakdown
Explore the cost of this home by adjusting the details. Changes won't be saved.Climate risks
Neighborhood: Grogan's Mill
Nearby schools
Schools provided by the listing agent
- Elementary: Lamar Elementary School (Conroe)
- Middle: Knox Junior High School
- High: The Woodlands College Park High School
Source: HAR. This data may not be complete. We recommend contacting the local school district to confirm school assignments for this home.
Similar homes
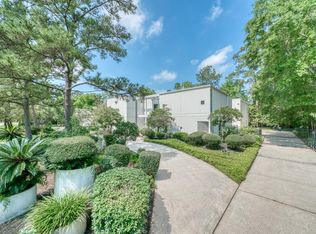
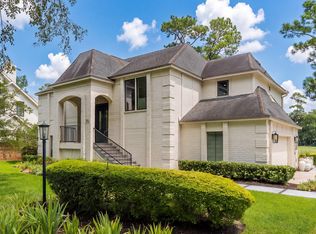
- $1,599,9004 bd4 ba3.7k sqft75 Huntsmans Horn Cir, Spring, TX 77380For Sale
 MLS ID #7065192, Pamela Franks, Compass RE Texas, LLC - The Woodlands. HAR
 - $1,395,0004 bd5 ba4.5k sqft45 Doe Run Dr, Spring, TX 77380For Sale
 MLS ID #35241484, Zach Richmond, Richmond Realty Group. HAR
 - $1,295,0004 bd5 ba4.1k sqft16 Wild Ginger Ct, Spring, TX 77380For Sale
 MLS ID #2590237, Brian Schweiker, eXp Realty LLC. HAR
 - $1,565,0004 bd6 ba4.4k sqft38 N Longspur Dr, Spring, TX 77380For Sale
 MLS ID #53148542, Shawna Baker, LPT Realty, LLC. HAR
