WELCOME HOME! This STUNNING 3-STORY home is located on Hole #1 of the Woodlands Resort Golf Course and has been FULLY REMODELED with LUXURY finishes throughout. Featuring 4 bedrooms, 3.5 baths, and multiple FLEX spaces, this home offers a versatile floor plan for every lifestyle. The PRIMARY RETREAT boasts wood beams, an AUSTIN STONE fireplace, a 5-foot soaking tub, and a CUSTOM shower. The designer kitchen showcases SEA PEARL QUARTZITE countertops, a GAS RANGE, GOLD hardware, and an impressive AUSTIN STONE wine wall. The FIRST FLOOR features a PRIVATE mother-in-law suite, an additional bedroom/office, and a shared bath with DOUBLE vanities and a CUSTOM shower. The THIRD FLOOR offers a bedroom, full bath, and GAME ROOM/FLEX SPACE. GOLF COURSE VIEWS! This home not only has a VIEW but also has a GENERATOR, FIREPIT, and OUTDOOR KITCHEN! LOCATION, LOCATION, LOCATION! Minutes from shopping, dining, entertainment, parks, and all The Woodlands has to offer.
For sale
$1,150,000
26 Leisure Ln, Spring, TX 77380
4beds
3,061sqft
Single Family Residence
Built in 1980
5,148 Square Feet Lot
$1,064,700 Zestimate®
$376/sqft
$-- HOA
What's special
Golf course viewsAustin stone fireplaceOutdoor kitchenAustin stone wine wallPrimary retreatSea pearl quartzite countertopsMultiple flex spaces
- 39 days
- 504
- 61
Zillow last checked:
Listing updated:
Listed by:
Amy Lampman TREC #0644513 832-457-0511,
Realty Of America, LLC,
Lauren Lampman TREC #0806972 832-289-7323,
Realty Of America, LLC
Source: HAR,MLS#: 53662334
Facts & features
Interior
Bedrooms & bathrooms
- Bedrooms: 4
- Bathrooms: 4
- Full bathrooms: 3
- 1/2 bathrooms: 1
Primary bedroom
- Level: Second
- Dimensions: N/A
Bedroom
- Level: First
- Dimensions: N/A
Bedroom
- Level: First
- Dimensions: N/A
Bedroom
- Level: Third
- Dimensions: N/A
Other
- Level: Second
- Dimensions: N/A
Other
- Level: Third
- Dimensions: N/A
Other
- Level: First
- Dimensions: N/A
Dining room
- Level: Second
- Dimensions: N/A
Family room
- Level: Second
- Dimensions: N/A
Game room
- Level: Third
- Dimensions: N/A
Kitchen
- Level: Second
- Dimensions: N/A
Primary bath
- Level: Second
- Dimensions: N/A
Utility room
- Level: First
- Dimensions: N/A
Heating
- Natural Gas
Cooling
- Ceiling Fan(s), Electric
Appliances
- Included: Water Heater, Disposal, Wine Refrigerator, Gas Oven, Microwave, Gas Range, Dishwasher
- Laundry: Gas Dryer Hookup, Washer Hookup
Features
- Balcony, Crown Molding, Prewired for Alarm System, Vaulted Ceiling, Wet Bar, 1 Bedroom Down - Not Primary BR, 3 Bedrooms Up, Primary Bed - 2nd Floor, Walk-In Closet(s)
- Flooring: Tile, Wood
- Windows: Insulated/Low-E windows
- Number of fireplaces: 2
- Fireplace features: Outside, Gas Log
Interior area
- Total structure area: 3,061
- Total interior livable area: 3,061 sqft
Video & virtual tour
Property
Parking
- Total spaces: 2
- Parking features: Attached
- Attached garage spaces: 2
Features
- Levels: Split Level
- Stories: 3
- Patio & porch: Covered, Patio/Deck
- Exterior features: Back Green Space, Outdoor Kitchen, Sprinkler System
- Fencing: None
Lot
- Size: 5,148 Square Feet
- Features: Back Yard, Near Golf Course, On Golf Course, Subdivided, 0 Up To 1/4 Acre
Details
- Parcel number: 192014
Construction
Type & style
- Home type: SingleFamily
- Architectural style: Contemporary,Traditional
- Property subtype: Single Family Residence
Materials
- Spray Foam Insulation, Brick, Stone
- Foundation: Slab
- Roof: Composition,Metal
Condition
- New construction: No
- Year built: 1980
Utilities & green energy
- Water: Water District
Green energy
- Energy efficient items: Thermostat
Community & HOA
Community
- Security: Prewired for Alarm System
- Subdivision: Wdlnds Milbend Village 01
Location
- Region: Spring
Financial & listing details
- Price per square foot: $376/sqft
- Tax assessed value: $468,094
- Annual tax amount: $8,044
- Date on market: 9/21/2026
- Listing terms: Cash,Conventional
- Road surface type: Asphalt, Concrete
Estimated market value
$1,064,700
$1.01M - $1.12M
$3,996/mo
Price history
| Date | Event | Price |
|---|---|---|
| 9/21/2026 | Listed for sale | $1,150,000$376/sqft |
Source:  HAR #53662334 Report a problem | ||
| 8/7/2026 | Listing removed | $1,150,000$376/sqft |
Source: HAR #53662334 Report a problem | ||
| 7/26/2026 | Price change | $1,150,000-4.2%$376/sqft |
Source: HAR #53662334 Report a problem | ||
| 7/17/2026 | Listed for sale | $1,200,000+182.4%$392/sqft |
Source: HAR #53662334 Report a problem | ||
| 12/18/2023 | Listing removed | -- |
Source: HAR #61952715 Report a problem | ||
| 11/16/2023 | Pending sale | $425,000$139/sqft |
Source: HAR #61952715 Report a problem | ||
| 11/15/2023 | Listed for sale | $425,000+6.8%$139/sqft |
Source: HAR #61952715 Report a problem | ||
| 8/14/2023 | Sold | -- |
Source: Public Record Report a problem | ||
| 8/12/2017 | Listing removed | $398,000$130/sqft |
Source: RE/MAX The Woodlands & Spring #20354974 Report a problem | ||
| 6/1/2017 | Price change | $398,000-1.7%$130/sqft |
Source: RE/MAX The Woodlands & Spring #78205984 Report a problem | ||
| 4/12/2017 | Listed for sale | $405,000$132/sqft |
Source: RE/MAX The Woodlands & Spring #78205984 Report a problem | ||
Public tax history
| Year | Property taxes | Tax assessment |
|---|---|---|
| 2025 | $7,730 -4.8% | $468,094 -4.4% |
| 2024 | $8,118 +677.7% | $489,817 +99% |
| 2023 | $1,044 | $246,110 +0.8% |
| 2022 | -- | $244,080 +20% |
| 2021 | $1,904 | $203,400 -6.1% |
| 2020 | -- | $216,520 +6.5% |
| 2019 | $1,959 -42.6% | $203,400 |
| 2018 | $3,416 +59.2% | $203,400 |
| 2017 | $2,146 -2% | $203,400 |
| 2016 | $2,191 -5.9% | $203,400 |
| 2015 | $2,327 | $203,400 +4.9% |
| 2014 | $2,327 | $193,960 +10% |
| 2013 | -- | $176,330 +10% |
| 2012 | -- | $160,300 |
| 2011 | -- | $160,300 |
| 2010 | -- | $160,300 |
| 2009 | -- | $160,300 -8.1% |
| 2008 | -- | $174,510 +10% |
| 2007 | -- | $158,650 |
| 2006 | -- | $158,650 |
| 2005 | -- | $158,650 |
| 2004 | -- | $158,650 |
| 2003 | -- | $158,650 |
| 2002 | -- | $158,650 |
| 2001 | -- | $158,650 |
Find assessor info on the county website
Monthly payment
Est. payment
Payment breakdown
Explore the cost of this home by adjusting the details. Changes won't be saved.Climate risks
Neighborhood: Grogan's Mill
Nearby schools
Schools provided by the listing agent
- Elementary: Sam Hailey Elementary School
- Middle: Knox Junior High School
- High: The Woodlands College Park High School
Source: HAR. This data may not be complete. We recommend contacting the local school district to confirm school assignments for this home.
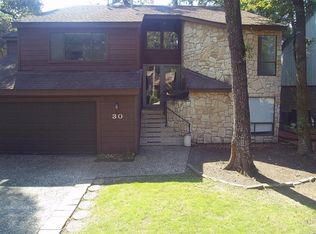
Similar homes
- $948,0005 bd5 ba3.7k sqft2713 N Logrun Cir, Spring, TX 77380For Sale
 MLS ID #92916689, Julie Shalloup, CB&A, Realtors. HAR
- $1,250,0005 bd5 ba4.4k sqft43 N Longspur Dr, Spring, TX 77380For Sale
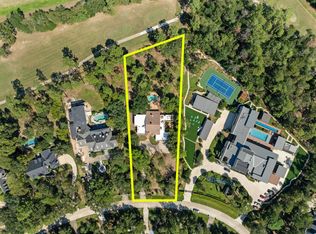 MLS ID #11026668, Brian Schweiker, eXp Realty LLC. HAR
- $899,9004 bd4 ba3.3k sqft2715 Timberjack Pl, Spring, TX 77380For Sale
 MLS ID #72919877, Rebecca Drake, RE/MAX The Woodlands & Spring. HAR
- $774,0004 bd4 ba3k sqft27 Firefall Ct, Spring, TX 77380For Sale
 MLS ID #61447042, Cheryle Sanderson, Better Homes and Gardens Real Estate Gary Greene - The Woodlands. HAR
