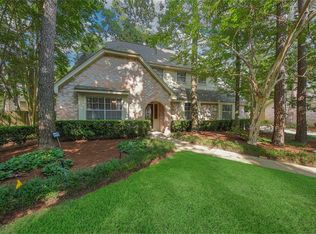
Morning Walks, Dinner out, a Concert at the Pavilion or an evening relaxing by your own Pool—this is The Woodlands lifestyle. Beautifully maintained home on a wooded cul-de-sac lot combines the character & privacy of an established neighborhood w/a remarkably flexible floor plan. Kitchen, Breakfast, & Family rooms come together as the heart of the home, where vaulted ceilings, painted panel molding, custom built-ins, Fire Place, & a wall of windows create an inviting gathering space overlooking the pool. Downstairs Primary offers privacy, while 3 Add'l bedrooms, Game Room, Bonus Room, & Flex room upstairs provide space for family, guests, working from home, hobbies—or simply room to evolve as your needs change. New Carpet & Dbl-pane windows add comfort & efficiency. Step outside to a private backyard retreat w/pool, covered patio, firepit & mature trees. Perfectly situated near The Woodlands Resort & Golf, Market Street, the Pavilion, Waterway Square, I-45, Medical & ExxonMobil campus.
For sale
$948,000
2713 N Logrun Cir, Spring, TX 77380
5beds
3,775sqft
Single Family Residence
Built in 1976
0.28 Acres Lot
$894,100 Zestimate®
$251/sqft
$-- HOA
What's special
Wooded cul-de-sac lotBonus roomCustom built-insFlexible floor planNew carpetCovered patioGame room
- 26 days
- 1,036
- 79
Likely to sell faster than
Zillow last checked:
Listing updated:
Listed by:
Julie Shalloup TREC #0641576 281-731-3953,
CB&A, Realtors
Source: HAR,MLS#: 92916689
Facts & features
Interior
Bedrooms & bathrooms
- Bedrooms: 5
- Bathrooms: 5
- Full bathrooms: 3
- 1/2 bathrooms: 2
Primary bedroom
- Level: First
- Area: 238
- Dimensions: 17x14
Bedroom
- Level: Second
- Area: 132
- Dimensions: 12x11
Bedroom
- Level: Second
- Area: 156
- Dimensions: 13x12
Bedroom
- Level: Second
- Area: 175.5
- Dimensions: 13.5x13
Bedroom
- Level: Second
- Area: 220
- Dimensions: 20x11
Other
- Level: First
- Area: 66
- Dimensions: 11x6
Other
- Level: Second
- Area: 104
- Dimensions: 13x8
Breakfast
- Level: First
- Area: 132
- Dimensions: 12x11
Dining room
- Level: First
- Area: 143
- Dimensions: 13x11
Family room
- Level: First
- Area: 414
- Dimensions: 23x18
Game room
- Level: Second
- Area: 330
- Dimensions: 22x15
Kitchen
- Level: First
- Area: 165
- Dimensions: 15x11
Living room
- Level: First
- Area: 168
- Dimensions: 14x12
Primary bath
- Level: First
- Area: 180
- Dimensions: 18x10
Heating
- Natural Gas
Cooling
- Ceiling Fan(s), Electric
Appliances
- Included: Disposal, Wine Refrigerator, Electric Oven, Trash Compactor, Microwave, Gas Cooktop, Dishwasher
- Laundry: Electric Dryer Hookup, Washer Hookup
Features
- Formal Entry/Foyer, High Ceilings, Vaulted Ceiling, Primary Bed - 1st Floor
- Flooring: Carpet, Engineered Hardwood, Tile
- Windows: Insulated/Low-E windows, Window Coverings
- Number of fireplaces: 1
- Fireplace features: Gas
Interior area
- Total structure area: 3,775
- Total interior livable area: 3,775 sqft
Video & virtual tour
Property
Parking
- Total spaces: 2
- Parking features: Attached
- Attached garage spaces: 2
Features
- Stories: 2
- Patio & porch: Covered
- Exterior features: Balcony, Sprinkler System
- Has private pool: Yes
- Pool features: Gunite
- Fencing: Back Yard
Lot
- Size: 0.28 Acres
- Features: Cul-De-Sac, 1/4 Up to 1/2 Acre
Details
- Additional structures: Shed(s)
- Parcel number: 195654
Construction
Type & style
- Home type: SingleFamily
- Architectural style: Traditional
- Property subtype: Single Family Residence
Materials
- Brick, Cement Siding
- Foundation: Slab
- Roof: Composition
Condition
- New construction: No
- Year built: 1976
Utilities & green energy
- Water: Water District
Green energy
- Energy efficient items: Attic Vents, Thermostat, HVAC
Community & HOA
Community
- Subdivision: Wdlnds Village Grogans Ml 02
Location
- Region: Spring
Financial & listing details
- Price per square foot: $251/sqft
- Tax assessed value: $591,873
- Annual tax amount: $8,005
- Date on market: 10/3/2026
- Listing terms: Cash,Conventional,VA Loan
Estimated market value
$894,100
$849,000 - $939,000
$4,892/mo
Price history
| Date | Event | Price |
|---|---|---|
| 10/3/2026 | Listed for sale | $948,000$251/sqft |
Source:  HAR #92916689 Report a problem | ||
Public tax history
| Year | Property taxes | Tax assessment |
|---|---|---|
| 2025 | $5,247 +3.9% | $423,500 +10% |
| 2024 | $5,048 +12% | $385,000 +10% |
| 2023 | $4,508 | $350,000 |
| 2022 | -- | $350,000 +15.8% |
| 2021 | $5,378 -5.6% | $302,140 -2.6% |
| 2020 | $5,697 -5.5% | $310,280 -3.8% |
| 2019 | $6,031 -6.1% | $322,520 |
| 2018 | $6,423 +6.3% | $322,520 +7.3% |
| 2017 | $6,043 -9.4% | $300,660 -4.4% |
| 2016 | $6,671 +12.4% | $314,460 +5.4% |
| 2015 | $5,936 | $298,390 +10% |
| 2014 | $5,936 | $271,260 +10% |
| 2013 | -- | $246,600 +10% |
| 2012 | -- | $224,180 +17.4% |
| 2011 | -- | $191,000 |
| 2010 | -- | $191,000 |
| 2009 | -- | $191,000 -3.9% |
| 2008 | -- | $198,780 +10% |
| 2007 | -- | $180,710 |
| 2006 | -- | $180,710 |
| 2005 | -- | $180,710 +30.2% |
| 2004 | -- | $138,770 |
| 2003 | -- | $138,770 |
| 2002 | -- | $138,770 |
| 2001 | -- | $138,770 |
Find assessor info on the county website
Monthly payment
Est. payment
Payment breakdown
Explore the cost of this home by adjusting the details. Changes won't be saved.Climate risks
Neighborhood: Grogan's Mill
Nearby schools
Schools provided by the listing agent
- Elementary: Sam Hailey Elementary School
- Middle: Knox Junior High School
- High: The Woodlands College Park High School
Source: HAR. This data may not be complete. We recommend contacting the local school district to confirm school assignments for this home.
Similar homes
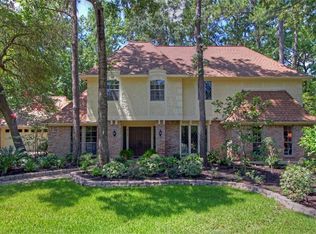
- $949,0004 bd5 ba3.9k sqft15 Crestone Pl, Spring, TX 77381For Sale
 MLS ID #36941839, Michael O'Neal, Keller Williams Realty Northeast. HAR
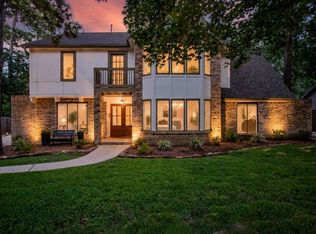
- $999,0004 bd3 ba3.5k sqft5 Thornhedge Ct, Spring, TX 77381For Sale
 MLS ID #40893923, Leslie Flory, Point Real Estate. HAR
- $939,0004 bd5 ba4k sqft6611 Course View Ln, Spring, TX 77389For Sale
 MLS ID #32048515, Honey Dunlap, Honey & Company Realty. HAR
- $859,0004 bd4 ba3.5k sqft44 Dovewood Pl, Spring, TX 77381For Sale
 MLS ID #54616964, Janice Clow, RE/MAX The Woodlands & Spring. HAR
