Welcome to 23 N Shadow Ridge Drive, where Southern Utah's red-rock beauty becomes part of everyday life. Tucked inside a quaint, gated community in Washington, this charming 3-bedroom, 2-bath home offers a peaceful retreat surrounded by beautiful desert views and unforgettable sunrises and sunsets. There's something special about the feeling here, quiet mornings, warm desert light, and a setting that invites you to slow down, breathe a little deeper, and simply feel grounded. Whether you're looking for a full-time residence, a second home, or your own Southern Utah escape, this is a place where serenity comes naturally. Enjoy the community pool, peaceful surroundings, and the beauty of the red rocks just outside your door. Come experience 23 N Shadow Ridge for yourself, this is one of those homes where the setting is just as important as the home itself.
For sale
$525,000
23 N Shadow Dr, Washington, UT 84780
3beds
2,167sqft
Single Family Residence
Built in 2002
6,534 Square Feet Lot
$-- Zestimate®
$242/sqft
$300/mo HOA
What's special
Community poolGated communityPeaceful surroundingsUnforgettable sunrises and sunsets
- 2 days
- 34
- 3
Zillow last checked:
Listing updated:
Listed by:
Olivia Bostwick 801-652-3865,
Engel & Volkers Salt Lake
Source: UtahRealEstate.com,MLS#: 2188906
Facts & features
Interior
Bedrooms & bathrooms
- Bedrooms: 3
- Bathrooms: 2
- Full bathrooms: 2
- Main level bedrooms: 3
Rooms
- Room types: Master Bathroom, Great Room
Heating
- Central
Cooling
- Central Air, Ceiling Fan(s)
Appliances
- Included: Microwave, Refrigerator, Water Softener Owned, Disposal, Gas Oven, Free-Standing Range, Instant Hot Water
Features
- Separate Bath/Shower, Walk-In Closet(s), Vaulted Ceiling(s), Granite Counters
- Flooring: Carpet, Tile, Vinyl
- Doors: French Doors
- Windows: Blinds, Part, Plantation Shutters, Window Coverings, Bay Window(s), Double Pane Windows, Skylight(s)
- Number of fireplaces: 1
- Fireplace features: Fireplace Insert, Insert, Gas Log
Interior area
- Total structure area: 2,167
- Total interior livable area: 2,167 sqft
- Finished area above ground: 2,167
Property
Parking
- Total spaces: 2
- Parking features: Garage - Attached
- Attached garage spaces: 2
Accessibility
- Accessibility features: Ground Level, Single Level Living
Features
- Stories: 1
- Entry location: Ground Level
- Patio & porch: Covered, Patio, Covered Patio, Open Patio
- Exterior features: Lighting
- Pool features: Association
- Has view: Yes
- View description: Mountain(s), Red Rock
Lot
- Size: 6,534 Square Feet
- Features: Curb & Gutter, Sprinkler: Auto-Full, Drip Irrigation: Auto-Full
- Topography: Terrain
- Residential vegetation: Landscaping: Full, Mature Trees
Details
- Parcel number: WCAGS20
- Zoning description: Single-Family
Construction
Type & style
- Home type: SingleFamily
- Architectural style: Rambler/Ranch
- Property subtype: Single Family Residence
Materials
- Stucco
- Foundation: Slab
- Roof: Tile
Condition
- Blt./Standing
- New construction: No
- Year built: 2002
Utilities & green energy
- Water: Culinary
- Utilities for property: Natural Gas Connected, Electricity Connected, Sewer Connected, Water Connected
Community & HOA
Community
- Subdivision: Chaparral At Green Spring Amd
HOA
- Has HOA: Yes
- Amenities included: Gated, Playground, Pool, Spa/Hot Tub
- HOA fee: $300 monthly
Location
- Region: Washington
Financial & listing details
- Price per square foot: $242/sqft
- Annual tax amount: $1,981
- Date on market: 10/2/2026
- Listing terms: Cash,Conventional,FHA,VA Loan
- Inclusions: Ceiling Fan, Fireplace Insert, Microwave, Range, Refrigerator, Water Softener: Own, Window Coverings
- Exclusions: Dryer, Washer
- Acres allowed for irrigation: 0
- Electric utility on property: Yes
- Road surface type: Paved
Estimated market value
Not available
Estimated sales range
Not available
Not available
Price history
| Date | Event | Price |
|---|---|---|
| 10/2/2026 | Listed for sale | $525,000$242/sqft |
Source:  UtahRealEstate.com #2188906 Report a problem UtahRealEstate.com #2188906 Report a problem | ||
Public tax history
Tax history is unavailable.
Monthly payment
Est. payment
Payment breakdown
Explore the cost of this home by adjusting the details. Changes won't be saved.Climate risks
Neighborhood: 84780
Nearby schools
Schools provided by the listing agent
- Elementary: Sandstone
- Middle: Pine View Middle
- High: Pine View
- District: Washington
Source: UtahRealEstate.com. This data may not be complete. We recommend contacting the local school district to confirm school assignments for this home.
- $525,0003 bd2 ba2.1k sqft23 N Shadow Ridge Dr, Washington, UT 84780For Sale
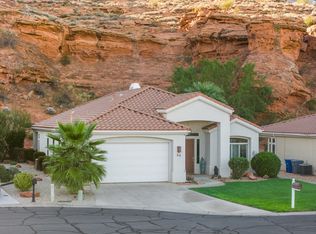
- $561,6003 bd2 ba1.9k sqft35 N Shadow Ridge Dr, Washington, UT 84780Off Market
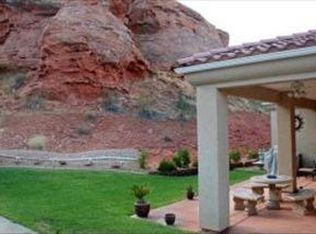
- $487,2003 bd2 ba1.9k sqft15 N Shadow Ridge Dr, Washington, UT 84780Off Market
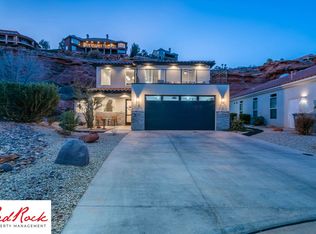
- $497,4003 bd2 ba2k sqft49 N Shadow Ridge Dr, Washington, UT 84780Off Market
Similar homes
- $525,0003 bd2 ba2.1k sqft23 N Shadow Ridge Dr, Washington, UT 84780For SaleMLS ID #26-276761, Olivia L Bostwick, Engel & Volkers Salt Lake. WCBR
- $495,0003 bd2 ba1.9k sqft1019 W Shadow Ridge Dr, Washington, UT 84780For Sale
 MLS ID #26-275847, DUSTY WRIGHT, KW Ascend Keller Williams Realty. WCBR
 - $600,0003 bd2 ba2k sqft884 W South Links Dr, Washington, UT 84780For Sale
 MLS ID #26-276506, Cody Ross, RED ROCK REAL ESTATE. WCBR
 - $495,0003 bd4 ba1.8k sqft1888 E Holiday Ln, Washington, UT 84780For Sale
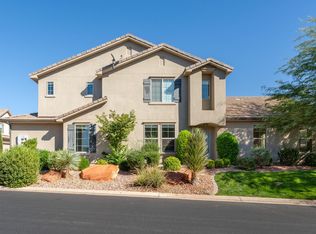 MLS ID #25-267846, JESSICA J ELGIN, THE AGENCY ST GEORGE. WCBR
 - $525,0003 bd4 ba1.9k sqft3008 E Photinia Dr, Saint George, UT 84790For Sale
 MLS ID #2188770, Walter Andrew Romney, EXP Realty, LLC. UtahRealEstate.com
