Stately brick faced center hall colonial on a park-like and sun-drenched 1.17-acre lot, in the highly sought-after Hunterdon Chase neighborhood, built entirely by Toll Brothers, invites its new owners and next chapter. Lovingly maintained, this large 4 bed, 4 bath home has an accommodating layout, impressive primary suite, full bath and den on the main level and endless opportunities to author your own beautiful vision and updates. Newer roof, expansive stone patio, large level back yard and full basement only add to the value of this property opportunity. A premier neighborhood and a proven and attractive layout!
Under contract
$829,900
23 Neshanic Dr, Raritan Twp., NJ 08551
4beds
--sqft
:
Get pre-qualified$5,898/mo
Single Family Residence
Built in 1996
1.17 Acres Lot
$856,600 Zestimate®
$--/sqft
$-- HOA
What's special
Full basementProven and attractive layoutAccommodating layoutImpressive primary suiteNewer roofExpansive stone patio
- 48 days |
- 199 |
- 5 |
Likely to sell faster than
Zillow last checked:
Listing updated:
Listed by:
Victoria Patten 908-240-6520,
Coldwell Banker Realty,
Erica Voorhees
Source: GSMLS,MLS#: 4033437
Facts & features
Interior
Bedrooms & bathrooms
- Bedrooms: 4
- Bathrooms: 4
- Full bathrooms: 3
- 1/2 bathrooms: 1
Primary bedroom
- Description: Full Bath, Sitting Room, Walk-In Closet
Bedroom 1
- Level: Second
Bedroom 2
- Level: Second
Bedroom 3
- Level: Second
Bedroom 4
- Level: Second
Primary bathroom
- Features: Stall Shower
Dining room
- Level: First
Family room
- Level: First
Kitchen
- Features: Eat-in Kitchen
- Level: First
Living room
- Level: First
Heating
- 1 Unit, Natural Gas
Cooling
- 1 Unit
Appliances
- Included: Dishwasher, Dryer, Microwave, Range/Oven-Gas, Washer
Features
- Flooring: Carpet, Tile, Wood
- Basement: Yes,Unfinished
- Number of fireplaces: 1
- Fireplace features: Family Room
Property
Parking
- Total spaces: 3
- Parking features: Asphalt, Built-In Garage
- Attached garage spaces: 3
Features
- Patio & porch: Patio
- Exterior features: Curbs
- Has spa: Yes
- Spa features: Bath
Lot
- Size: 1.17 Acres
- Dimensions: 1.167
- Features: Level
Details
- Parcel number: 1921000930000000040000
Construction
Type & style
- Home type: SingleFamily
- Architectural style: Colonial
- Property subtype: Single Family Residence
Materials
- Brick, Vinyl Siding
- Roof: Asphalt Shingle
Condition
- Year built: 1996
Utilities & green energy
- Sewer: Septic Tank
- Water: Well
- Utilities for property: Underground Utilities
Community & HOA
Community
- Subdivision: Hunterdon Chase
Location
- Region: Ringoes
Financial & listing details
- Tax assessed value: $500,000
- Annual tax amount: $15,145
- Date on market: 6/10/2026
- Ownership type: Fee Simple
Estimated market value
$856,600
$814,000 - $899,000
$5,124/mo
Price history
| Date | Event | Price |
|---|---|---|
| 6/24/2026 | Pending sale | $829,900 |
Source:  GSMLS #4033437 Report a problem GSMLS #4033437 Report a problem | ||
| 6/10/2026 | Listed for sale | $829,900+134% |
Source: GSMLS #4033437 Report a problem | ||
| 11/7/1996 | Sold | $354,584 |
Source: Public Record Report a problem | ||
Public tax history
| Year | Property taxes | Tax assessment |
|---|---|---|
| 2025 | $14,485 | $500,000 |
| 2024 | $14,485 +6.4% | $500,000 |
| 2023 | $13,620 +3.9% | $500,000 |
| 2022 | $13,115 +2% | $500,000 |
| 2021 | $12,855 +2.1% | $500,000 |
| 2020 | $12,595 +1.2% | $500,000 |
| 2019 | $12,440 +1.6% | $500,000 |
| 2018 | $12,250 +1.8% | $500,000 |
| 2017 | $12,030 +2.6% | $500,000 |
| 2016 | $11,725 -3.9% | $500,000 |
| 2015 | $12,199 +0.1% | $500,000 -5.2% |
| 2014 | $12,184 +1% | $527,200 |
| 2013 | $12,057 +0.9% | $527,200 |
| 2012 | $11,946 +0.1% | $527,200 |
| 2011 | $11,936 -2.1% | $527,200 |
| 2010 | $12,191 -1% | $527,200 -6.2% |
| 2009 | $12,312 +1.4% | $562,300 -9.2% |
| 2008 | $12,144 -3.5% | $619,600 |
| 2007 | $12,590 | $619,600 +69.3% |
| 2006 | -- | $366,000 |
| 2005 | -- | $366,000 |
| 2004 | -- | $366,000 |
| 2003 | -- | $366,000 |
| 2002 | -- | $366,000 |
| 2001 | -- | $366,000 |
Find assessor info on the county website
Monthly payment
Est. payment
Payment breakdown
Explore the cost of this home by adjusting the details. Changes won't be saved.Climate risks
Neighborhood: Copper Hill
Nearby schools
GreatSchools rating
- 8/10Copper Hill SchoolGrades: PK-4Distance: 0.7 mi
- 6/10J P Case Middle SchoolGrades: 7-8Distance: 3 mi
- 6/10Hunterdon Central High SchoolGrades: 9-12Distance: 3.9 mi
Schools provided by the listing agent
- Elementary: Copper Hill
- Middle: Jp Case Ms
- High: Hunterdon Cent
Source: GSMLS. This data may not be complete. We recommend contacting the local school district to confirm school assignments for this home.
- $1,007,3004 bd3 ba3.4k sqft24 Neshanic Dr, Ringoes, NJ 08551Off Market
- $770,0004 bd4 ba-- sqft25 Neshanic Dr, Ringoes, NJ 08551Sold
- $1,087,400-- bd-- ba4.3k sqft26 Neshanic Dr, Ringoes, NJ 08551Off Market
- $947,300-- bd-- ba3.5k sqft21 Neshanic Dr, Ringoes, NJ 08551Off Market
- $1,073,400-- bd-- ba3.8k sqft22 Neshanic Dr, Ringoes, NJ 08551Off Market
- $925,400-- bd-- ba3k sqft95 Becks Blvd, Ringoes, NJ 08551Off Market
- $1,026,000-- bd-- ba3.7k sqft28 Neshanic Dr, Ringoes, NJ 08551Off Market
- $977,900-- bd-- ba3.2k sqft19 Neshanic Dr, Ringoes, NJ 08551Off Market
A local agent can set up tours, give advice and negotiate with sellers.
Similar homes
- $899,9904 bd3 ba3.7k sqft1 Tanager Dr, Raritan Twp., NJ 08551For Sale
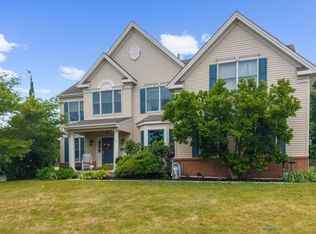 MLS ID #4039278, Paula Anastasio, Weichert Realtors. GSMLS
 - $895,0004 bd4 ba-- sqft13 Wilson Way, Raritan Twp., NJ 08551For Sale
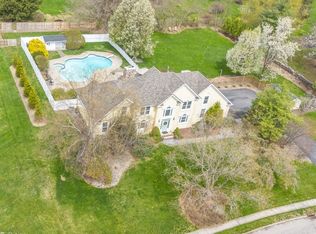 MLS ID #4021018, Linda Zotti, Coldwell Banker Realty. GSMLS
 - $825,0004 bd3 ba-- sqft9 Mills Ct, Raritan Twp., NJ 08822For Sale
 MLS ID #4042013, Mary Malone, Coldwell Banker Realty. GSMLS
 - $864,9994 bd3 ba2.9k sqft3 Shannon Way, Raritan Twp., NJ 08822For Sale
 MLS ID #4034873, Jessica Newell, Coldwell Banker Realty. GSMLS
 - $825,0004 bd3 ba3.2k sqft42 Copper Penny Rd, Raritan Twp., NJ 08822For SaleMLS ID #4028826, Eileen Recame, Weichert Realtors. GSMLS
- $779,0004 bd3 ba-- sqft722 County Road 579, Raritan Twp., NJ 08822For SaleMLS ID #4037733, Ioulia Pugliese, Coldwell Banker Realty. GSMLS
- $850,0004 bd3 ba-- sqft120 Old Clinton Rd, Raritan Twp., NJ 08822For SaleMLS ID #4032211, Alex Monaco, Re/Max Instyle. GSMLS
- $974,5004 bd4 ba2.9k sqft15 Providence Dr, Raritan Twp., NJ 08822For SaleMLS ID #4039539, Paula Anastasio, Weichert Realtors. GSMLS
- $799,9004 bd3 ba2.1k sqft1 Oak Grove Rd, Raritan Twp., NJ 08822For SaleMLS ID #4035360, Darlene Schror, Redfin Corporation. GSMLS
- $879,9004 bd3 ba-- sqft28 Music Mountain Blvd, West Amwell Twp., NJ 08530For SaleMLS ID #4039407, Fiona Bradshaw, Coldwell Banker Realty. GSMLS
- $914,0004 bd4 ba4k sqft2 W View Dr, Raritan Twp., NJ 08822For SaleMLS ID #4025728, Gloria F. Cartmell, Re/Max Preferred Professionals. GSMLS
- $825,0004 bd3 ba-- sqft947 Old York Rd, Branchburg Twp., NJ 08853For SaleMLS ID #4036733, Michael Moore, Re/Max Instyle. GSMLS
- $845,5004 bd3 ba3.1k sqft22 Red School House Rd, Clinton Twp., NJ 08833For SaleMLS ID #4033164, Catherine Weinstock, Turpin Real Estate, Inc.. GSMLS
- $840,0004 bd3 ba2.5k sqft5 Grouse Rd, Hillsborough Twp., NJ 08844For SaleMLS ID #4042288, Richard Zygadlo, Homevue Real Estate Llc. GSMLS
- $849,9994 bd3 ba-- sqft17 Shy Creek Rd, Alexandria Twp., NJ 08867For SaleMLS ID #4040153, Debra Mcauliffe, Callaway Henderson Sotheby's Ir. GSMLS
- $825,0004 bd4 ba-- sqft30 Willow Brook Ln, Clinton Twp., NJ 08801For SaleMLS ID #4036585, Gregory Eisenhart, Keller Williams Real Estate. GSMLS
- $889,0004 bd4 ba-- sqft6 Bluebird Ct, Raritan Twp., NJ 08822For SaleMLS ID #4034015, Bridget Woodell, Coldwell Banker Realty. GSMLS
- $839,0004 bd3 ba-- sqft159 Old Clinton Rd, Raritan Twp., NJ 08822For SaleMLS ID #4035643, Freeman Smith, Coldwell Banker Realty. GSMLS
- $875,0004 bd3 ba3.7k sqft40 Southgate Dr, Clinton Twp., NJ 08801For SaleMLS ID #4034449, Patricia Deseno, Coldwell Banker Realty. GSMLS
- $715,0004 bd3 ba-- sqft25 Deer Run Dr, Montgomery Twp., NJ 08502For SaleMLS ID #4042161, Mansi Verma, Keller Williams Village Square. GSMLS
