This is a beautifully maintained 4 BR/2BA one level, open concept ranch home in the heart of Pawleys Island. Significant upgrades in 2025 include new LVP flooring throughout, a new roof, HVAC, kitchen appliances, and lower cabinets by Kraftmaid added in 2024. The Primary Bedroom has large walk-in closet with remodeled master walk-in shower in 2024 and cultured marble double vanity. Exterior features include a 9 x 12 screened porch was added in 2023, two concrete patios, and a fenced backyard. The location is a short golf cart ride to Litchfield and Pawleys Island beaches, and the ICW for fishing, boating and water sports, with close proximity to numerous world-class golf courses. Thank you for showing this lovely home.
Pending
Price cut: $4K (6/25)
$510,000
23 Parkglen Dr., Pawleys Island, SC 29585
4beds
1,774sqft
:
Get pre-qualified$3,117/mo
Single Family Residence
Built in 2018
7,840 Square Feet Lot
$497,800 Zestimate®
$287/sqft
$115/mo HOA
What's special
- 60 days |
- 267 |
- 7 |
Likely to sell faster than
Zillow last checked:
Listing updated:
Listed by:
Brenda P Gray Cell:704-564-0564,
C21 Boling Market Common
Source: CCAR,MLS#: 2614245 Originating MLS: Coastal Carolinas Association of Realtors
Originating MLS: Coastal Carolinas Association of RealtorsFacts & features
Interior
Bedrooms & bathrooms
- Bedrooms: 4
- Bathrooms: 2
- Full bathrooms: 2
Rooms
- Room types: Foyer, Screened Porch, Utility Room
Primary bedroom
- Features: Ceiling Fan(s), Main Level Primary, Walk-In Closet(s)
- Level: First
- Dimensions: 12 x 15
Bedroom 1
- Dimensions: 10x11
Bedroom 2
- Dimensions: 10 x 11
Bedroom 3
- Dimensions: 11 x 12
Primary bathroom
- Features: Dual Sinks, Separate Shower, Vanity
Dining room
- Features: Ceiling Fan(s), Kitchen/Dining Combo
- Dimensions: 11 x 11
Family room
- Features: Ceiling Fan(s), Fireplace
Kitchen
- Features: Dishwasher, Kitchen Island, Pantry, Stainless Steel Appliances, Solid Surface Counters
- Dimensions: 18 x 11
Living room
- Features: Ceiling Fan(s)
- Dimensions: 15 x 16
Other
- Features: Bedroom on Main Level, Entrance Foyer, Utility Room
Heating
- Central, Electric
Cooling
- Central Air
Appliances
- Included: Dishwasher, Disposal, Microwave, Range, Refrigerator
- Laundry: Washer Hookup
Features
- Ceiling Fan(s), Dual Sinks, Fireplace, Main Level Primary, Split Bedrooms, Separate Shower, Vanity, Walk-In Closet(s), Window Treatments, Bedroom on Main Level, Entrance Foyer, Kitchen Island, Stainless Steel Appliances, Solid Surface Counters
- Flooring: Luxury Vinyl, Luxury VinylPlank
- Doors: Insulated Doors
- Windows: Window Treatments
- Has fireplace: Yes
Interior area
- Total structure area: 2,653
- Total interior livable area: 1,774 sqft
Video & virtual tour
Property
Parking
- Total spaces: 4
- Parking features: Attached, Garage, Two Car Garage, Garage Door Opener
- Attached garage spaces: 2
Features
- Levels: One
- Stories: 1
- Patio & porch: Rear Porch, Patio, Porch, Screened
- Exterior features: Fence, Sprinkler/Irrigation, Porch, Patio, Storage
Lot
- Size: 7,840 Square Feet
- Dimensions: 65 x 117 x 65 x 120
- Features: Outside City Limits, Rectangular, Rectangular Lot
Details
- Additional parcels included: ,
- Parcel number: 040413B0490700
- Zoning: RES
- Special conditions: None
Construction
Type & style
- Home type: SingleFamily
- Architectural style: Ranch
- Property subtype: Single Family Residence
Materials
- Brick Veneer, Vinyl Siding
- Foundation: Slab
Condition
- Resale
- Year built: 2018
Utilities & green energy
- Sewer: Septic Tank
- Water: Public
- Utilities for property: Cable Available, Electricity Available, Phone Available, Septic Available, Underground Utilities, Water Available
Green energy
- Energy efficient items: Doors, Windows
Community & HOA
Community
- Features: Golf Carts OK, Long Term Rental Allowed
- Security: Smoke Detector(s)
- Subdivision: Parkside at Pawleys
HOA
- Has HOA: Yes
- Amenities included: Owner Allowed Golf Cart, Owner Allowed Motorcycle, Pet Restrictions
- Services included: Association Management, Common Areas, Trash
- HOA fee: $115 monthly
Location
- Region: Pawleys Island
Financial & listing details
- Price per square foot: $287/sqft
- Tax assessed value: $427,000
- Annual tax amount: $1,785
- Date on market: 6/3/2026
- Listing terms: Cash,Conventional
- Electric utility on property: Yes
Estimated market value
$497,800
$473,000 - $523,000
$2,552/mo
Price history
| Date | Event | Price |
|---|---|---|
| 7/14/2026 | Pending sale | $510,000$287/sqft |
Source:  CCAR #2614245 Report a problem CCAR #2614245 Report a problem | ||
| 6/25/2026 | Price change | $510,000-0.8%$287/sqft |
Source: CCAR #2614245 Report a problem | ||
| 6/3/2026 | Listed for sale | $514,000+33.5%$290/sqft |
Source: CCAR #2614245 Report a problem | ||
| 10/25/2022 | Sold | $384,900$217/sqft |
Source: CCAR #2216680 Report a problem | ||
| 9/5/2022 | Pending sale | $384,900$217/sqft |
Source: CCAR #2216680 Report a problem | ||
| 9/1/2022 | Price change | $384,900-2.5%$217/sqft |
Source: CCAR #2216680 Report a problem | ||
| 8/5/2022 | Price change | $394,900-1.3%$223/sqft |
Source: CCAR #2216680 Report a problem | ||
| 7/22/2022 | Listed for sale | $399,900+67.3%$225/sqft |
Source: CCAR #2216680 Report a problem | ||
| 3/18/2019 | Sold | $239,000$135/sqft |
Source: Public Record Report a problem | ||
Public tax history
| Year | Property taxes | Tax assessment |
|---|---|---|
| 2025 | $1,785 +6.7% | $16,827 +15% |
| 2024 | $1,673 -9.5% | $14,630 +3.2% |
| 2023 | $1,850 +89.9% | $14,180 +66.4% |
| 2022 | $974 +3.4% | $8,520 +0% |
| 2021 | $942 +0.3% | $8,516 |
| 2020 | $939 | $8,516 +9.3% |
| 2019 | -- | $7,792 |
| 2018 | $947 | -- |
Find assessor info on the county website
Monthly payment
Est. payment
Payment breakdown
Explore the cost of this home by adjusting the details. Changes won't be saved.Climate risks
Neighborhood: Litchfield Beach
Nearby schools
GreatSchools rating
- 10/10Waccamaw Elementary SchoolGrades: PK-3Distance: 0.8 mi
- 10/10Waccamaw Middle SchoolGrades: 7-8Distance: 2.7 mi
- 8/10Waccamaw High SchoolGrades: 9-12Distance: 1.4 mi
Schools provided by the listing agent
- Elementary: Waccamaw Elementary School
- Middle: Waccamaw Middle School
- High: Waccamaw High School
Source: CCAR. This data may not be complete. We recommend contacting the local school district to confirm school assignments for this home.
- $417,3004 bd2 ba1.7k sqft62 Parkside Dr LOT 24, Pawleys Island, SC 29585Off Market

- $401,5004 bd2 ba1.7k sqft23 Parkglen Dr LOT 7, Pawleys Island, SC 29585Off Market

- $430,9004 bd2 ba1.8k sqft102 Parkside Dr LOT 29, Pawleys Island, SC 29585Off Market

- $478,9004 bd2 ba2.3k sqft34 Parkland Ct, Pawleys Island, SC 29585Off Market
- $377,0003 bd2 ba1.3k sqft24 Parkland Ct, Pawleys Island, SC 29585Off Market
- $404,7004 bd2 ba1.8k sqft30 Parkland Ct, Pawleys Island, SC 29585Off Market
- $399,9004 bd2 ba1.8k sqft12 Parkland Ct, Pawleys Island, SC 29585Off Market
- $395,9004 bd3 ba1.8k sqft30 Parkland Ct LOT 3, Pawleys Island, SC 29585Off Market
A local agent can set up tours, give advice and negotiate with sellers.
Similar homes
- $548,0005 bd3 ba2.4k sqft35 Parkland Ct., Pawleys Island, SC 29585For Sale
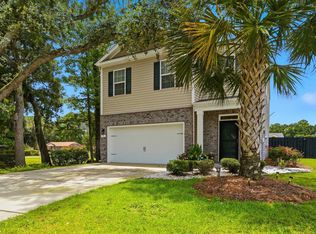
 MLS ID #2618424, Buffy A Patterson, ERA Wilder Realty Inc PI. CCAR
 - $575,0004 bd3 ba1.9k sqft385 Castaway Key Dr., Pawleys Island, SC 29585For Sale
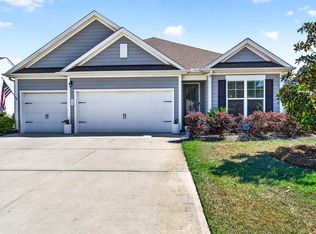 MLS ID #2610326, Rhonda L Lee-Morris, The Litchfield Company Real Estate. CCAR
 - $420,0003 bd3 ba1.4k sqft71 Weatherboard Ct., Pawleys Island, SC 29585For Sale
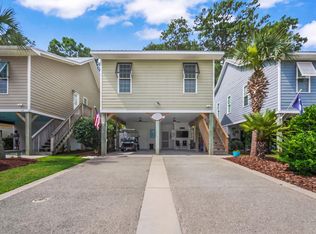 MLS ID #2618566, Diane M LaBaugh, RE/MAX Executive. CCAR
 - $600,0003 bd3 ba1.9k sqft119 Enclave Pl., Pawleys Island, SC 29585For Sale
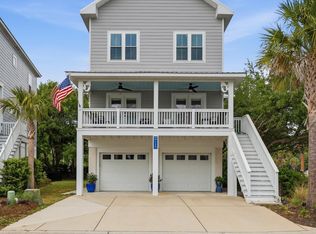 MLS ID #2611278, Vanessa Beechem, Carolina One Real Estate. CCAR
 - $429,9993 bd2 ba1.6k sqft724 Pinehurst Ln. #83D, Pawleys Island, SC 29585For SaleMLS ID #2618443, Hannah D Cassady, Keller Williams Innovate South. CCAR
- $518,0004 bd3 ba2.5k sqft933 Saluda River Rd., Myrtle Beach, SC 29588For SaleMLS ID #2526461, Lindsey Brown, Century 21 The Harrelson Group. CCAR
- $510,0004 bd3 ba2.3k sqft313 Deer Path Dr., Murrells Inlet, SC 29576For SaleMLS ID #2618484, Linda Phillips, Phillips Realty. CCAR
- $559,0003 bd2 ba1.4k sqft5114 Wesley Rd., Murrells Inlet, SC 29576For SaleMLS ID #2615463, Douglas Morris, Garden City Realty, Inc. CCAR
- $499,9004 bd3 ba2.2k sqft421 Cattle Drive Circle, Myrtle Beach, SC 29588For SaleMLS ID #2618911, Pete D Couture, Myrtle Beach Realty LLC. CCAR
- $499,9004 bd4 ba2.3k sqft1020 Quail Roost Way, Myrtle Beach, SC 29588For SaleMLS ID #2618912, Pete D Couture, Myrtle Beach Realty LLC. CCAR
- $524,9003 bd2 ba1.7k sqft3716 Atwood Place, Myrtle Beach, SC 29588For SaleMLS ID #2617127, Lori Lentz-Widner, Century 21 The Harrelson Group. CCAR
- $379,0003 bd2 ba1.3k sqft1057 Blue Stem Dr. #36-C, Pawleys Island, SC 29585For SaleMLS ID #2615910, Ashby L Steel, Steel Realty. CCAR
- $489,0003 bd3 ba2k sqft298 Splendor Circle, Murrells Inlet, SC 29576For SaleMLS ID #2618388, The Roark Group, RE/MAX Executive. CCAR
- $390,0002 bd2 ba1.4k sqft744 Pinehurst Ln. #85C, Pawleys Island, SC 29585For SaleMLS ID #2615175, Judy Connaughton, BHHS Myrtle Beach Real Estate. CCAR
- $437,2004 bd2 ba1.8k sqft17 Passion Flower Ct., Murrells Inlet, SC 29576For SaleMLS ID #2609975, MCMT Global Team, CB Sea Coast Advantage CF. CCAR
- $625,0004 bd3 ba1.8k sqft5174 Berkeley Ct., Murrells Inlet, SC 29576For SaleMLS ID #2617112, Lisa J Yazici, INNOVATE Real Estate. CCAR
- $469,9003 bd2 ba1.6k sqft36 Bear Creek Loop, Murrells Inlet, SC 29576For SaleMLS ID #2616943, Donna Benson-Todd, CENTURY 21 Boling & Associates. CCAR
- $474,9004 bd4 ba2.4k sqft604 Sabel Springs Way, Myrtle Beach, SC 29588For SaleMLS ID #2614052, Toni Alini, INNOVATE Real Estate. CCAR
- $465,0003 bd2 ba1.9k sqft1050 Francis Parker Rd. #Wedgefield Country Club, Georgetown, SC 29440For SaleMLS ID #2613916, Jill K Caines, RE/MAX Executive. CCAR
- $499,9005 bd3 ba2.6k sqft568 Cattle Drive Circle, Myrtle Beach, SC 29588For SaleMLS ID #2614689, Dylan Oriolo, Greyfeather Group EXP Realty. CCAR
