Character galore in this stunning brick 4-bedroom, 2.5-bath home! Situated on three lots, this beautifully maintained property offers exceptional space both inside and out. Welcomed by a charming covered front porch, step into a grand entry filled with timeless craftsmanship, from the detailed molding to the original wood window frames. The bright and inviting living room features a beautiful brick fireplace flanked by built-in bookcases and large picture windows, flowing seamlessly into the dining area. Just off the dining room, the kitchen provides access to a gorgeous sunroom — the perfect place to enjoy your morning coffee, unwind with a book, or create a bright home office space. Upstairs, you’ll find four bedrooms and a beautifully updated full bathroom. The third floor offers a versatile bonus room complete with a large closet and storage area. The finished basement adds even more living space with a full bathroom, laundry area, and an additional flex room to fit your needs. Outside, enjoy the large flat yard, detached garage, and unbeatable location next to the neighborhood community center and park. A rare blend of historic charm and thoughtful modern updates — they truly don’t make them like this anymore
Under contract
$259,900
23 S 6th St, Youngwood, PA 15697
4beds
--sqft
:
Get pre-qualified$1,681/mo
Single Family Residence
Built in 1920
0.3 Acres Lot
$260,200 Zestimate®
$--/sqft
$-- HOA
What's special
Gorgeous sunroomDetached garageVersatile bonus roomLaundry areaCharming covered front porchDetailed moldingSituated on three lots
- 71 days |
- 56 |
- 1 |
Likely to sell faster than
Zillow last checked:
Listing updated:
Listed by:
DJ Fairley 888-397-7352,
EXP REALTY LLC 888-397-7352
Source: WPMLS,MLS#: 1753121 Originating MLS: West Penn Multi-List
Originating MLS: West Penn Multi-ListFacts & features
Interior
Bedrooms & bathrooms
- Bedrooms: 4
- Bathrooms: 3
- Full bathrooms: 2
- 1/2 bathrooms: 1
Primary bedroom
- Level: Upper
- Dimensions: 15x11
Bedroom 2
- Level: Upper
- Dimensions: 13x12
Bedroom 3
- Level: Upper
- Dimensions: 13x11
Bedroom 4
- Level: Upper
- Dimensions: 12x11
Bonus room
- Level: Main
- Dimensions: 13x8
Dining room
- Level: Main
- Dimensions: 15x14
Entry foyer
- Level: Main
- Dimensions: 14x10
Family room
- Level: Lower
- Dimensions: 23x11
Kitchen
- Level: Main
- Dimensions: 13x11
Living room
- Level: Main
- Dimensions: 18x14
Heating
- Gas, Hot Water
Appliances
- Included: Some Gas Appliances, Dishwasher, Refrigerator, Stove
Features
- Flooring: Carpet, Ceramic Tile
- Basement: Finished,Walk-Up Access
- Number of fireplaces: 1
Property
Parking
- Total spaces: 1
- Parking features: Detached, Garage
- Has garage: Yes
Features
- Levels: Two
- Stories: 2
Lot
- Size: 0.3 Acres
- Dimensions: 0.2961
Details
- Parcel number: 4101150062
Construction
Type & style
- Home type: SingleFamily
- Architectural style: Colonial,Two Story
- Property subtype: Single Family Residence
Materials
- Brick
- Roof: Composition
Condition
- Resale
- Year built: 1920
Utilities & green energy
- Sewer: Public Sewer
- Water: Public
Community & HOA
Community
- Features: Public Transportation
- Subdivision: Youngwood
Location
- Region: Youngwood
Financial & listing details
- Tax assessed value: $20,460
- Annual tax amount: $2,938
- Date on market: 5/14/2026

DJ Fairley
(412) 335-8944
By pressing Contact Agent, you agree that the real estate professional identified above may call/text you about your search, which may involve use of automated means and pre-recorded/artificial voices. You don't need to consent as a condition of buying any property, goods, or services. Message/data rates may apply. You also agree to our Terms of Use. Zillow does not endorse any real estate professionals. We may share information about your recent and future site activity with your agent to help them understand what you're looking for in a home.
Estimated market value
$260,200
$247,000 - $273,000
$1,714/mo
Price history
| Date | Event | Price |
|---|---|---|
| 5/19/2026 | Pending sale | $259,900 |
Source:  WPMLS #1753121 Report a problem WPMLS #1753121 Report a problem | ||
| 5/14/2026 | Listed for sale | $259,900+52.9% |
Source: eXp Realty #1753121 Report a problem | ||
| 2/19/2019 | Sold | $170,000-7.6% |
Source: WPMLS #1368512 Report a problem | ||
| 1/30/2019 | Pending sale | $183,900 |
Source: ERA LECHNER & ASSOC #1368512 Report a problem | ||
| 1/5/2019 | Price change | $183,900-2.6% |
Source: ERA LECHNER & ASSOC #1368512 Report a problem | ||
| 11/1/2018 | Listed for sale | $188,900 |
Source: ERA LECHNER & ASSOC #1368512 Report a problem | ||
Public tax history
| Year | Property taxes | Tax assessment |
|---|---|---|
| 2024 | $2,787 +9.6% | $20,460 |
| 2023 | $2,542 +1.9% | $20,460 |
| 2022 | $2,495 | $20,460 |
| 2021 | $2,495 +0.4% | $20,460 |
| 2020 | $2,485 | $20,460 |
| 2019 | $2,485 +1% | $20,460 |
| 2018 | $2,459 +2.1% | $20,460 |
| 2017 | $2,409 +4.5% | $20,460 |
| 2016 | $2,304 | $20,460 |
| 2015 | $2,304 +1.4% | $20,460 |
| 2014 | $2,273 +1.4% | $20,460 |
| 2013 | $2,243 +6.3% | $20,460 |
| 2012 | $2,110 +1% | $20,460 |
| 2011 | $2,090 | $20,460 |
| 2010 | $2,090 | $20,460 |
| 2009 | $2,090 | $20,460 |
| 2008 | $2,090 +1.7% | $20,460 |
| 2007 | $2,055 +1.3% | $20,460 |
| 2006 | $2,029 -0.4% | $20,460 |
| 2005 | $2,038 +9.9% | $20,460 |
| 2004 | $1,855 +11% | $20,460 |
| 2003 | $1,670 +5.1% | $20,460 |
| 2002 | $1,590 +5% | $20,460 |
| 2000 | $1,514 | $20,460 |
Find assessor info on the county website
Monthly payment
Est. payment
Payment breakdown
Explore the cost of this home by adjusting the details. Changes won't be saved.Climate risks
Neighborhood: 15697
Nearby schools
GreatSchools rating
- 7/10Stanwood El SchoolGrades: PK-5Distance: 1.5 mi
- 6/10West Hempfield Middle SchoolGrades: 6-8Distance: 6.1 mi
- 7/10Hempfield Area Senior High SchoolGrades: 10-12Distance: 3 mi
Schools provided by the listing agent
- District: Hempfield Area
Source: WPMLS. This data may not be complete. We recommend contacting the local school district to confirm school assignments for this home.
- $5,070-- bd-- ba576 sqft27 S 6th St, Youngwood, PA 15697Off Market
- $10,810-- bd-- ba-- sqft27 S 6th St, Youngwood, PA 15697Off Market
- $198,3004 bd2 ba1.4k sqft26 S 6th St, Youngwood, PA 15697Off Market

- $225,0003 bd2 ba-- sqft24 S 6th St, Youngwood, PA 15697Sold

- $13,470-- bd-- ba-- sqft28 S 6th St, Youngwood, PA 15697Off Market
- $186,300-- bd-- ba-- sqft20 S 6th St, Youngwood, PA 15697Off Market
- $129,3002 bd2 ba-- sqft601 Chestnut St, Youngwood, PA 15697Off Market
- $100,7002 bd1 ba-- sqft112 1/2 S 6th St, Youngwood, PA 15697Off Market
Similar homes
- $279,9004 bd2 ba-- sqft645 Old State Route 66, Greensburg, PA 15601For Sale
 MLS ID #1763276, Erica Tokarsky. WPMLS
 - $250,0004 bd2 ba1.8k sqft701 Cowan Ave, Jeannette, PA 15644For Sale
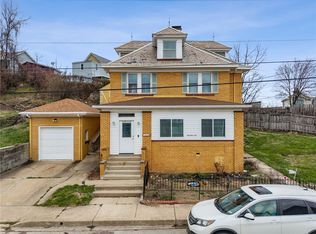 MLS ID #1747522, Pamela Potts. WPMLS
 - $292,0002 bd2 ba-- sqft4263 State Route 136, Greensburg, PA 15601For Sale
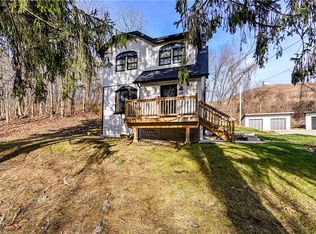 MLS ID #1753095, Barbara Ciampini. WPMLS
 - $248,0005 bd4 ba2.6k sqft568 N Main St, Greensburg, PA 15601For Sale
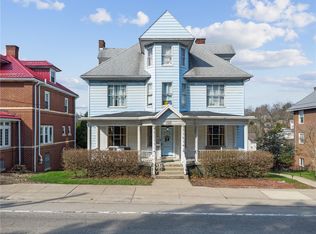 MLS ID #1745751, Justine Vancise. WPMLS
 - $237,0003 bd2 ba-- sqft102 Garfield Rd, Latrobe, PA 15650For SaleMLS ID #1766139, Heather Hauser. WPMLS
- $262,5003 bd2 ba1.3k sqft306 Beckman Dr, McKeesport, PA 15132For SaleMLS ID #1765902, Cindy Schmidt. WPMLS
- $265,0003 bd3 ba-- sqft30 Clay Pike, Irwin, PA 15642For SaleMLS ID #1759474, Tricia Hoffman. WPMLS
- $267,5003 bd3 ba1.5k sqft1806 Miller Ave, Monroeville, PA 15146For SaleMLS ID #1764705, Jessica Milko. WPMLS
- $250,0004 bd3 ba-- sqft152 Mount Vernon Dr, McKeesport, PA 15135For SaleMLS ID #1760594, Denina Robinson. WPMLS
- $260,0003 bd2 ba1.2k sqft240 Verdant St, North Huntingdon, PA 15642For SaleMLS ID #1763778, Vicki Pilato. WPMLS
- $289,9003 bd2 ba-- sqft629 Sandy Hill Rd, Irwin, PA 15642For SaleMLS ID #1761674, Matthew Shanty. WPMLS
- $299,0004 bd3 ba-- sqft105 Northumberland Dr, Irwin, PA 15642For SaleMLS ID #1747107, Maggie James. WPMLS
- $235,0003 bd2 ba1.4k sqft607 Cemetery Rd, Perryopolis, PA 15473For SaleMLS ID #1752646, Linda Baldini. WPMLS
- $238,0003 bd2 ba-- sqft2021 State St, Clairton, PA 15025For SaleMLS ID #1755606, Sarah Rooker. WPMLS
- $259,9003 bd2 ba1.3k sqft267 Pizza Barn Rd, Blairsville, PA 15717For SaleMLS ID #1759393, Ryan Scalise. WPMLS
- $299,9003 bd2 ba1.6k sqft220 Vernon Ave, Belle Vernon, PA 15012For SaleMLS ID #1766045, Dean Korber. WPMLS
- $239,9003 bd2 ba1.2k sqft128 Rosecrest Dr, Monroeville, PA 15146For SaleMLS ID #1765484, Lisa Yates. WPMLS
- $229,0003 bd1 ba-- sqft110 Ringneck Ln, Irwin, PA 15642For SaleMLS ID #1761653, Michele Stillwagon. WPMLS
- $329,0004 bd2 ba-- sqft3032 Ben Venue Dr, Greensburg, PA 15601For SaleMLS ID #1759543, Anniea Stauffer. WPMLS
- $149,9003 bd2 ba-- sqft603 Highland Ave, Jeannette, PA 15644For SaleMLS ID #1766056, Daniel Howell. WPMLS
