No millennial gray here. Full of warmth and character, this 3-bedroom, 2-bath home sits on 5 private acres just minutes from Route 4 and Route 107, including "Antique Alley," one of New Hampshire's best-loved antiquing stretches. Built in the late 80's, the home has that layered, lived-in charm, cozy textures and timeless details, that's having a real moment again. Set back from the road for maximum privacy, the property offers wide open space for gardening, wildlife watching, and just breathing room in general. A 2-car garage adds everyday convenience, and above it, a warm and inviting family room with a wood stove is the kind of space made for slow mornings and cider-season evenings. Step out onto the deck, complete with an electronic awning, for shade on demand. Inside, all three bedrooms are generously sized, and a first-floor office offers flexible space that could easily convert to a first-floor bedroom, guest suite, or whatever fits your lifestyle. The basement provides excellent storage. Recent updates offer peace of mind: newer roof, whole-home generator, mini-splits for additional heating and cooling, new front walkway and steps, and a brand-new washing machine. Character, privacy, and space to roam, just minutes from town conveniences and NH's favorite antique-hunting road.
Pending
Listed by: REAL Broker NH, LLC • Katie Oddy
$550,000
23 Samuel Drive, Epsom, NH 03234
3beds
2,424sqft
Single Family Residence
Built in 1989
5.12 Acres Lot
$-- Zestimate®
$227/sqft
$-- HOA
What's special
Newer roofBrand-new washing machineBasement provides excellent storage
- 15 days
- 751
- 103
Zillow last checked:
Listing updated:
Listed by:
Katie Oddy,
REAL Broker NH, LLC Cell:603-403-7485
Source: PrimeMLS,MLS#: 5109034
Facts & features
Interior
Bedrooms & bathrooms
- Bedrooms: 3
- Bathrooms: 2
- Full bathrooms: 1
- 3/4 bathrooms: 1
Heating
- Oil, Baseboard, Wood Stove, Mini Split
Cooling
- Mini Split
Appliances
- Included: Dishwasher, Dryer, Electric Range, Refrigerator, Washer
- Laundry: 1st Floor Laundry
Features
- Dining Area, Hearth, Kitchen/Dining, Natural Woodwork, Walk-In Closet(s)
- Flooring: Carpet, Laminate, Tile, Wood
- Basement: Concrete,Daylight,Insulated,Interior Stairs,Storage Space,Unfinished,Walkout,Basement Stairs,Walk-Out Access
- Number of fireplaces: 1
- Fireplace features: Wood Burning, 1 Fireplace
Interior area
- Total structure area: 3,272
- Total interior livable area: 2,424 sqft
- Finished area above ground: 2,424
- Finished area below ground: 0
Video & virtual tour
Property
Parking
- Total spaces: 2
- Parking features: Paved, Direct Entry, Driveway, Garage, Off Street, Parking Spaces 1 - 10, Attached
- Garage spaces: 2
- Has uncovered spaces: Yes
Accessibility
- Accessibility features: Bathroom w/Step-in Shower, Bathroom w/Tub, Paved Parking
Features
- Levels: Two
- Stories: 2
- Exterior features: Deck, Garden, Natural Shade
Lot
- Size: 5.12 Acres
- Features: Country Setting, Sloped, Wooded
Details
- Parcel number: EPSOM00R10L000008S000006
- Zoning description: RES/AG
- Special conditions: Standard
- Other equipment: Standby Generator
Construction
Type & style
- Home type: SingleFamily
- Architectural style: Garrison
- Property subtype: Single Family Residence
Materials
- Vinyl Siding, Wood Siding
- Foundation: Concrete
- Roof: Shingle
Condition
- New construction: No
- Year built: 1989
Utilities & green energy
- Electric: Circuit Breakers
- Sewer: Leach Field, Private Sewer
- Utilities for property: Cable Available, Propane, Phone Available
Community & HOA
Location
- Region: Epsom
Financial & listing details
- Price per square foot: $227/sqft
- Tax assessed value: $570,600
- Annual tax amount: $10,008
- Date on market: 9/10/2026
- Listing terms: Cash,Conventional,FHA,USDA Loan,VA Loan
Estimated market value
Not available
Estimated sales range
Not available
Not available
Price history
| Date | Event | Price |
|---|---|---|
| 9/20/2026 | Pending sale | $550,000$227/sqft |
Source:  PrimeMLS #5109034 Report a problem PrimeMLS #5109034 Report a problem | ||
| 9/10/2026 | Listed for sale | $550,000$227/sqft |
Source: PrimeMLS #5109034 Report a problem | ||
Public tax history
| Year | Property taxes | Tax assessment |
|---|---|---|
| 2024 | $8,240 +8.2% | $309,300 |
| 2023 | $7,618 +3.3% | $309,300 |
| 2022 | $7,374 +9.2% | $309,300 |
| 2020 | $6,752 -3.5% | $309,300 +19.8% |
| 2019 | $6,995 +4.3% | $258,200 |
| 2018 | $6,705 +1.2% | $258,200 |
| 2017 | $6,628 +2.6% | $258,200 |
| 2016 | $6,463 +5.1% | $258,200 |
| 2015 | $6,150 | $258,200 |
Find assessor info on the county website
Monthly payment
Est. payment
Payment breakdown
Explore the cost of this home by adjusting the details. Changes won't be saved.Climate risks
Neighborhood: 03234
Nearby schools
Schools provided by the listing agent
- Elementary: Epsom Central School
- Middle: Epsom Central School
- High: Pembroke Academy
- District: Epsom
Source: PrimeMLS. This data may not be complete. We recommend contacting the local school district to confirm school assignments for this home.
Similar homes
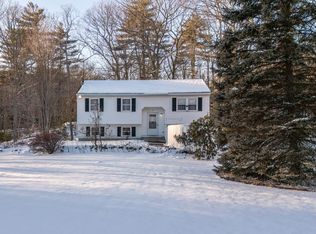
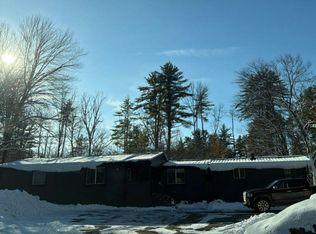
- $--3 bd2 ba1.7k sqft34 Oak Ridge Dr, Epsom, NH 03234Auction
 Auction.com 2
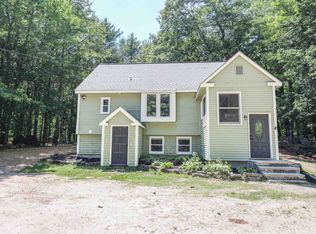
 - $549,0005 bd2 ba3.1k sqft1 Ridgewood Circle, Epsom, NH 03234Active
 MLS ID #5106304, Casey J Bolton. PrimeMLS
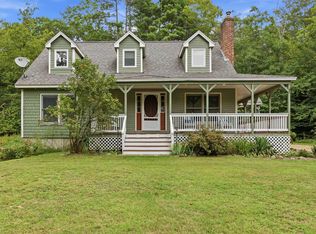
 - $539,9003 bd2 ba1.8k sqft7 True Road, Pittsfield, NH 03263Active
 MLS ID #5107431, Megan E Martinez. PrimeMLS
 - $519,0004 bd2 ba2.9k sqft18 Batchelder Lane, Strafford, NH 03884Active
 MLS ID #5111317, Shelley Bushway. PrimeMLS
