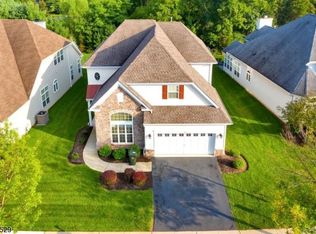
Located in the desirable +55 Adult community of Sterling Pointe, this pristine 3-bedroom, 3.1 bath model with Loft & Sunroom offers a private tree lined patio. The dramatic entry foyer leads to the 2-story Great Room with gas fireplace & built-in custom cabinetry. Newly remodeled Kitchen & Butler's Pantry features quartz countertops along with upscale Cafe Series GE appliances. Separate dining area flows into the cozy sunroom w/slider to the paver patio. The formal Dining Room is customized with wainscoting & crown moldings. Convenient first floor Primary suite features a tray ceiling, an oversized closet & spacious ensuite bath with jetted tub & stall shower. 1st floor private guest bedroom has its own ensuite bathroom. Open staircase leads to 2nd floor Loft which overlooks the great room. Also on 2nd floor is the 3rd Bedroom/ Office, full bath, storage closets & bonus attic storage room. Hardwood oak wood flooring throughout both levels! The Sterling Pointe community offers resort style amenities including newly renovated 8000 square foot Clubhouse that is the hub of activities. The Clubhouse offers a Media Room, Poker Room, Billiards Room, Arts & Crafts room, Gym & large community room that leads to outside pool area. There are plenty of options & planned activities to keep busy & meet your neighbors! Ideally located near major highways & public transportation. Easy access to shopping, medical facilities, restaurants & the vibrant city of New Brunswick. This is a perfect blend of tranquility and convenience
Under contract
$849,000
23 Schindler Ct, Somerset, NJ 08873
3beds
3,169sqft
Single Family Residence
Built in 2010
7,361 Square Feet Lot
$857,800 Zestimate®
$268/sqft
$440/mo HOA
What's special
Private tree lined patioDramatic entry foyer
- 51 days |
- 131 |
- 0 |
Zillow last checked:
Listing updated:
Listed by:
SUSAN TROPEANO,
ERA BONIAKOWSKI REAL ESTATE 732-968-0700
Source: All Jersey MLS,MLS#: 2618284R
Facts & features
Interior
Bedrooms & bathrooms
- Bedrooms: 3
- Bathrooms: 4
- Full bathrooms: 3
- 1/2 bathrooms: 1
Primary bedroom
- Features: 1st Floor, Full Bath, Walk-In Closet(s)
- Level: First
- Area: 192
- Dimensions: 16 x 12
Bedroom 2
- Area: 156
- Dimensions: 13 x 12
Bedroom 3
- Area: 143
- Dimensions: 13 x 11
Bathroom
- Features: Jacuzzi-Type, Stall Shower
Dining room
- Features: Formal Dining Room
- Area: 187
- Dimensions: 17 x 11
Family room
- Area: 280
- Length: 20
Kitchen
- Features: Breakfast Bar, Eat-in Kitchen, Separate Dining Area
- Area: 143
- Dimensions: 13 x 11
Basement
- Area: 0
Heating
- Forced Air
Cooling
- Central Air, Ceiling Fan(s)
Appliances
- Included: Dishwasher, Dryer, Gas Range/Oven, Exhaust Fan, Microwave, Refrigerator, Washer, Gas Water Heater
Features
- Blinds, Cathedral Ceiling(s), High Ceilings, Entrance Foyer, 2 Bedrooms, Great Room, Kitchen, Laundry Room, Bath Half, Bath Full, Bath Main, Den, Dining Room, 1 Bedroom, Loft, Storage, Unfinished/Other Room, Utility Room, None
- Flooring: Ceramic Tile, Wood
- Windows: Blinds
- Basement: Slab Only
- Has fireplace: Yes
- Fireplace features: Gas
Interior area
- Total structure area: 3,169
- Total interior livable area: 3,169 sqft
Video & virtual tour
Property
Parking
- Total spaces: 2
- Parking features: 2 Car Width, Asphalt, Garage, Attached, Driveway, On Site
- Attached garage spaces: 2
- Has uncovered spaces: Yes
Features
- Levels: Two, Ground Floor, 2nd Floor
- Stories: 2
- Patio & porch: Patio
- Exterior features: Patio
- Has private pool: Yes
- Pool features: Outdoor Pool, Private
- Has spa: Yes
- Spa features: Bath
Lot
- Size: 7,361 Square Feet
- Features: Corner Lot
Details
- Parcel number: 08005074000073
- Zoning: R40
Construction
Type & style
- Home type: SingleFamily
- Architectural style: Custom Development, Two Story
- Property subtype: Single Family Residence
Materials
- Roof: Asphalt
Condition
- Year built: 2010
Utilities & green energy
- Gas: Natural Gas
- Sewer: Public Sewer
- Water: Public
- Utilities for property: Cable TV, Electricity Connected, Natural Gas Connected
Community & HOA
Community
- Features: Kitchen Facilities, Billiard Room, Bocce, Movie/Stage, Clubhouse, Community Room, Outdoor Pool, Fitness Center, Game Room
- Senior community: Yes
HOA
- Has HOA: Yes
- Services included: Common Area Maintenance, Snow Removal, Trash, Maintenance Fee
- HOA fee: $440 monthly
Location
- Region: Somerset
Financial & listing details
- Price per square foot: $268/sqft
- Tax assessed value: $722,200
- Annual tax amount: $12,559
- Date on market: 6/26/2026
- Ownership: Fee Simple
- Electric utility on property: Yes
Estimated market value
$857,800
$815,000 - $901,000
$4,546/mo
Price history
| Date | Event | Price |
|---|---|---|
| 7/13/2026 | Contingent | $849,000$268/sqft |
Source:  All Jersey MLS #2618284R Report a problem All Jersey MLS #2618284R Report a problem | ||
| 7/11/2026 | Pending sale | $849,000$268/sqft |
Source:  GSMLS #4037190 Report a problem GSMLS #4037190 Report a problem | ||
| 6/26/2026 | Listed for sale | $849,000-2.9%$268/sqft |
Source: All Jersey MLS #2618284R Report a problem | ||
| 6/24/2026 | Listing removed | $874,000$276/sqft |
Source: GSMLS #4021476 Report a problem | ||
| 5/27/2026 | Price change | $874,000-2.8%$276/sqft |
Source: All Jersey MLS #2613979R Report a problem | ||
| 4/24/2026 | Listed for sale | $899,000+78%$284/sqft |
Source: All Jersey MLS #2613979R Report a problem | ||
| 8/30/2013 | Sold | $505,000-3.8%$159/sqft |
Source: GSMLS #3044393 Report a problem | ||
| 6/26/2013 | Pending sale | $524,900$166/sqft |
Source: RE/MAX Preferred Professionals - Bridgewater #3044393 Report a problem | ||
| 6/11/2013 | Price change | $524,900-4.5%$166/sqft |
Source: RE/MAX Preferred Professionals - Bridgewater #3044393 Report a problem | ||
| 4/11/2013 | Listed for sale | $549,900+19.5%$174/sqft |
Source: RE/MAX Preferred Professionals - Bridgewater #3019220 Report a problem | ||
| 1/10/2011 | Sold | $460,000$145/sqft |
Source: Public Record Report a problem | ||
Public tax history
| Year | Property taxes | Tax assessment |
|---|---|---|
| 2025 | $12,624 +13.9% | $722,200 +13.9% |
| 2024 | $11,088 +0.5% | $634,300 +11% |
| 2023 | $11,032 -5.4% | $571,300 +5% |
| 2022 | $11,658 | $544,300 +3.4% |
| 2021 | -- | $526,300 |
| 2020 | $12,115 +3% | $526,300 |
| 2019 | $11,762 | $526,300 +3.5% |
| 2018 | $11,762 +3.9% | $508,300 +3.7% |
| 2017 | $11,315 +0.7% | $490,300 +1.9% |
| 2016 | $11,238 +1.4% | $481,300 |
| 2015 | $11,080 +1.8% | $481,300 |
| 2014 | $10,882 +3.2% | $481,300 |
| 2013 | $10,541 +4.5% | $481,300 |
| 2012 | $10,089 | $481,300 |
Find assessor info on the county website
Monthly payment
Est. payment
Payment breakdown
Explore the cost of this home by adjusting the details. Changes won't be saved.Climate risks
Neighborhood: Franklin Center
Nearby schools
GreatSchools rating
- 5/10Elizabeth Avenue Elementary SchoolGrades: PK-5Distance: 2.1 mi
- 4/10Sampson G Smith SchoolGrades: 6-8Distance: 1.4 mi
- 3/10Franklin Twp High SchoolGrades: 9-12Distance: 1.1 mi
- $809,7003 bd4 ba3.3k sqft21 Schindler Ct, Somerset, NJ 08873Off Market
- $820,0003 bd2 ba2k sqft25 Schindler Ct, Somerset, NJ 08873Off Market
- $752,6002 bd3 ba2.8k sqft19 Schindler Ct, Somerset, NJ 08873Off Market
- $690,0003 bd3 ba-- sqft28 Schindler Ct, Somerset, NJ 08873Sold

- $740,3003 bd3 ba2.7k sqft26 Schindler Ct, Somerset, NJ 08873Off Market
- $730,0002 bd2 ba2 sqft24 Schindler Ct, Somerset, NJ 08873Off Market
- $812,0003 bd4 ba3.1k sqft27 Schindler Ct, Somerset, NJ 08873Off Market
- $784,4002 bd3 ba2.6k sqft17 Schindler Ct, Somerset, NJ 08873Off Market
A local agent can set up tours, give advice and negotiate with sellers.
A local lender can help you make sure your offer is ready when you are.
Similar homes
- $764,0004 bd3 ba2.1k sqft29 1st St, Somerset, NJ 08873For Sale
 MLS ID #2702189R, PATRICK M. KELLY. All Jersey MLS
 - $1,165,0004 bd4 ba3.8k sqft2 Brenner Ct, Somerset, NJ 08873For Sale
 MLS ID #2702113R, MARK S. HEFLIN. All Jersey MLS
 - $825,0004 bd3 ba3.2k sqft1444 Masoma Rd, North Brunswick, NJ 08902For Sale
 MLS ID #2702262R, ANDREW ZASTKO. All Jersey MLS
 - $799,0004 bd3 ba3k sqft28 Colton Rd, Edison, NJ 08817For Sale
 MLS ID #2702165R, MICHELE GOMEZ. All Jersey MLS
 - $749,0004 bd3 ba3k sqft470 Blue Ridge Ave, Piscataway, NJ 08854For SaleMLS ID #2702378R, JOSEPH LEONE. All Jersey MLS
- $1,150,0005 bd5 ba3.3k sqft111 Delmonico Ave, Somerset, NJ 08873For SaleMLS ID #2616517R, JOSEPH GERBER. All Jersey MLS
- $779,0004 bd4 ba2.6k sqft695 Spruce Rd, North Brunswick, NJ 08902For SaleMLS ID #2618186R, JASMINE TSUI. All Jersey MLS
- $885,0003 bd4 ba2.9k sqft15 Potter Rd, Hillsborough, NJ 08844For SaleMLS ID #2614050R, CATHERINE CHAUDEMANCHE. All Jersey MLS
- $879,9994 bd3 ba2k sqft58 Valley Forge Dr, East Brunswick, NJ 08816For SaleMLS ID #2702185R, ANNE KOFSKY. All Jersey MLS
- $975,0004 bd4 ba2.9k sqft1608 Chestnut St, South Plainfield, NJ 07080For SaleMLS ID #2702152R, MAYA BELIAEVA. All Jersey MLS
- $949,0004 bd4 ba2.9k sqft2121 Audubon Ave, South Plainfield, NJ 07080For SaleMLS ID #2615181R, AZHAR JAVED. All Jersey MLS
- $939,0004 bd4 ba2.8k sqft29 Endeavor Blvd, East Windsor, NJ 08520For Sale
 MLS ID #NJME2081870, Donna Moskowitz, Keller Williams Premier. Bright MLS
 - $835,9004 bd4 ba3.6k sqft3 Romero Ct, Monroe Township, NJ 08831For SaleMLS ID #2618127R, DENISE M. BADALAMENTI. All Jersey MLS
- $899,0004 bd3 ba2.4k sqft78 Henderson Rd, Kendall Park, NJ 08824For SaleMLS ID #2617215R, SWAGATA CHOWDHURY. All Jersey MLS
- $698,0003 bd3 ba1.6k sqft40 Staghorn Dr, North Brunswick, NJ 08902For SaleMLS ID #2700218R, YASHASVI H. PATEL. All Jersey MLS
- $889,9004 bd3 ba3.6k sqft51 Stonehedge Dr, East Windsor, NJ 08520For SaleMLS ID #NJME2079784, Christian Kreitz, Weichert Realtors - Westfield. Bright MLS
- $875,0004 bd3 ba2.6k sqft7 Pasteur Ct, East Windsor, NJ 08520For SaleMLS ID #2701305R, ROBERT DEKANSKI. All Jersey MLS
- $899,0004 bd3 ba2.4k sqft2 Devon Dr, East Brunswick, NJ 08816For SaleMLS ID #2700539R, MARY W. SABA. All Jersey MLS
- $879,9005 bd3 ba2.3k sqft25 Hudson Rd, East Brunswick, NJ 08816For SaleMLS ID #2701462R, DIANNE POLO. All Jersey MLS
- $765,0005 bd4 ba2.2k sqft7 Lake Farrington Dr, North Brunswick, NJ 08902For SaleMLS ID #2617110R, FRANK GAMBILONGHI. All Jersey MLS
