Positioned just seconds from the turquoise waters of the Gulf, this like-new Dawn Thurber design--masterfully executed by the renowned Grand Bay Construction Group--seamlessly blends organic aesthetics with breathtaking views of the Gulf and surrounding coastal landscape.
Upon approach, a stately paver driveway framed by lush tropical vegetation and a central courtyard sets the tone for this impressive Bermudan and West Indies inspired residence.
Step inside to the first-floor library and living area, where soaring ceilings and honed travertine floors establish an effortless sense of coastal sophistication while opening to views of the beautifully sun-drenched courtyard. Designed for seamless indoor-outdoor living, wraparound porches extend into a private outdoor oasis with ample room for a pool. A custom tabby shell-plastered wall lends privacy and distinctive coastal character, while the fire pit invites evenings beneath the stars with the distant sound of waves drifting in from the shore. The versatile pool house doubles as a flex space, offering a relaxed retreat for watching the game indoors while the kids enjoy the courtyard just beyond.
A bright and airy first-floor king suite features a gorgeous, spa-inspired bath with dual vanities, a soaking tub, a separate wet room, and enclosed water closet. The adjacent guest suite offers a beautiful sitting area overlooking the oak canopies, along with convenient access to a full bath.
Ascend to the second level, where warm wood tones, Gulf views, and chic coastal décor deepen the connection to the sugar-white sand just 300 feet away. At the heart of this level, the gourmet kitchen is a culinary enthusiast's dream, showcasing stunning quartz countertops, an extended island with integrated searing, and a six-burner gas range.
Two covered patios further extend the living space, effortlessly blurring the line between indoors and out. Perched above it all, the rooftop viewing deck offers an extraordinary vantage point for taking in the ever-changing palette of color that defines the Emerald Coast's legendary sunsets.
The primary suite is anchored by a wall of windows framing sweeping treetop views. Soaring ceilings, shiplap accents, a dedicated sitting area, and access to the wraparound balcony create a serene private retreat, while the sumptuous ensuite delivers a true spa experience with a tiled shower, jetted tub and dual marble vanities.
Professionally curated and thoughtfully designed for both comfort and entertaining, Casa Manana embodies relaxed coastal living at its finest. This is a rare opportunity to own within an intimate, non-rental Gulf-front community where exclusivity and privacy take center stage.
Residents and guests enjoy paver streets, lush and mature vegetation, private beach access, with public lake access just down the street--all while remaining ideally positioned near the acclaimed dining, shopping, and entertainment of 30A, including Seagrove's town center "Greenway Park."
For sale
$3,400,000
23 Seawatch Dr, Santa Rosa Beach, FL 32459
3beds
3,206sqft
Single Family Residence
Built in 2013
10,018 Square Feet Lot
$3,144,600 Zestimate®
$1,061/sqft
$-- HOA
What's special
Central courtyardPrivate beach accessWraparound porchesShiplap accentsStunning quartz countertopsTwo covered patiosSeparate wet room
- 23 days
- 700
- 46
Likely to sell faster than
Zillow last checked:
Listing updated:
Listed by:
Robert A Augustine 850-226-3727,
Corcoran Reverie SRB
Source: ECAOR,MLS#: 1013643
Facts & features
Interior
Bedrooms & bathrooms
- Bedrooms: 3
- Bathrooms: 4
- Full bathrooms: 3
- 1/2 bathrooms: 1
Primary bedroom
- Level: First
- Area: 224.84 Square Feet
- Dimensions: 14.6 x 15.4
Primary bedroom
- Level: Second
- Area: 308 Square Feet
- Dimensions: 20 x 15.4
Bedroom
- Level: First
- Area: 146.72 Square Feet
- Dimensions: 11.2 x 13.1
Primary bathroom
- Level: First
- Area: 129.36 Square Feet
- Dimensions: 8.4 x 15.4
Primary bathroom
- Level: Second
- Area: 204.36 Square Feet
- Dimensions: 15.6 x 13.1
Bathroom
- Level: Second
- Area: 40.8 Square Feet
- Dimensions: 6.8 x 6
Bonus room
- Description: Exterior Conditioned Living Room/Bonus Room
- Level: First
- Area: 143.18 Square Feet
- Dimensions: 9.8 x 14.61
Bonus room
- Description: Bonus Room off of Guest Suite
- Level: First
- Area: 112.66 Square Feet
- Dimensions: 8.6 x 13.1
Dining room
- Level: Second
- Area: 140.14 Square Feet
- Dimensions: 15.4 x 9.1
Kitchen
- Level: Second
- Area: 191.26 Square Feet
- Dimensions: 14.6 x 13.1
Laundry
- Level: First
- Area: 44.1 Square Feet
- Dimensions: 4.2 x 10.5
Library
- Level: First
- Area: 332.28 Square Feet
- Dimensions: 23.4 x 14.2
Living room
- Level: Second
- Area: 331.5 Square Feet
- Dimensions: 22.1 x 15
Sitting room
- Description: off of kitchen
- Level: Second
- Area: 112.66 Square Feet
- Dimensions: 13.1 x 8.6
Heating
- Central
Cooling
- Central Air, Ceiling Fan(s)
Appliances
- Included: Dishwasher, Disposal, Dryer, Freezer, Microwave, Range Hood, Washer, Tankless Water Heater
Features
- Bookcases, Crown Molding, Kitchen Island, Recessed Lighting, Pantry
- Flooring: Hardwood, Tile
- Doors: Storm Door(s)
- Windows: Double Pane Windows, Storm Window(s), Window Treatments
- Common walls with other units/homes: No Common Walls
Interior area
- Total structure area: 3,206
- Total interior livable area: 3,206 sqft
Property
Parking
- Total spaces: 2
- Parking features: Detached, Guest, Oversized
- Has garage: Yes
Features
- Stories: 2
- Patio & porch: Covered
- Exterior features: Balcony, Outdoor Shower, Sprinkler System, Separate Living Area
- Has view: Yes
- View description: Gulf
- Has water view: Yes
- Water view: Gulf
Lot
- Size: 10,018 Square Feet
- Dimensions: 75.21 x 146 x 79 x 121.84
- Features: Corner Lot, Covenants, Dead End, Easements, Restrictions, Survey Available, Within 1/2 Mile to Water
Details
- Parcel number: 243S19251700000020
- Zoning description: Resid Single Family
Construction
Type & style
- Home type: SingleFamily
- Architectural style: Caribbean
- Property subtype: Single Family Residence
Materials
- Frame, Stucco, Siding CmntFbrHrdBrd
- Foundation: Slab
- Roof: Metal
Condition
- Construction Complete
- New construction: No
- Year built: 2013
Utilities & green energy
- Water: Public
Community & HOA
Community
- Features: Beach, Deed Access, Short Term Rental - Not Allowed
- Security: Smoke Detector(s)
- Subdivision: SEAWATCH
HOA
- Has HOA: Yes
- Services included: Recreational Faclty, Maintenance Structure
Location
- Region: Santa Rosa Beach
Financial & listing details
- Price per square foot: $1,061/sqft
- Tax assessed value: $1,892,296
- Annual tax amount: $15,768
- Date on market: 10/26/2026
- Road surface type: Paved
Estimated market value
$3,144,600
$2.99M - $3.30M
Not available
Price history
| Date | Event | Price |
|---|---|---|
| 10/26/2026 | Listed for sale | $3,400,000+996.8%$1,061/sqft |
Source:  ECAOR #1013643 Report a problem | ||
| 12/12/2011 | Sold | $310,000$97/sqft |
Source: Public Record Report a problem | ||
Public tax history
| Year | Property taxes | Tax assessment |
|---|---|---|
| 2025 | $15,768 +11.1% | $1,613,774 +10% |
| 2024 | $14,188 +5.4% | $1,467,067 +10% |
| 2023 | $13,466 +11.6% | $1,333,697 +10% |
| 2022 | $12,072 +13.1% | $1,212,452 +10% |
| 2021 | $10,669 +2.9% | $1,102,229 +6.1% |
| 2020 | $10,371 +3.6% | $1,038,945 +3.1% |
| 2019 | $10,011 | $1,008,059 +3.5% |
| 2018 | $10,011 +3% | $974,378 +1.6% |
| 2017 | $9,716 +2.2% | $959,377 +2.9% |
| 2016 | $9,509 +1.9% | $932,127 +4.8% |
| 2015 | $9,327 +3.2% | $889,292 -10.6% |
| 2014 | $9,039 | $994,701 +284.8% |
| 2013 | -- | $258,500 |
| 2012 | -- | $258,500 +4.8% |
| 2011 | -- | $246,750 -1.4% |
| 2010 | -- | $250,250 -23% |
| 2009 | -- | $325,000 -19.8% |
| 2008 | -- | $405,000 -25.7% |
| 2007 | -- | $545,000 |
| 2005 | -- | $545,000 +122.4% |
| 2004 | -- | $245,000 +22.5% |
| 2003 | -- | $200,000 |
| 2002 | -- | $200,000 +66.7% |
| 2001 | -- | $120,000 |
Find assessor info on the county website
Monthly payment
Est. payment
Payment breakdown
Explore the cost of this home by adjusting the details. Changes won't be saved.Climate risks
Neighborhood: 32459
Nearby schools
Schools provided by the listing agent
- Elementary: Dune Lakes
- Middle: Emerald Coast
- High: South Walton
Source: ECAOR. This data may not be complete. We recommend contacting the local school district to confirm school assignments for this home.
- $2,324,2004 bd4 ba3.1k sqft84 Eastern Lake Rd, Santa Rosa Beach, FL 32459Off Market
- $2,600,8004 bd4 ba3.1k sqft24 Seawatch Dr, Santa Rosa Beach, FL 32459Off Market
- $3,200,0003 bd3 ba3.3k sqft44 Seawatch Dr, Santa Rosa Beach, FL 32459Sold
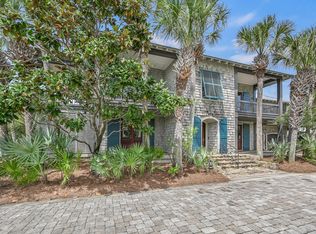
- $2,069,2003 bd3 ba2.1k sqft65 Seawatch Dr, Santa Rosa Beach, FL 32459Off Market
Similar homes
- $3,395,0004 bd5 ba3.7k sqft95 Shannon Dr, Santa Rosa Beach, FL 32459For Sale

 MLS ID #1014313, Dahler & Co., Scenic Sotheby's International Realty. ECAOR
- $3,400,0003 bd4 ba2.6k sqft204 Spartina Cir, Santa Rosa Beach, FL 32459For Sale
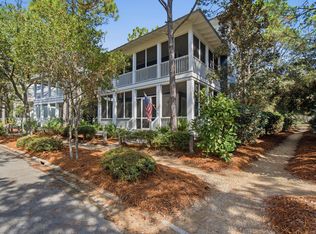 MLS ID #1013799, Clark & Mitchell Group, Rosemary Beach Realty LLC. ECAOR
- $3,125,0006 bd7 ba4.2k sqft327 Eastern Lake Rd, Santa Rosa Beach, FL 32459For Sale
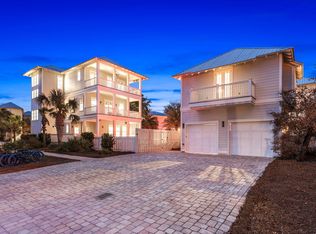 MLS ID #1014609, Kimberly F Gorbett, Watersound Real Estate. ECAOR
- $3,100,0004 bd4 ba2.9k sqft205 S Lake Dr, Santa Rosa Beach, FL 32459For Sale
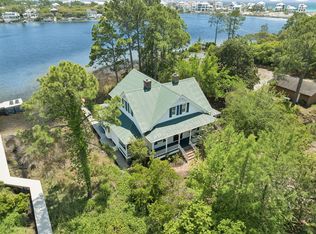 MLS ID #1001980, Judy C Jones, Berkshire Hathaway HomeServices. ECAOR
- $2,950,0005 bd5 ba3k sqft81 Brown St, Santa Rosa Beach, FL 32459For SaleMLS ID #998600, Matthew Anich, Christies International Real Estate Emerald Coast. ECAOR
- $2,450,0004 bd4 ba2.8k sqft2846 S County Highway 395, Santa Rosa Beach, FL 32459For SaleMLS ID #1004281, Spears Group, Compass. ECAOR
- $3,100,0004 bd5 ba3.3k sqft367 E Royal Fern Way, Santa Rosa Beach, FL 32459For SaleMLS ID #1012311, Blake Morar Group, Scenic Sotheby's International Realty. ECAOR
- $3,998,0005 bd5 ba3.7k sqft163 Gulf Shore Dr, Santa Rosa Beach, FL 32459For SaleMLS ID #1004289, Shelby M Rochester, Scenic Sotheby's International Realty. ECAOR
- $2,995,0004 bd5 ba2.6k sqft13 Lake District Ln, Santa Rosa Beach, FL 32459For SaleMLS ID #1014709, Dana A Jusselin, Davis Properties Of Nw Fl. ECAOR
- $2,850,0005 bd5 ba3.4k sqft163 Hammock Ln, Santa Rosa Beach, FL 32459For SaleMLS ID #1012586, Oliver F Robbins, The Premier Property Group Seacrest Office. ECAOR
- $3,000,0004 bd4 ba2.1k sqft370 Spartina Cir, Santa Rosa Beach, FL 32459For SaleMLS ID #1014897, Robert S Weil, Engel & Voelkers 30A Beaches. ECAOR
- $2,995,0004 bd6 ba4.1k sqft43 Forest St, Santa Rosa Beach, FL 32459For SaleMLS ID #1015080, Jabbour Luxury Group, Scenic Sotheby's International Realty. ECAOR
- $3,500,0005 bd6 ba3.5k sqft21 Clove Hitch Ln, Santa Rosa Beach, FL 32459For SaleMLS ID #1014182, Lynne Andrews, Christies International Real Estate Emerald Coast. ECAOR
- $3,329,5004 bd5 ba2.5k sqft771 Forest St, Santa Rosa Beach, FL 32459For SaleMLS ID #1011509, Jabbour Luxury Group, Scenic Sotheby's International Realty. ECAOR
- $4,295,0006 bd5 ba3.4k sqft694 Western Lake Dr, Santa Rosa Beach, FL 32459For SaleMLS ID #1015500, Karen M Holder, EXP Realty LLC. ECAOR
- $2,390,0004 bd4 ba2.7k sqft77 Sandalwood Dr, Santa Rosa Beach, FL 32459For SaleMLS ID #1006758, Dahler & Co., Scenic Sotheby's International Realty. ECAOR
- $2,439,0004 bd4 ba3k sqft75 Pelayo Ave, Santa Rosa Beach, FL 32459For SaleMLS ID #1014121, Lindsey T Parker, Knight Gardner LLC. ECAOR
- $3,595,0003 bd3 ba1.8k sqft51 Chivas Ln #A310, Pt Washington, FL 32459For SaleMLS ID #1014923, Lynne Andrews, Christies International Real Estate Emerald Coast. ECAOR
- $3,295,0004 bd5 ba2.3k sqft36 Thicket Cir, Santa Rosa Beach, FL 32459For SaleMLS ID #1011286, Dahler & Co., Scenic Sotheby's International Realty. ECAOR
