OFFER ACCEPTED. OPEN HOUSE CANCELLED. Location, Location, Location! Welcome to 23 Spring Valley Road, ideally situated in the popular Wethersfield neighborhood! This sun-filled 3-bedroom Ranch offers a wonderful opportunity for first-time buyers, those seeking the ease of one-level living, or anyone looking to add their own style and updates. Large picture windows bring an abundance of natural light into the home, while the inviting living room features a fireplace, creating a warm and welcoming gathering space. The convenient floor plan includes 3 bedrooms and a full bath, offering comfortable everyday living with plenty of potential. Outside, the spacious, level yard provides a great setting for entertaining, gardening, play or simply relaxing outdoors. An attached 1-car garage adds convenience and storage. The location is hard to beat—less than 1,000 feet from Ben-Hem Elementary School and within walking distance of Wilson Middle School. Shopping, restaurants, major commuting routes and the MBTA commuter rail are also nearby, with Boston just 18 miles away. Bring your ideas and create something special in this desirable and well-established neighborhood!
Under contract
$750,000
23 Spring Valley Rd, Natick, MA 01760
3beds
1,042sqft
Single Family Residence
Built in 1952
10,028 Square Feet Lot
$763,200 Zestimate®
$720/sqft
$-- HOA
What's special
Spacious level yardLarge picture windows
- 3 days
- 56
- 0
Zillow last checked:
Listing updated:
Listed by:
Susan McPherson 508-479-0323,
Berkshire Hathaway HomeServices Commonwealth Real Estate 781-237-8000
Source: MLS PIN,MLS#: 73579447
Facts & features
Interior
Bedrooms & bathrooms
- Bedrooms: 3
- Bathrooms: 1
- Full bathrooms: 1
Primary bedroom
- Features: Closet, Flooring - Laminate, Window(s) - Picture
- Level: First
Bedroom 2
- Features: Closet, Flooring - Laminate
- Level: First
Bedroom 3
- Features: Closet, Flooring - Laminate
- Level: First
Primary bathroom
- Features: No
Bathroom 1
- Features: Bathroom - Full, Flooring - Stone/Ceramic Tile
- Level: First
Dining room
- Features: Flooring - Laminate, Window(s) - Picture
- Level: First
Kitchen
- Features: Flooring - Laminate
- Level: First
Living room
- Features: Flooring - Laminate, Window(s) - Picture
- Level: First
Heating
- Baseboard, Oil
Cooling
- None
Appliances
- Included: Electric Water Heater, Range, Dishwasher, Refrigerator, Washer, Dryer
- Laundry: Flooring - Stone/Ceramic Tile, First Floor
Features
- Has basement: No
- Number of fireplaces: 1
- Fireplace features: Living Room
Interior area
- Total structure area: 1,042
- Total interior livable area: 1,042 sqft
- Finished area above ground: 1,042
- Finished area below ground: 0
Property
Parking
- Total spaces: 3
- Parking features: Attached, Paved Drive, Paved
- Attached garage spaces: 1
- Uncovered spaces: 2
Features
- Waterfront features: Lake/Pond, Beach Ownership(Public)
Lot
- Size: 10,028 Square Feet
- Features: Cleared, Level
Details
- Parcel number: 664992
- Zoning: RSA
Construction
Type & style
- Home type: SingleFamily
- Architectural style: Ranch
- Property subtype: Single Family Residence
Materials
- Frame
- Foundation: Slab
- Roof: Shingle
Condition
- Year built: 1952
Utilities & green energy
- Electric: 100 Amp Service
- Sewer: Public Sewer
- Water: Public
- Utilities for property: for Electric Range
Community & HOA
Community
- Features: Public Transportation, Shopping, Tennis Court(s), Park, Walk/Jog Trails, Golf, Medical Facility, Laundromat, Bike Path, Highway Access, House of Worship, Public School, T-Station, University
HOA
- Has HOA: No
Location
- Region: Natick
Financial & listing details
- Price per square foot: $720/sqft
- Tax assessed value: $592,300
- Annual tax amount: $7,084
- Date on market: 9/22/2026
- Exclusions: Personal Property. Wall Mounted Tv In Family Room - Mounting Bracket To Remain.
Estimated market value
$763,200
$725,000 - $801,000
$3,296/mo
Price history
| Date | Event | Price |
|---|---|---|
| 9/20/2026 | Contingent | $750,000$720/sqft |
Source: MLS PIN #73579447 Report a problem | ||
| 9/18/2026 | Listed for sale | $750,000$720/sqft |
Source: MLS PIN #73579447 Report a problem | ||
Public tax history
| Year | Property taxes | Tax assessment |
|---|---|---|
| 2025 | $7,084 +3.3% | $592,300 +5.9% |
| 2024 | $6,858 +2.3% | $559,400 +5.5% |
| 2023 | $6,704 +2.9% | $530,400 +8.6% |
| 2022 | $6,518 +3.9% | $488,600 +6% |
| 2021 | $6,271 +3.4% | $460,800 +3.4% |
| 2020 | $6,067 +7.1% | $445,800 |
| 2019 | $5,666 +6.9% | $445,800 +9.7% |
| 2018 | $5,301 +6.4% | $406,200 +10% |
| 2017 | $4,982 +12.4% | $369,300 +13.1% |
| 2016 | $4,432 +0.4% | $326,600 +2.3% |
| 2015 | $4,414 +3% | $319,400 +5.7% |
| 2014 | $4,284 -0.2% | $302,100 +0.9% |
| 2013 | $4,292 +2.2% | $299,300 -0.9% |
| 2012 | $4,201 +5.8% | $302,000 -4.2% |
| 2011 | $3,972 +5.3% | $315,200 -2.4% |
| 2010 | $3,771 +6.6% | $323,100 +1.3% |
| 2009 | $3,539 +5.4% | $319,100 -4.9% |
| 2008 | $3,358 +0.2% | $335,500 -4.1% |
| 2007 | $3,351 +12.9% | $349,800 +18.1% |
| 2006 | $2,968 +1.5% | $296,200 +7.4% |
| 2005 | $2,925 +4.2% | $275,900 |
| 2004 | $2,806 +8.2% | $275,900 +31.1% |
| 2003 | $2,593 +10.7% | $210,500 +13.4% |
| 2002 | $2,342 +6.5% | $185,600 +27.5% |
| 2000 | $2,200 +2.9% | $145,530 +2.9% |
| 1999 | $2,137 | $141,400 |
Find assessor info on the county website
Monthly payment
Est. payment
Payment breakdown
Explore the cost of this home by adjusting the details. Changes won't be saved.Climate risks
Neighborhood: 01760
Nearby schools
Schools provided by the listing agent
- Elementary: Bennett-Hemenway
- Middle: Wilson
- High: Nhs
Source: MLS PIN. This data may not be complete. We recommend contacting the local school district to confirm school assignments for this home.
Similar homes
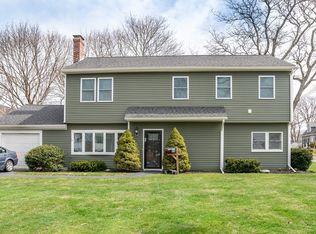
- $729,0002 bd2 ba1.2k sqft1 Fern St, Natick, MA 01760For Sale
 MLS ID #73577264, Niveen Youssef, Keller Williams Realty. MLS PIN
 - $789,9003 bd3 ba1.4k sqft115 North Ave, Natick, MA 01760For Sale
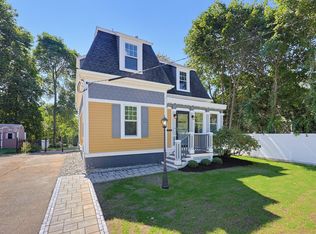 MLS ID #73578195, The Popps Properties Group, Keller Williams Boston MetroWest. MLS PIN
 - $650,0004 bd1 ba1.3k sqft12 New Hampshire Ave, Natick, MA 01760For Sale
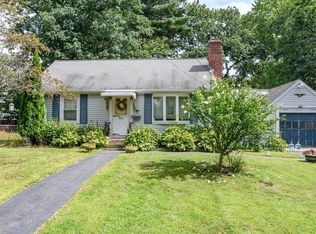 MLS ID #73571593, The Allain Group, Compass. MLS PIN
 - $800,0003 bd2 ba1.2k sqft19 Forest Ave, Natick, MA 01760For Sale
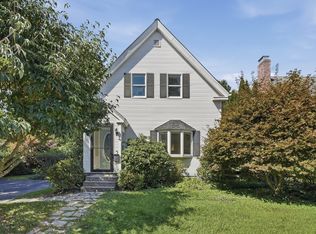 MLS ID #73571083, Chris Dudzic, Lamacchia Realty, Inc.. MLS PIN
