Wow! This beautiful, spacious 4-bedroom Colonial is a rare find. From the moment you step inside, you'll appreciate the generous living space and thoughtful layout. The impressive great room provides the perfect gathering place for family and friends, while the convenient laundry room features a sink and ample cabinetry, offering the potential to serve as a second kitchen or prep area.
The home also features a large walk-in pantry, a formal dining room ideal for entertaining, and spacious bedrooms that provide comfort and flexibility for the whole family. The finished basement offers additional living space and makes a perfect game room, media room, or recreation area.
Step outside to enjoy the huge deck overlooking a private, fenced-in backyard--an ideal setting for outdoor dining, relaxing, and entertaining. With its combination of charm, functionality, and abundant space both inside and out, this exceptional property is one you won't want to miss. The front steps are new and the railings will be put on when cement cures. the railings are in garage. there is a gate for front of fence in shed, seller wanted it to be open.
Pending
$579,900
23 Sycamore Drive, Queensbury, NY 12804
4beds
3,100sqft
Single Family Residence, Residential
Built in 1985
0.51 Acres Lot
$-- Zestimate®
$187/sqft
$-- HOA
What's special
Thoughtful layoutImpressive great roomLarge walk-in pantryGenerous living space
- 49 days |
- 149 |
- 2 |
Zillow last checked:
Listing updated:
Listed by:
Coldwell Banker Prime Properties 518-793-4488,
Sandra Austin 518-796-9669
Source: Global MLS,MLS#: 202619878
Facts & features
Interior
Bedrooms & bathrooms
- Bedrooms: 4
- Bathrooms: 3
- Full bathrooms: 2
- 1/2 bathrooms: 1
Primary bedroom
- Level: Second
Bedroom
- Level: Second
Bedroom
- Level: Second
Bedroom
- Level: Second
Den
- Level: First
Dining room
- Level: First
Family room
- Level: Basement
Great room
- Level: First
Kitchen
- Level: First
Laundry
- Description: Large laundry room with cabinets/counters and sink
- Level: First
Living room
- Level: First
Heating
- Baseboard, Natural Gas
Cooling
- Other, Wall Unit(s)
Appliances
- Included: Dishwasher, Dryer, Microwave, Range, Refrigerator, Washer
- Laundry: Laundry Room
Features
- Flooring: Vinyl, Ceramic Tile, Hardwood
- Doors: Atrium Door, Sliding Doors
- Basement: Finished,Heated
- Number of fireplaces: 1
- Fireplace features: Other, Electric, Dining Room
Interior area
- Total structure area: 3,100
- Total interior livable area: 3,100 sqft
- Finished area above ground: 3,100
- Finished area below ground: 400
Property
Parking
- Total spaces: 6
- Parking features: Paved, Garage Door Opener, Driveway
- Garage spaces: 2
- Has uncovered spaces: Yes
Features
- Patio & porch: Deck, Front Porch
- Fencing: Back Yard,Fenced
Lot
- Size: 0.51 Acres
- Features: Level, Sprinklers In Front, Sprinklers In Rear, Landscaped
Details
- Additional structures: Shed(s)
- Parcel number: 523400 295.1816
- Special conditions: Standard
Construction
Type & style
- Home type: SingleFamily
- Architectural style: Colonial
- Property subtype: Single Family Residence, Residential
Materials
- Clapboard
- Roof: Composition
Condition
- Updated/Remodeled
- New construction: No
- Year built: 1985
Utilities & green energy
- Electric: Circuit Breakers
- Sewer: Septic Tank
- Water: Public
- Utilities for property: Cable Available, Cable Connected
Community & HOA
Community
- Subdivision: The Pines
HOA
- Has HOA: No
Location
- Region: Queensbury
Financial & listing details
- Price per square foot: $187/sqft
- Tax assessed value: $298,100
- Annual tax amount: $7,688
- Date on market: 6/17/2026
Estimated market value
Not available
Estimated sales range
Not available
$4,404/mo
Price history
| Date | Event | Price |
|---|---|---|
| 7/4/2026 | Pending sale | $579,900$187/sqft |
Source:  Global MLS #202619878 Report a problem Global MLS #202619878 Report a problem | ||
| 6/17/2026 | Listed for sale | $579,900+58.9%$187/sqft |
Source: Global MLS #202619878 Report a problem | ||
| 5/4/2023 | Sold | $364,900$118/sqft |
Source: Global MLS #202312518 Report a problem | ||
| 2/27/2023 | Pending sale | $364,900$118/sqft |
Source: Global MLS #202312518 Report a problem | ||
| 2/27/2023 | Listed for sale | $364,900+39.5%$118/sqft |
Source: Global MLS #202312518 Report a problem | ||
| 9/11/2019 | Sold | $261,500+1%$84/sqft |
Source: Global MLS #201926164 Report a problem | ||
| 7/27/2019 | Pending sale | $259,000$84/sqft |
Source: Howard Hanna - Queensbury/Glens Falls/Lake George #201926164 Report a problem | ||
| 7/26/2019 | Price change | $259,000-4%$84/sqft |
Source: Howard Hanna - Queensbury/Glens Falls/Lake George #201926164 Report a problem | ||
| 5/9/2019 | Listed for sale | $269,900$87/sqft |
Source: Julie & Co Realty, LLC #201824412 Report a problem | ||
| 4/17/2019 | Pending sale | $269,900$87/sqft |
Source: Julie & Co Realty, LLC #201824412 Report a problem | ||
| 4/10/2019 | Price change | $269,900-3.3%$87/sqft |
Source: Julie & Co Realty, LLC #201824412 Report a problem | ||
| 12/1/2018 | Price change | $279,000-3.5%$90/sqft |
Source: Julie & Co Realty, LLC #201824412 Report a problem | ||
| 8/29/2018 | Price change | $289,000-5.2%$93/sqft |
Source: Julie & Co Realty, LLC #201824412 Report a problem | ||
| 7/13/2018 | Listed for sale | $304,900+27%$98/sqft |
Source: Julie & Co Realty, LLC #201824412 Report a problem | ||
| 5/3/2012 | Sold | $240,000$77/sqft |
Source: Agent Provided Report a problem | ||
Public tax history
| Year | Property taxes | Tax assessment |
|---|---|---|
| 2018 | $8,695 | $298,100 +18.5% |
| 2017 | $8,695 | $251,500 |
| 2016 | -- | $251,500 |
| 2015 | -- | $251,500 +9.5% |
| 2014 | -- | $229,600 |
Find assessor info on the county website
Monthly payment
Climate risks
Neighborhood: Glens Falls North
Nearby schools
GreatSchools rating
- 8/10William H Barton Intermediate SchoolGrades: 3-5Distance: 1.2 mi
- 7/10Queensbury Middle SchoolGrades: 6-8Distance: 1.5 mi
- 5/10Queensbury Senior High SchoolGrades: 9-12Distance: 1.2 mi
Schools provided by the listing agent
- Elementary: Queensbury
- High: Queensbury Senior
Source: Global MLS. This data may not be complete. We recommend contacting the local school district to confirm school assignments for this home.
- $298,1004 bd2 ba2.4k sqft23 Sycamore Dr, Queensbury, NY 12804Off Market
- $482,9004 bd2 ba2.6k sqft23 Sycamore Dr, Queensbury, NY 12804Off Market
- $249,9003 bd2 ba1.7k sqft25 Sycamore Dr, Queensbury, NY 12804Off Market
- $249,9003 bd2 ba1.7k sqft25 Sycamore Dr, Queensbury, NY 12804Off Market
- $427,9003 bd2 ba1.7k sqft25 Sycamore Dr, Queensbury, NY 12804Off Market
- $419,3003 bd3 ba1.7k sqft21 Sycamore Dr, Queensbury, NY 12804Off Market
- $420,0003 bd2 ba1.7k sqft24 Willow Rd, Queensbury, NY 12804Off Market
- $521,1004 bd2 ba2.3k sqft26 Willow Rd, Queensbury, NY 12804Off Market
A local agent can set up tours, give advice and negotiate with sellers.
Similar homes
- $599,9004 bd3 ba2.4k sqft20 Queens Lane, Queensbury, NY 12804Active
 MLS ID #202621542, Michael Pugh, Listing by: Better Way Realty Inc. Global MLS
 - $599,0004 bd3 ba3k sqft4 Lantern Hill Road, Queensbury, NY 12804Active
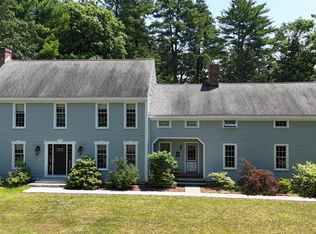 MLS ID #202621137, Pamela Hawley Dean, Listing by: Davies Davies & Associates Real Estate LLC. Global MLS
 - $410,0003 bd3 ba1.9k sqft23 Sunset Drive, Queensbury, NY 12804Active
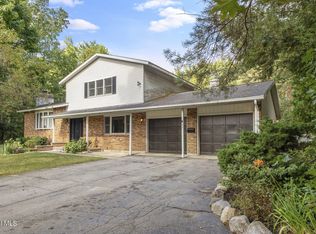 MLS ID #202623135, Brendan Solovey, Listing by: Miranda Real Estate Group Inc. Global MLS
 - $399,0004 bd3 ba2.2k sqft163 Aviation Road, Queensbury, NY 12804Active
 MLS ID #202620814, Christopher Maley, Listing by: Miranda Real Estate Group Inc. Global MLS
 - $599,0003 bd2 ba1.7k sqft5 Dean Thomas Way, Queensbury, NY 12804ActiveMLS ID #202528898, Michael Pugh, Listing by: Better Way Realty Inc. Global MLS
- $529,0003 bd4 ba2.3k sqft20 Butternut Hill Drive, Queensbury, NY 12804ActiveMLS ID #202620631, Danielle Allen, Listing by: Crosspoint Realty. Global MLS
- $645,0004 bd4 ba2.2k sqft19 Highpointe Drive, Queensbury, NY 12804ActiveMLS ID #202621512, Krista LeMay, Listing by: Luxe Key Realty. Global MLS
- $604,0003 bd4 ba3k sqft96 Hunter Lane, Queensbury, NY 12804ActiveMLS ID #202613548, Kimberly Scott, Listing by: Julie & Co Realty LLC. Global MLS
- $649,6003 bd3 ba1.9k sqft24 Dean Thomas Way, Queensbury, NY 12804ActiveMLS ID #202528896, Michael Pugh, Listing by: Better Way Realty Inc. Global MLS
- $599,0004 bd3 ba2.5k sqft7 Lakeview Drive, Gansevoort, NY 12831ActiveMLS ID #202623102, Darlene Chorman, Listing by: Roohan Realty. Global MLS
- $425,0003 bd3 ba1.9k sqft769 Ridge Road, Queensbury, NY 12804ActiveMLS ID #202622853, Corina J Nolin-Strassburg, Listing by: Howard Hanna Capital Inc. Global MLS
- $499,9003 bd4 ba2.5k sqft9 Woodcrest Drive, South Glens Falls, NY 12803ActiveMLS ID #202623065, Angela Cugini-Girard, Listing by: eXp Realty. Global MLS
- $624,9004 bd3 ba2.4k sqft29 Barrington Drive, Gansevoort, NY 12831ActiveMLS ID #202621202, Teresa L DeAngelo, Listing by: Hunt ERA. Global MLS
- $649,9994 bd3 ba2.5k sqft25 Palmer Terrace, Wilton, NY 12831ActiveMLS ID #202623182, Kolton Sears-DuBray, Listing by: Venture Fox Realty Group LLC. Global MLS
- $519,0004 bd3 ba2.2k sqft14 Rolling Hills Drive, Wilton, NY 12831ActiveMLS ID #202623086, Kirstin O Drabek, Listing by: KW Platform. Global MLS
- $584,0003 bd3 ba1.8k sqft18 Whirlaway Boulevard, Gansevoort, NY 12831ActiveMLS ID #202621487, Kimberly Scott, Listing by: Julie & Co Realty LLC. Global MLS
- $599,9003 bd2 ba1.5k sqft4 Berry Drive, Queensbury, NY 12804ActiveMLS ID #202517350, Jennifer Ball, Listing by: Hunt ERA. Global MLS
- $699,5004 bd3 ba2.8k sqft28 River Crest Road, Gansevoort, NY 12831ActiveMLS ID #202620953, Christian Klueg, Listing by: Howard Hanna Capital Inc. Global MLS
- $529,0003 bd2 ba1.9k sqft489 Hadlock Pond Road, Fort Ann, NY 12827ActiveMLS ID #202622900, Leah Russell, Listing by: eXp Realty. Global MLS
- $599,9004 bd4 ba2.1k sqft26 Gates Avenue N., Gansevoort, NY 12831ActiveMLS ID #202621049, Timothy B Doherty, Listing by: Berkshire Hathaway Home Services Blake. Global MLS
