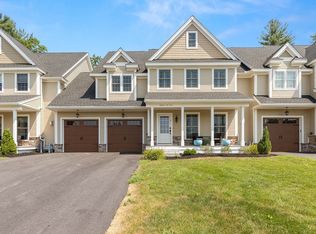
Enjoy the quality and comfort of newer construction at Taylor Cove, a coveted community of just 32 luxury townhomes. Built in 2020 and arguably positioned in the best location within the complex, this beautifully designed three-bedroom, 2.5-bath home overlooks a scenic nature preserve, offering exceptional privacy and tranquil wooded views. With generous living space, an attached two-car garage and the feel of a single-family home, this property is truly special. A welcoming front porch opens to a gracious foyer and sun-filled living room featuring hardwood floors and a gas fireplace. The open-concept kitchen offers custom cabinetry, granite countertops, stainless-steel appliances and a center island. The adjoining dining area leads to a private deck and yard, perfect for barbecuing, relaxing or gathering around the fire pit. A half bath, mudroom area and additional closet complete the first floor. Upstairs, the spacious primary suite features a walk-in closet, an additional closet and a beautiful en-suite bath with a double vanity. Two generously sized bedrooms, another full bath and convenient second-floor laundry complete this impressive layout. The walkout basement offers excellent potential for additional living space, a home office, gym or recreation room. Conveniently located near the Ballardvale commuter rail, Routes 93 and 125, and the restaurants, shops and charm of downtown Andover, this exceptional home offers the perfect combination of privacy, convenience and modern living!
For sale
$1,025,000
23 Taylor Cove Dr #23, Andover, MA 01810
3beds
2,331sqft
Condominium, Townhouse
Built in 2019
-- sqft lot
$-- Zestimate®
$440/sqft
$494/mo HOA
What's special
Gas fireplaceAttached two-car garageOpen-concept kitchenPrivate deck and yardGenerous living spaceHardwood floorsAdditional closet
- 19 hours
- 44
- 2
Zillow last checked:
Listing updated:
Listed by:
Maureen Howe 978-697-1536,
ERA Key Realty Services 978-256-6575
Source: MLS PIN,MLS#: 73575650
Facts & features
Interior
Bedrooms & bathrooms
- Bedrooms: 3
- Bathrooms: 3
- Full bathrooms: 2
- 1/2 bathrooms: 1
Primary bedroom
- Features: Bathroom - Full, Flooring - Hardwood
- Level: Second
- Area: 418
- Dimensions: 22 x 19
Bedroom 2
- Features: Flooring - Hardwood
- Level: Second
- Area: 204
- Dimensions: 17 x 12
Bedroom 3
- Features: Flooring - Hardwood
- Level: Second
- Area: 240
- Dimensions: 16 x 15
Primary bathroom
- Features: Yes
Bathroom 1
- Features: Bathroom - Half, Flooring - Stone/Ceramic Tile, Countertops - Stone/Granite/Solid
- Level: First
Bathroom 2
- Features: Bathroom - Full, Bathroom - Tiled With Tub & Shower, Flooring - Stone/Ceramic Tile, Countertops - Stone/Granite/Solid
- Level: Second
- Area: 96
- Dimensions: 12 x 8
Bathroom 3
- Features: Bathroom - Full, Bathroom - Tiled With Tub & Shower, Bathroom - With Tub & Shower, Flooring - Stone/Ceramic Tile, Double Vanity
- Level: Second
- Area: 112
- Dimensions: 14 x 8
Kitchen
- Features: Flooring - Hardwood, Dining Area, Countertops - Stone/Granite/Solid, Kitchen Island, Cable Hookup, Deck - Exterior, Exterior Access, Open Floorplan, Recessed Lighting, Stainless Steel Appliances
- Level: Main,First
- Area: 322
- Dimensions: 23 x 14
Living room
- Features: Closet, Flooring - Hardwood, Open Floorplan
- Level: Main,First
- Area: 437
- Dimensions: 23 x 19
Heating
- Forced Air, Natural Gas
Cooling
- Central Air
Appliances
- Included: Range, Dishwasher, Microwave, Refrigerator, Washer, Dryer, Water Treatment
- Laundry: Second Floor
Features
- Flooring: Wood
- Has basement: Yes
- Number of fireplaces: 1
- Common walls with other units/homes: End Unit
Interior area
- Total structure area: 2,331
- Total interior livable area: 2,331 sqft
- Finished area above ground: 2,331
Property
Parking
- Total spaces: 6
- Parking features: Attached, Off Street
- Attached garage spaces: 2
- Uncovered spaces: 4
Features
- Patio & porch: Porch, Deck, Deck - Vinyl, Patio
- Exterior features: Porch, Deck, Deck - Vinyl, Patio, Rain Gutters, Professional Landscaping, Sprinkler System, Stone Wall
Details
- Parcel number: M:00140 B:0003A L:00026,4889886
- Zoning: SRB
Construction
Type & style
- Home type: Townhouse
- Property subtype: Condominium, Townhouse
Materials
- Frame
- Roof: Shingle
Condition
- Year built: 2019
Utilities & green energy
- Sewer: Public Sewer
- Water: Public
- Utilities for property: for Gas Range
Community & HOA
Community
- Features: Public Transportation, Shopping, Walk/Jog Trails, Highway Access, House of Worship, Public School, T-Station
HOA
- Services included: Insurance, Maintenance Structure, Road Maintenance, Maintenance Grounds, Snow Removal, Trash, Reserve Funds
- HOA fee: $494 monthly
Location
- Region: Andover
Financial & listing details
- Price per square foot: $440/sqft
- Tax assessed value: $1,015,100
- Annual tax amount: $12,679
- Date on market: 9/10/2026
Estimated market value
Not available
Estimated sales range
Not available
Not available
Price history
| Date | Event | Price |
|---|---|---|
| 9/10/2026 | Listed for sale | $1,025,000$440/sqft |
Source: MLS PIN #73575650 Report a problem | ||
Public tax history
Tax history is unavailable.
Monthly payment
Est. payment
Payment breakdown
Explore the cost of this home by adjusting the details. Changes won't be saved.Climate risks
Neighborhood: 01810
Nearby schools
Schools provided by the listing agent
- Elementary: South
- Middle: West
- High: Andover
Source: MLS PIN. This data may not be complete. We recommend contacting the local school district to confirm school assignments for this home.
Similar homes
- $999,0003 bd2 ba2.3k sqftKirkshire House, Andover, MA 01810For Sale
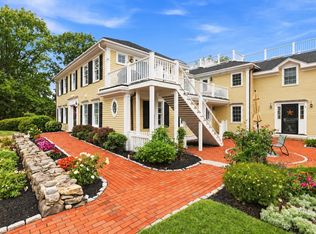 MLS ID #73575526, The Lucci Witte Team, William Raveis R.E. & Home Services. MLS PIN
 - $995,0003 bd3 ba2.4k sqft31 Brown St, Andover, MA 01810For Sale
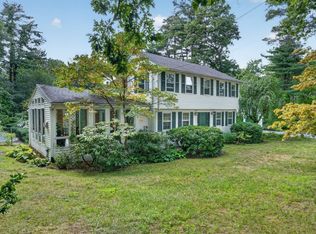 MLS ID #73571793, The Carroll Group, RE/MAX Partners. MLS PIN
 - $1,099,0003 bd3 ba2.8k sqft27 Algonquin Ave, Andover, MA 01810For Sale
 MLS ID #73573466, The Carroll Group, RE/MAX Partners. MLS PIN
 - $1,065,0005 bd3 ba2.5k sqft5 Regis Rd, Andover, MA 01810For Sale
 MLS ID #73573756, The Lucci Witte Team, William Raveis R.E. & Home Services. MLS PIN
