Convenient, Comfortable, & Class! What makes this special? 1. Buyers looking in this price range, know, it's practically impossible to find a beautiful forever home, only about 1 mile to town center, on a private, pretty, Cul-De-Sac. 2. Tucked away, yet conveniently located. You can get everywhere quickly from this location, route 93, schools, shopping, train, etc. 3. It's eye catching from the exterior. Classic, charming, curb appeal, with nature surround, definitely will capture your attention. 4. It's the perfect size. Not too huge, & not too small. There's a bonus room off the 4th bedroom, which can be a quiet home office, hobby room or 5th bedroom in a pinch. There's a fun enclosed porch, great place for summer dinners, overlooking the peaceful backyard. The unfinished basement has future potential for finished area if desired. 5. There's a whole house generator, heated garage, wood burning fireplace, hardwood floors throughout, & town sewer. So loved & cared for, by the same family for 50 years. Buy a home & inherit a legacy of love! This is Special!
Pending
$1,195,000
1 Homestead Cir, Andover, MA 01810
4beds
3,061sqft
Single Family Residence
Built in 1976
1.04 Acres Lot
$1,243,300 Zestimate®
$390/sqft
$-- HOA
What's special
Wood burning fireplaceWhole house generatorFun enclosed porchPeaceful backyardClassic charming curb appealPrivate pretty cul-de-sacQuiet home office
- 33 days
- 1,122
- 58
Likely to sell faster than
Zillow last checked:
Listing updated:
Listed by:
Carla Burns 978-376-5448,
Coldwell Banker Realty - Andovers/Readings Regional 978-475-2201
Source: MLS PIN,MLS#: 73573221
Facts & features
Interior
Bedrooms & bathrooms
- Bedrooms: 4
- Bathrooms: 3
- Full bathrooms: 2
- 1/2 bathrooms: 1
Primary bedroom
- Features: Bathroom - 3/4, Closet, Flooring - Wall to Wall Carpet, Closet - Double
- Level: Second
- Area: 240
- Dimensions: 12 x 20
Bedroom 2
- Features: Closet, Flooring - Wall to Wall Carpet
- Level: Second
- Area: 289
- Dimensions: 17 x 17
Bedroom 3
- Features: Closet, Flooring - Wall to Wall Carpet
- Level: Second
- Area: 169
- Dimensions: 13 x 13
Bedroom 4
- Features: Closet, Flooring - Wall to Wall Carpet
- Level: Second
- Area: 120
- Dimensions: 10 x 12
Primary bathroom
- Features: Yes
Bathroom 1
- Features: Bathroom - Half, Flooring - Stone/Ceramic Tile, Pedestal Sink
- Level: First
- Area: 25
- Dimensions: 5 x 5
Bathroom 2
- Features: Bathroom - 3/4, Flooring - Stone/Ceramic Tile
- Level: Second
- Area: 80
- Dimensions: 8 x 10
Bathroom 3
- Features: Bathroom - 3/4, Flooring - Stone/Ceramic Tile
- Level: Second
- Area: 72
- Dimensions: 6 x 12
Dining room
- Features: Flooring - Wall to Wall Carpet
- Level: First
- Area: 169
- Dimensions: 13 x 13
Family room
- Features: Closet/Cabinets - Custom Built, Flooring - Wall to Wall Carpet, Window(s) - Bay/Bow/Box, Cable Hookup, Recessed Lighting, Slider, Crown Molding
- Level: First
- Area: 322
- Dimensions: 14 x 23
Kitchen
- Features: Closet, Flooring - Hardwood, Window(s) - Bay/Bow/Box, Countertops - Stone/Granite/Solid, Breakfast Bar / Nook, Recessed Lighting, Gas Stove, Crown Molding
- Level: First
- Area: 299
- Dimensions: 13 x 23
Living room
- Features: Flooring - Wall to Wall Carpet
- Level: First
- Area: 299
- Dimensions: 13 x 23
Heating
- Baseboard, Natural Gas
Cooling
- Central Air
Appliances
- Included: Gas Water Heater, Water Heater, Range, Oven, Dishwasher, Disposal, Microwave, Refrigerator, Washer, Dryer, Plumbed For Ice Maker
- Laundry: Electric Dryer Hookup, Washer Hookup, First Floor
Features
- Closet, Slider, Bonus Room, Foyer
- Flooring: Tile, Carpet, Hardwood, Flooring - Wall to Wall Carpet, Flooring - Hardwood
- Doors: Storm Door(s)
- Windows: Insulated Windows, Screens
- Basement: Full,Interior Entry,Bulkhead,Sump Pump,Concrete,Unfinished
- Number of fireplaces: 1
- Fireplace features: Family Room
Interior area
- Total structure area: 3,061
- Total interior livable area: 3,061 sqft
- Finished area above ground: 3,061
Property
Parking
- Total spaces: 7
- Parking features: Attached, Garage Door Opener, Heated Garage, Garage Faces Side, Insulated, Paved Drive, Off Street, Paved
- Attached garage spaces: 2
- Uncovered spaces: 5
Accessibility
- Accessibility features: No
Features
- Patio & porch: Porch - Enclosed
- Exterior features: Porch - Enclosed, Rain Gutters, Professional Landscaping, Sprinkler System, Decorative Lighting, Screens
Lot
- Size: 1.04 Acres
- Features: Cul-De-Sac, Corner Lot, Wooded, Easements
Details
- Parcel number: M:00092 B:00049 L:00000,1841517
- Zoning: SRB
Construction
Type & style
- Home type: SingleFamily
- Architectural style: Colonial
- Property subtype: Single Family Residence
Materials
- Frame
- Foundation: Concrete Perimeter
- Roof: Shingle
Condition
- Year built: 1976
Utilities & green energy
- Electric: Generator, Circuit Breakers, Generator Connection
- Sewer: Public Sewer
- Water: Public
- Utilities for property: for Gas Range, for Electric Dryer, Washer Hookup, Icemaker Connection, Generator Connection
Community & HOA
Community
- Features: Park, Walk/Jog Trails, Conservation Area, Highway Access, House of Worship, Private School, Public School, T-Station
- Security: Security System
- Subdivision: 2 Cul-de-sacs, 11 beautiful homes, just a bit over 1 mile to town center at Chestnut & Main Street!
HOA
- Has HOA: No
Location
- Region: Andover
Financial & listing details
- Price per square foot: $390/sqft
- Tax assessed value: $1,205,000
- Annual tax amount: $14,835
- Date on market: 9/8/2026
- Exclusions: See Inclusion/Exclusion List Posted In Mls Under Paperclip.
- Road surface type: Paved
Estimated market value
$1,243,300
$1.18M - $1.31M
$5,274/mo
Price history
| Date | Event | Price |
|---|---|---|
| 9/30/2026 | Pending sale | $1,195,000$390/sqft |
Source: MLS PIN #73573221 Report a problem | ||
| 9/16/2026 | Contingent | $1,195,000$390/sqft |
Source: MLS PIN #73573221 Report a problem | ||
| 9/8/2026 | Listed for sale | $1,195,000$390/sqft |
Source: MLS PIN #73573221 Report a problem | ||
Public tax history
| Year | Property taxes | Tax assessment |
|---|---|---|
| 2025 | $14,335 | $1,113,000 |
| 2024 | $14,335 +4.3% | $1,113,000 +10.6% |
| 2023 | $13,742 | $1,006,000 |
| 2022 | $13,742 +10.5% | $1,006,000 +23.6% |
| 2021 | $12,440 +3.9% | $813,600 +2% |
| 2020 | $11,970 +3.4% | $797,500 +5.2% |
| 2019 | $11,576 +3.7% | $758,100 +6.2% |
| 2018 | $11,165 +4.1% | $713,900 +1.1% |
| 2017 | $10,723 +2.1% | $706,400 -0.3% |
| 2016 | $10,503 +3.8% | $708,700 +4.9% |
| 2015 | $10,117 +3% | $675,800 +4.5% |
| 2014 | $9,820 +4.8% | $646,900 +0.2% |
| 2013 | $9,369 +1.2% | $645,700 -1.3% |
| 2012 | $9,258 +3.7% | $654,300 +3.5% |
| 2011 | $8,929 +3% | $632,400 -3.7% |
| 2010 | $8,665 +1.4% | $656,900 -6.5% |
| 2009 | $8,547 +3.7% | $702,900 -0.3% |
| 2008 | $8,241 +3.3% | $705,000 -0.6% |
| 2007 | $7,976 +2.9% | $709,000 +4.3% |
| 2006 | $7,752 +5.3% | $680,000 +6.3% |
| 2005 | $7,362 +4.1% | $639,600 +3.7% |
| 2004 | $7,075 +3.3% | $616,800 +4.8% |
| 2003 | $6,848 +12% | $588,800 +43.6% |
| 2001 | $6,116 +1.8% | $409,900 |
| 2000 | $6,005 +11.4% | $409,900 +17.7% |
| 1997 | $5,390 | $348,200 |
Find assessor info on the county website
Monthly payment
Est. payment
Payment breakdown
Explore the cost of this home by adjusting the details. Changes won't be saved.Climate risks
Neighborhood: 01810
Nearby schools
Schools provided by the listing agent
- Elementary: West Elementary
- Middle: West Middle
- High: Andover High School
Source: MLS PIN. This data may not be complete. We recommend contacting the local school district to confirm school assignments for this home.
Similar homes
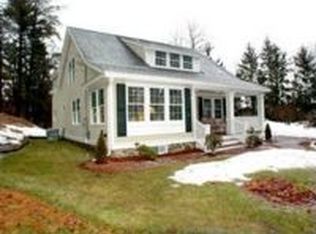
- $1,095,0003 bd2 ba3.1k sqft50 Holt Rd, Andover, MA 01810For Sale
 MLS ID #73568506, Henry Gourdeau, Gibson Sotheby's International Realty. MLS PIN
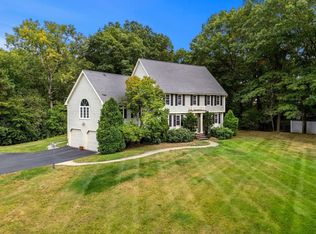
 - $995,0004 bd3 ba2.6k sqft19 Noel Rd, Andover, MA 01810For Sale
 MLS ID #73575528, Gretchen Papineau, Coldwell Banker Realty - Andovers/Readings Regional. MLS PIN
 - $1,199,0004 bd3 ba3.8k sqft1 Breckenridge Rd, North Andover, MA 01845For Sale
 MLS ID #73577123, The Lush Group, Compass. MLS PIN
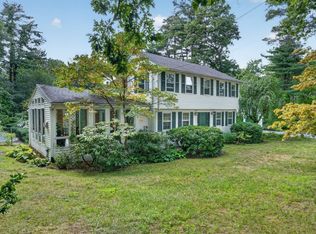
 - $970,0003 bd3 ba2.4k sqft31 Brown St, Andover, MA 01810For Sale
 MLS ID #73571793, The Carroll Group, RE/MAX Partners. MLS PIN
