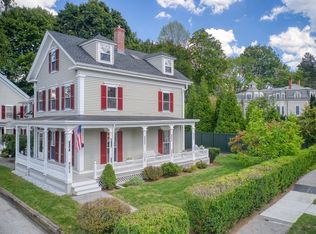
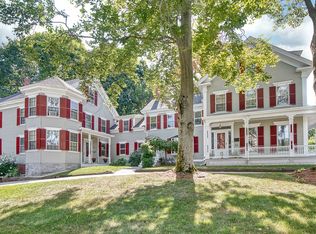
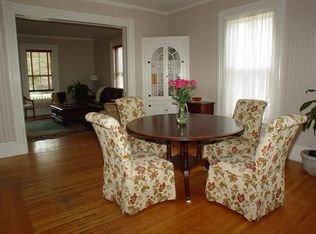
Experience a condo that lives like a single-family home. You’ll feel the warmth of this historic home from the moment you step inside. A small portion of the front entryway is the only common wall with the adjacent unit, making way for plenty of windows and natural light streaming in on every level of this charming home. Relax and entertain in the oversized living room and dining room, while preparing fabulous meals in the renovated and modern gourmet kitchen. Enjoy the peaceful solitude of the back deck while sipping your morning coffee or happy hour refreshments. Large private yard surrounded by mature trees and vibrant landscaping, visible from almost every room in the house. Upstairs you’ll have plenty of privacy with four bedrooms and two bathrooms on two levels, plus dedicated office space for those work-from-home days.Just blocks to Main Street for cafes, boutiques, and the weekend farmers market. Close to both Phillips Academy and the train station to commute into Boston. You cannot beat this location - mere minutes from all the best amenities in town, and quick access to all major highways - all at an affordable price. Schedule your showing today to see why 33 School Street checks all of your boxes for easy living in downtown Andover.
For sale
$879,000
33 School St Unit 3, Andover, MA 01810
4beds
2,342sqft
Condominium, Townhouse
Built in 1850
-- sqft lot
$-- Zestimate®
$375/sqft
$500/mo HOA
What's special
Dedicated office space
- 1 day
- 166
- 8
Zillow last checked:
Listing updated:
Listed by:
Cathy Johnson 978-857-2001,
William Raveis R.E. & Home Services 978-475-5100
Source: MLS PIN,MLS#: 73573895
Facts & features
Interior
Bedrooms & bathrooms
- Bedrooms: 4
- Bathrooms: 3
- Full bathrooms: 3
Primary bedroom
- Features: Closet, Flooring - Wood
- Level: Second
- Area: 182
- Dimensions: 14 x 13
Bedroom 2
- Features: Closet, Flooring - Wood
- Level: Second
- Area: 182
- Dimensions: 14 x 13
Bedroom 3
- Features: Closet, Flooring - Wall to Wall Carpet
- Level: Third
- Area: 144
- Dimensions: 12 x 12
Primary bathroom
- Features: No
Bathroom 1
- Features: Bathroom - Full, Dryer Hookup - Electric, Washer Hookup
- Level: First
- Area: 100
- Dimensions: 10 x 10
Bathroom 2
- Features: Bathroom - Full
- Level: Second
- Area: 70
- Dimensions: 10 x 7
Bathroom 3
- Features: Bathroom - 3/4
- Level: Third
- Area: 40
- Dimensions: 8 x 5
Dining room
- Features: Closet, Flooring - Hardwood
- Level: First
- Area: 195
- Dimensions: 15 x 13
Family room
- Features: Closet, Flooring - Wall to Wall Carpet
- Level: Second
- Area: 315
- Dimensions: 21 x 15
Kitchen
- Features: Flooring - Hardwood, Dining Area, Countertops - Stone/Granite/Solid, French Doors, Cabinets - Upgraded, Deck - Exterior, Exterior Access, Recessed Lighting, Stainless Steel Appliances
- Level: First
- Area: 195
- Dimensions: 15 x 13
Living room
- Features: Flooring - Hardwood
- Level: First
- Area: 315
- Dimensions: 21 x 15
Office
- Features: Flooring - Wood
- Level: Second
- Area: 100
- Dimensions: 10 x 10
Heating
- Baseboard, Natural Gas
Cooling
- Window Unit(s)
Appliances
- Included: Range, Dishwasher, Refrigerator, Washer, Dryer
- Laundry: First Floor, In Unit
Features
- Home Office, Bonus Room, Office
- Flooring: Wood, Tile, Vinyl, Carpet, Hardwood, Flooring - Wall to Wall Carpet
- Doors: Storm Door(s), French Doors
- Windows: Storm Window(s)
- Has basement: Yes
- Has fireplace: No
- Common walls with other units/homes: End Unit
Interior area
- Total structure area: 2,342
- Total interior livable area: 2,342 sqft
- Finished area above ground: 2,342
Property
Parking
- Total spaces: 3
- Parking features: Detached, Garage Door Opener, Off Street, Paved
- Garage spaces: 1
- Uncovered spaces: 2
Features
- Entry location: Unit Placement(Back)
- Patio & porch: Porch, Deck
- Exterior features: Porch, Deck
Details
- Parcel number: 4504291
- Zoning: SRA
Construction
Type & style
- Home type: Townhouse
- Property subtype: Condominium, Townhouse
Materials
- Frame
- Roof: Shingle
Condition
- Year built: 1850
- Major remodel year: 2003
Utilities & green energy
- Electric: Fuses, Circuit Breakers
- Sewer: Public Sewer
- Water: Public
- Utilities for property: for Gas Range, for Gas Oven
Green energy
- Energy efficient items: Thermostat
Community & HOA
Community
- Features: Public Transportation, Shopping, Park, Walk/Jog Trails, Highway Access, Private School, Public School, T-Station
HOA
- Services included: Water, Sewer, Insurance, Maintenance Structure, Maintenance Grounds, Snow Removal
- HOA fee: $500 monthly
Location
- Region: Andover
Financial & listing details
- Price per square foot: $375/sqft
- Tax assessed value: $903,000
- Annual tax amount: $11,116
- Date on market: 9/9/2026
Estimated market value
Not available
Estimated sales range
Not available
Not available
Price history
| Date | Event | Price |
|---|---|---|
| 9/9/2026 | Listed for sale | $879,000$375/sqft |
Source: MLS PIN #73573895 Report a problem | ||
Public tax history
Tax history is unavailable.
Monthly payment
Est. payment
Payment breakdown
Explore the cost of this home by adjusting the details. Changes won't be saved.Climate risks
Neighborhood: 01810
Nearby schools
Schools provided by the listing agent
- Middle: Doherty Middle
- High: Andover High
Source: MLS PIN. This data may not be complete. We recommend contacting the local school district to confirm school assignments for this home.
Similar homes
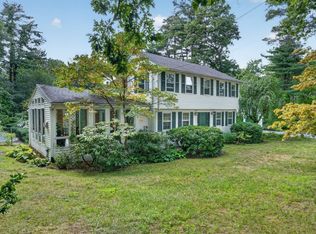
- $999,0003 bd2 ba2.3k sqftKirkshire House, Andover, MA 01810For Sale
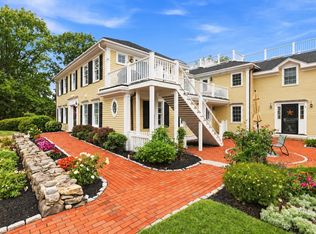 MLS ID #73575526, The Lucci Witte Team, William Raveis R.E. & Home Services. MLS PIN
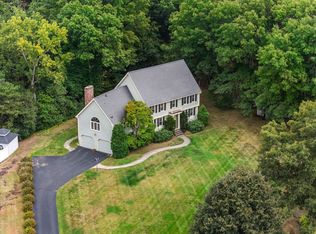
 - $995,0003 bd3 ba2.4k sqft31 Brown St, Andover, MA 01810For Sale
 MLS ID #73571793, The Carroll Group, RE/MAX Partners. MLS PIN
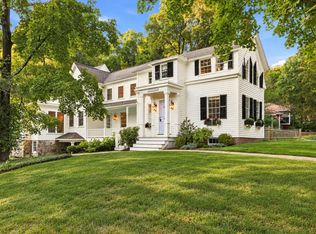
 - $1,050,0004 bd3 ba2.6k sqft19 Noel Rd, Andover, MA 01810For Sale
 MLS ID #73575528, Gretchen Papineau, Coldwell Banker Realty - Andovers/Readings Regional. MLS PIN
 - $1,199,9002 bd3 ba2.6k sqft81 Central St, Andover, MA 01810For Sale
 MLS ID #73573998, The Lucci Witte Team, William Raveis R.E. & Home Services. MLS PIN
