Nestled in the heart of The Woodlands, this charming 2-bedroom, 1-bath home offers an incredible opportunity for investors or buyers looking to create a space of their own! Bursting with potential, this property is ready for your personal touches and creative vision. The lush, beautifully landscaped yard provides a peaceful outdoor retreat with mature greenery and plenty of space to relax or entertain. Ideally situated near Forest Lake Park, Panther Creek Shopping Center, and the many shopping, dining, and recreational amenities The Woodlands has to offer. Whether you're looking for your next investment opportunity or a place to make your own, this property offers endless possibilities in a highly desirable location!
Pending
$199,000
23 Thrush Grove Pl, Spring, TX 77381
2beds
980sqft
Single Family Residence
Built in 1985
7,326 Square Feet Lot
$197,500 Zestimate®
$203/sqft
$-- HOA
What's special
Lush beautifully landscaped yardPeaceful outdoor retreatMature greenery
- 18 days
- 601
- 67
Likely to sell faster than
Zillow last checked:
Listing updated:
Listed by:
Mary Goudreault TREC #0538377 713-206-1001,
Connect Realty.com,
Kristin Tidwell TREC #0656979 832-797-0507,
Connect Realty.com
Source: HAR,MLS#: 28189033
Facts & features
Interior
Bedrooms & bathrooms
- Bedrooms: 2
- Bathrooms: 1
- Full bathrooms: 1
Primary bedroom
- Level: First
- Area: 192
- Dimensions: 12x16
Primary bedroom
- Level: First
- Area: 168
- Dimensions: 12x14
Kitchen
- Level: First
Living room
- Level: First
Heating
- Natural Gas
Cooling
- Electric
Appliances
- Included: Disposal, Electric Oven, Electric Cooktop, Dishwasher
- Laundry: Electric Dryer Hookup
Features
- 2 Primary Bedrooms
- Flooring: Carpet, Laminate
Interior area
- Total structure area: 980
- Total interior livable area: 980 sqft
Property
Parking
- Total spaces: 1
- Parking features: Attached
- Attached garage spaces: 1
Features
- Stories: 1
Lot
- Size: 7,326 Square Feet
- Features: Subdivided, 0 Up To 1/4 Acre
Details
- Parcel number: 189997
- Special conditions: Probate Listing
Construction
Type & style
- Home type: SingleFamily
- Architectural style: Traditional
- Property subtype: Single Family Residence
Materials
- Brick
- Foundation: Slab
- Roof: Composition
Condition
- New construction: No
- Year built: 1985
Utilities & green energy
- Water: Water District
Community & HOA
Community
- Subdivision: Wdlnds Village Cochrans Cr 01
Location
- Region: Spring
Financial & listing details
- Price per square foot: $203/sqft
- Tax assessed value: $118,708
- Annual tax amount: $3,895
- Date on market: 10/22/2026
- Listing terms: Cash,Conventional,Investor
Estimated market value
$197,500
$188,000 - $207,000
$1,567/mo
Price history
| Date | Event | Price |
|---|---|---|
| 10/26/2026 | Pending sale | $199,000$203/sqft |
Source:  HAR #28189033 Report a problem | ||
| 10/22/2026 | Listed for sale | $199,000$203/sqft |
Source: HAR #28189033 Report a problem | ||
Public tax history
| Year | Property taxes | Tax assessment |
|---|---|---|
| 2025 | -- | $104,520 +10% |
| 2024 | $456 +1.9% | $95,018 -50.4% |
| 2023 | $447 | $191,690 +5.7% |
| 2022 | -- | $181,410 +27.1% |
| 2021 | $957 -59.5% | $142,780 +3.4% |
| 2020 | $2,364 +3.1% | $138,070 +4.2% |
| 2019 | $2,293 -9% | $132,460 +4% |
| 2018 | $2,518 -6.8% | $127,370 -4.1% |
| 2017 | $2,703 -5% | $132,810 |
| 2016 | $2,844 +6.3% | $132,810 +7% |
| 2015 | $2,676 | $124,140 +5.1% |
| 2014 | $2,676 | $118,140 +9.3% |
| 2013 | -- | $108,120 |
| 2012 | -- | $108,120 |
| 2011 | -- | $108,120 |
| 2010 | -- | $108,120 +3.3% |
| 2009 | -- | $104,680 +3.3% |
| 2008 | -- | $101,380 +7.6% |
| 2007 | -- | $94,190 +4.9% |
| 2006 | -- | $89,780 +12.3% |
| 2005 | -- | $79,980 |
| 2004 | -- | $79,980 +14.3% |
| 2003 | -- | $69,990 |
| 2002 | -- | $69,990 |
| 2001 | -- | $69,990 |
Find assessor info on the county website
Monthly payment
Est. payment
Payment breakdown
Explore the cost of this home by adjusting the details. Changes won't be saved.Climate risks
Neighborhood: Cochran's Crossing
Nearby schools
Schools provided by the listing agent
- Elementary: David Elementary School
- Middle: Knox Junior High School
- High: The Woodlands College Park High School
Source: HAR. This data may not be complete. We recommend contacting the local school district to confirm school assignments for this home.

Similar homes
- $290,0003 bd2 ba1.4k sqft26 W Broken Oak Ct, Spring, TX 77381For Sale
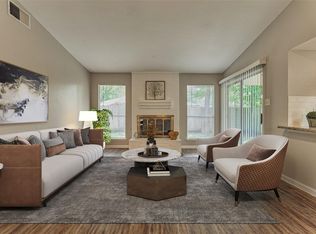 MLS ID #18698701, Kelly Harpold, CB&A, Realtors. HAR
- $210,0003 bd2 ba1.2k sqft21502 N Tangle Creek Ln, Spring, TX 77388For Sale
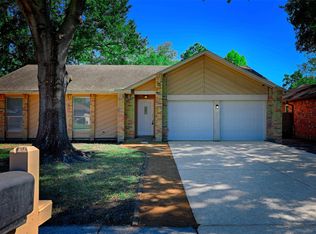 MLS ID #34102553, Katherine Taylor, Roy Harwell, Broker. HAR
- $210,0003 bd2 ba1.2k sqft21015 Waymare Ln, Spring, TX 77388For Sale
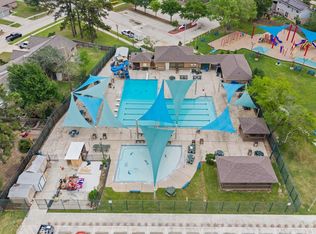 MLS ID #49714730, Victoria Bills, CB&A, Realtors. HAR
- $178,0003 bd3 ba1k sqft22906 Sherioaks Ln, Spring, TX 77389For Sale
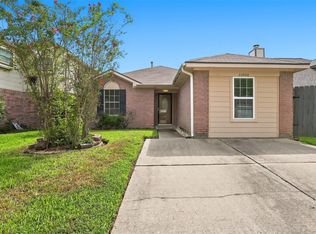 MLS ID #32135966, Amber Broadway, Opendoor Brokerage, LLC. HAR
