Turn off the road and the world goes quiet. An acre and a half of your own, wrapped in trees, in McCall's White Cloud subdivision — and a brand-new home that lives up to the setting. Single level, all of it. Four bedrooms, three and a half baths, and not a stair in sight. This is high-end construction in the real sense: quality you can see in the finishes, and quality you can't see, built into the bones. Wooded views fill nearly every window. Morning light comes through the pines. The neighbors are far enough away that you'll forget they're there. The oversized two-car garage takes the skis, the bikes, the paddleboards, and everything else McCall gives you a reason to own — with room left over for a workbench. An acre and a half leaves space for a shop, a garden, or nothing at all. Everything is new. Everything is finished. All that's missing is you. Estimated completion date December 2026.
Pending
$1,850,000
23 Thunderbolt Pl, McCall, ID 83638
4beds
4baths
3,242sqft
Single Family Residence
Built in 2026
1.45 Acres Lot
$-- Zestimate®
$571/sqft
$16/mo HOA
What's special
Single levelOversized two-car garageFour bedrooms
- 41 days
- 63
- 1
Zillow last checked:
Listing updated:
Listed by:
Amber Murrer Cell:208-921-4969,
Amherst Madison
Source: IMLS,MLS#: 98999055
Facts & features
Interior
Bedrooms & bathrooms
- Bedrooms: 4
- Bathrooms: 4
- Main level bathrooms: 4
- Main level bedrooms: 4
Primary bedroom
- Level: Main
Bedroom 2
- Level: Main
Bedroom 3
- Level: Main
Bedroom 4
- Level: Main
Heating
- Forced Air, Heat Pump, Propane
Cooling
- Central Air
Appliances
- Included: Gas Water Heater, Tankless Water Heater, Recirculating Pump Water Heater, Dishwasher, Disposal, Oven/Range Freestanding, Refrigerator, Gas Range
Features
- Bath-Master, Bed-Master Main Level, Split Bedroom, Great Room, Double Vanity, Walk-In Closet(s), Walk In Shower, Pantry, Kitchen Island, Quartz Counters, Number of Baths Main Level: 4
- Flooring: Tile, Carpet, Engineered Wood Floors
- Has basement: No
- Number of fireplaces: 1
- Fireplace features: One, Propane
Interior area
- Total structure area: 3,242
- Total interior livable area: 3,242 sqft
- Finished area above ground: 3,242
- Finished area below ground: 0
Property
Parking
- Total spaces: 2
- Parking features: Attached, Driveway
- Attached garage spaces: 2
- Has uncovered spaces: Yes
Features
- Levels: One
Lot
- Size: 1.45 Acres
- Features: 1 - 4.99 AC, Garden, Wooded, Winter Access
Details
- Parcel number: RP006460040708
Construction
Type & style
- Home type: SingleFamily
- Property subtype: Single Family Residence
Materials
- Frame, Stone, HardiPlank Type, Circ./Cond - Crawl Space
- Roof: Composition
Condition
- New Construction
- New construction: Yes
- Year built: 2026
Details
- Builder name: Vertical Summit
Utilities & green energy
- Sewer: Septic Tank
- Water: Well
Community & HOA
Community
- Subdivision: White Clouds
HOA
- Has HOA: Yes
- HOA fee: $195 annually
Location
- Region: Mccall
Financial & listing details
- Price per square foot: $571/sqft
- Tax assessed value: $56,910
- Annual tax amount: $433
- Date on market: 8/29/2026
- Listing terms: Cash,Conventional,FHA,VA Loan
- Ownership: Fee Simple
- Road surface type: Paved
Estimated market value
Not available
Estimated sales range
Not available
Not available
Price history
Price history is unavailable.
Public tax history
| Year | Property taxes | Tax assessment |
|---|---|---|
| 2019 | $230 -18.7% | $56,910 -9.4% |
| 2018 | $283 +16.3% | $62,796 +35.7% |
| 2017 | $243 +29.3% | $46,273 +29.3% |
| 2016 | $188 -15% | $35,781 -10.5% |
| 2015 | $221 | $39,957 |
Find assessor info on the county website
Monthly payment
Est. payment
Payment breakdown
Explore the cost of this home by adjusting the details. Changes won't be saved.Climate risks
Neighborhood: 83638
Nearby schools
Schools provided by the listing agent
- Elementary: Barbara Morgan Elementary (McCall)
- Middle: Payette Lakes
- High: McCall Donnelly
- District: McCall-Donnelly Joint District #421
Source: IMLS. This data may not be complete. We recommend contacting the local school district to confirm school assignments for this home.
Similar homes
- $1,899,0005 bd4 ba3k sqft1350 Chris Ln, McCall, ID 83638For Sale
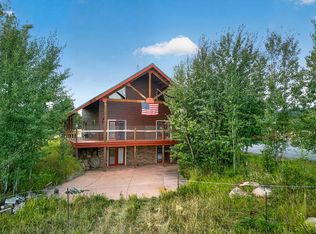 MLS ID #544996, Michael Gurney. MCAR
 - $1,799,0004 bd3 ba2.9k sqft222 Buckcamp Ln, McCall, ID 83638Active
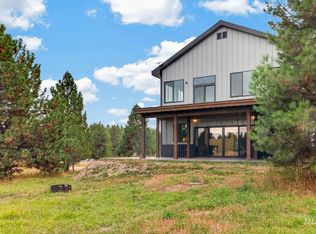 MLS ID #98987546, Cori Rice, Silvercreek Realty Group. IMLS
 - $2,145,0003 bd4 ba2.6k sqft33 Sundance Dr, McCall, ID 83638Active
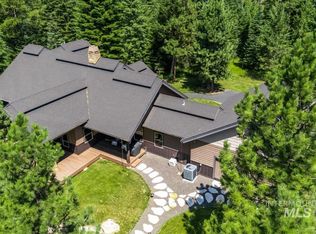 MLS ID #98999008, Anne Howie, A.V. West. IMLS
 - $1,765,0005 bd3 ba3.6k sqft13945 Galloping Rd, McCall, ID 83638Active
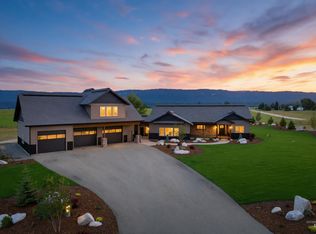 MLS ID #98995904, April Rinehart, Keller Williams Realty Boise. IMLS
