Custom-built, one-owner tri-level situated on a corner lot with a functional layout and plenty of room to spread out. The main level features an open kitchen with backyard views from the kitchen sink, flowing into the formal dining area where a sliding glass door provides convenient access to the backyard patio. Upstairs, you’ll find the primary bedroom with a private en suite, two additional bedrooms, and a full guest bath. The lower level offers a spacious family room along with a large utility room with plenty of additional storage. Already plumbed for an additional bathroom, the lower level also provides flexibility for future improvements. Thoughtful updates include all new windows and a new backyard sliding door in 2022, a new garage door and microwave in September 2026, and a new roof in 2018. All appliances stay with the home. A 120V generator setup provides backup power to select areas of the home. Beyond the home, enjoy a neighborhood with multiple lakes offering fishing opportunities, plus a community park with ball diamonds and a pavilion. With its custom-built construction, original ownership, corner-lot setting, generous storage, neighborhood amenities, and comfortable three-level floor plan, this home offers a great combination of space, functionality, and recreation.
For sale
$252,500
23 Timbercrest Dr, Sherman, IL 62684
3beds
1,734sqft
Single Family Residence, Residential
Built in 1986
-- sqft lot
$244,800 Zestimate®
$146/sqft
$-- HOA
What's special
- 3 days
- 346
- 12
Zillow last checked:
Listing updated:
Listed by:
Tracy M Shaw 217-494-1334,
Keller Williams Capital
Source: RMLS Alliance as distributed by MLS GRID,MLS#: CA1046764 Originating MLS: Capital Area Association of Realtors
Originating MLS: Capital Area Association of Realtors
Facts & features
Interior
Bedrooms & bathrooms
- Bedrooms: 3
- Bathrooms: 2
- Full bathrooms: 2
Bedroom 1
- Level: Upper
- Dimensions: 12ft 7in x 13ft 7in
Bedroom 2
- Level: Upper
- Dimensions: 9ft 2in x 12ft 11in
Bedroom 3
- Level: Upper
- Dimensions: 11ft 1in x 11ft 9in
Other
- Level: Main
- Dimensions: 10ft 6in x 11ft 7in
Family room
- Level: Lower
- Dimensions: 20ft 1in x 15ft 3in
Kitchen
- Level: Main
- Dimensions: 11ft 0in x 14ft 0in
Laundry
- Level: Lower
Living room
- Level: Main
- Dimensions: 16ft 3in x 10ft 1in
Lower level
- Area: 404
Main level
- Area: 583
Upper level
- Area: 747
Heating
- Forced Air
Cooling
- Central Air
Appliances
- Included: Dishwasher, Microwave, Range, Refrigerator, Gas Water Heater
Features
- Ceiling Fan(s)
- Has basement: Yes
Interior area
- Total structure area: 1,734
- Total interior livable area: 1,734 sqft
Video & virtual tour
Property
Parking
- Total spaces: 2
- Parking features: Attached
- Attached garage spaces: 2
Features
- Patio & porch: Patio
Lot
- Dimensions: 16 x 113 x 27 x 90 x 130
- Features: Corner Lot
Details
- Parcel number: 0730.0351001
Construction
Type & style
- Home type: SingleFamily
- Property subtype: Single Family Residence, Residential
Materials
- Brick, Vinyl Siding
- Foundation: Block
- Roof: Shingle
Condition
- New construction: No
- Year built: 1986
Utilities & green energy
- Sewer: Public Sewer
- Water: Public
Community & HOA
Community
- Subdivision: Birch Lake Estates
HOA
- Has HOA: Yes
- Services included: Play Area
Location
- Region: Sherman
Financial & listing details
- Price per square foot: $146/sqft
- Tax assessed value: $206,400
- Annual tax amount: $2,805
- Date on market: 9/25/2026
- Road surface type: Paved
Estimated market value
$244,800
$233,000 - $257,000
$2,015/mo
Price history
| Date | Event | Price |
|---|---|---|
| 9/28/2026 | Listed for sale | $252,500$146/sqft |
Source:  RMLS Alliance as distributed by MLS GRID #CA1046764 Report a problem RMLS Alliance as distributed by MLS GRID #CA1046764 Report a problem | ||
Public tax history
| Year | Property taxes | Tax assessment |
|---|---|---|
| 2024 | $2,926 -4.1% | $68,800 +5.9% |
| 2023 | $3,053 -3.5% | $64,985 +10.4% |
| 2022 | $3,162 -3.3% | $58,858 +4.7% |
| 2021 | $3,269 +0.1% | $56,194 +4.2% |
| 2020 | $3,265 +6.7% | $53,939 -0.4% |
| 2019 | $3,059 | $54,182 +2.4% |
| 2018 | $3,059 +1.7% | $52,922 |
| 2017 | $3,008 +2.9% | $52,922 +2.8% |
| 2016 | $2,924 +6.7% | $51,490 +4.6% |
| 2015 | $2,740 +3.1% | $49,206 +3.2% |
| 2014 | $2,656 +4.7% | $47,685 +4.1% |
| 2013 | $2,537 -15.8% | $45,798 -2.3% |
| 2012 | $3,013 +904.9% | $46,876 -1.2% |
| 2011 | $300 -89.7% | $47,445 +2.8% |
| 2010 | $2,902 +4.8% | $46,165 +4% |
| 2009 | $2,769 +7% | $44,407 +8.6% |
| 2008 | $2,589 +0.4% | $40,907 +2.2% |
| 2007 | $2,580 +2.3% | $40,042 +3% |
| 2006 | $2,521 | $38,861 |
Find assessor info on the county website
Monthly payment
Est. payment
Payment breakdown
Explore the cost of this home by adjusting the details. Changes won't be saved.Climate risks
Neighborhood: 62684
Nearby schools
Schools provided by the listing agent
- High: Williamsville-Sherman CUSD #15
Source: RMLS Alliance as distributed by MLS GRID. This data may not be complete. We recommend contacting the local school district to confirm school assignments for this home.
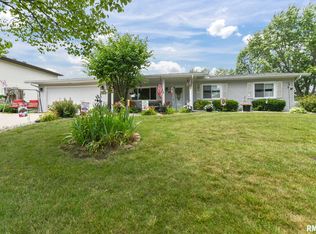
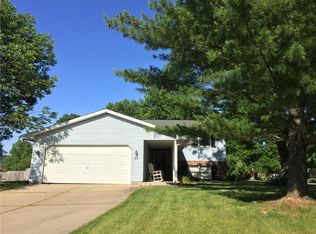
Similar homes
- $240,0003 bd2 ba1.5k sqft26 Woods Mill Rd, Sherman, IL 62684For Sale
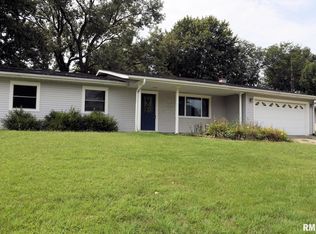
 MLS ID #CA1045788, John E Kerstein, Keller Williams Capital. RMLS Alliance as distributed by MLS GRID
 - $256,9003 bd2 ba1.4k sqft301 Westhampton, Sherman, IL 62684Active
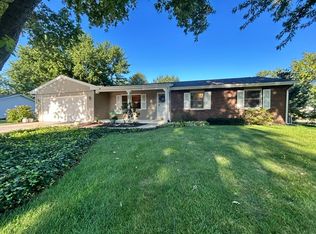 MLS ID #12744932, Katie Bak, ABR,CRS,e-PRO,MRP,SFR, Gates and Gables Realty. MRED as distributed by MLS GRID
 - $259,9003 bd2 ba1.3k sqft2 Knollwood Dr, Sherman, IL 62684For Sale
 MLS ID #CA1045973, Ronald K Knollenberg, Knollenberg Real Estate. RMLS Alliance as distributed by MLS GRID
 - $239,9003 bd2 ba1.6k sqft2901 Twin Lakes Dr, Springfield, IL 62707For Sale
 MLS ID #CA1046743, Jami R Winchester, The Real Estate Group, Inc.. RMLS Alliance as distributed by MLS GRID
 - $307,0003 bd2 ba1.7k sqft260 Blue Springs Dr, Sherman, IL 62684For SaleMLS ID #CA1045424, Tracy M Shaw, Keller Williams Capital. RMLS Alliance as distributed by MLS GRID
- $250,0003 bd2 ba1.9k sqft28 Dean Park Dr, Springfield, IL 62707For SaleMLS ID #CA1046734, Tracy M Shaw, Keller Williams Capital. RMLS Alliance as distributed by MLS GRID
- $259,9003 bd2 ba1.7k sqft709 W Vine St, Springfield, IL 62704For SaleMLS ID #CA1046797, Karen D Harris, The Real Estate Group, Inc.. RMLS Alliance as distributed by MLS GRID
- $350,0003 bd2 ba2k sqft3326 Brickler Rd, Springfield, IL 62707For SaleMLS ID #CA1046686, Nicholas Campo, Campo Realty, Inc.. RMLS Alliance as distributed by MLS GRID
- $229,9003 bd2 ba1.8k sqft2616 Carl Prairie Dr, Springfield, IL 62703For SaleMLS ID #CA1046708, Kyle T Killebrew, The Real Estate Group, Inc.. RMLS Alliance as distributed by MLS GRID
- $269,9003 bd2 ba1.2k sqft212 S 8th St, Riverton, IL 62561For SaleMLS ID #CA1046321, Cheri L Shadis, The Real Estate Group, Inc.. RMLS Alliance as distributed by MLS GRID
- $175,0003 bd2 ba1.2k sqft1913 Scarbrough Rd, Springfield, IL 62702For SaleMLS ID #CA1046815, Melissa D Vorreyer, RE/MAX Professionals. RMLS Alliance as distributed by MLS GRID
- $175,0003 bd1 ba1.6k sqft2520 Sherborn Rd, Springfield, IL 62702For SaleMLS ID #CA1046753, Mark Hall, Campo Realty, Inc.. RMLS Alliance as distributed by MLS GRID
- $250,0004 bd2 ba1.1k sqft3915 N Dirksen Pkwy, Springfield, IL 62707For SaleMLS ID #CA1044898, Jami R Winchester, The Real Estate Group, Inc.. RMLS Alliance as distributed by MLS GRID
- $225,0003 bd2 ba1.7k sqft33 Kender Ln, Dawson, IL 62520For SaleMLS ID #CA1046480, Lorri D Conn, Keller Williams Capital. RMLS Alliance as distributed by MLS GRID
- $265,0005 bd3 ba2.5k sqft816 Independence Rdg, Springfield, IL 62702For SaleMLS ID #CA1046777, Jami R Winchester, The Real Estate Group, Inc.. RMLS Alliance as distributed by MLS GRID
- $257,5004 bd2 ba1.9k sqft309 E Conrey St, Williamsville, IL 62693For SaleMLS ID #CA1044627, Jered Dennis, Swipe Home Property Group LLC. RMLS Alliance as distributed by MLS GRID
- $250,0003 bd2 ba1.5k sqft3206 Sequoia Dr, Springfield, IL 62712For SaleMLS ID #CA1046415, Crystal Commean, RE/MAX Professionals. RMLS Alliance as distributed by MLS GRID
- $265,0002 bd3 ba2.2k sqft704 E Pheasant Dr, Athens, IL 62613For SaleMLS ID #CA1046778, Betty Shuster, RE/MAX Professionals. RMLS Alliance as distributed by MLS GRID
