Welcome to the desirable Twin Oaks community, where this townhouse offers a peaceful, country-like setting just off Route 7-combining convenience with quiet surroundings. With 1,337 square feet plus a 600-square-foot unfinished walkout basement, this home provides great flexibility for living, working, and entertaining. The main level features a bright living room with vaulted ceilings, a fireplace with custom mantle, and two skylights that fill the space with natural light. There is ample room for comfortable seating, including a sectional, creating a warm and inviting space year-round. The kitchen offers an oversized pantry and access to a private balcony-perfect for enjoying the serene setting. A half bath and main-level laundry add everyday convenience. Upstairs are two generously sized bedrooms, including an oversized primary with a large closet, along with a full bathroom. The walkout lower level offers excellent potential for a home office, den, or recreation space, plus abundant storage. Also including two dedicated parking Set among manicured grounds with flowering trees and minimal traffic, the community offers a quiet atmosphere with pet-friendly flexibility. Ideally located near New Milford, Kent, New York, and Metro-North. Priced to sell so the new owner can make the finishing touches to make it their own!
Accepting backups
$299,000
23 Twin Oaks #23, New Milford, CT 06776
2beds
1,337sqft
:
Get pre-qualified$2,508/mo
Condominium, Townhouse
Built in 1988
-- sqft lot
$291,500 Zestimate®
$224/sqft
$496/mo HOA
What's special
Fireplace with custom mantleOversized pantryWalkout lower levelTwo generously sized bedroomsAbundant storage
- 60 days |
- 311 |
- 8 |
Likely to sell faster than
Zillow last checked:
Listing updated:
Listed by:
Dawn Hough (203)648-3467,
Coldwell Banker Realty 860-354-4111
Source: Smart MLS,MLS#: 24182700
Facts & features
Interior
Bedrooms & bathrooms
- Bedrooms: 2
- Bathrooms: 2
- Full bathrooms: 1
- 1/2 bathrooms: 1
Primary bedroom
- Level: Upper
Bedroom
- Level: Upper
Dining room
- Level: Main
Living room
- Level: Main
Heating
- Baseboard, Electric
Cooling
- None
Appliances
- Included: Electric Range, Microwave, Refrigerator, Water Heater
- Laundry: Main Level
Features
- Basement: Full,Unfinished
- Attic: Access Via Hatch
- Number of fireplaces: 1
Interior area
- Total structure area: 1,337
- Total interior livable area: 1,337 sqft
- Finished area above ground: 1,337
Property
Features
- Stories: 3
- Patio & porch: Deck
Lot
- Features: Level
Details
- Parcel number: 1879315
- Zoning: R40/Pr
Construction
Type & style
- Home type: Condo
- Architectural style: Townhouse
- Property subtype: Condominium, Townhouse
Materials
- Wood Siding
Condition
- New construction: No
- Year built: 1988
Utilities & green energy
- Sewer: Shared Septic
- Water: Public
Community & HOA
Community
- Features: Golf, Health Club, Lake, Library, Medical Facilities, Park, Private School(s), Shopping/Mall
HOA
- Has HOA: Yes
- Amenities included: Management
- Services included: Maintenance Grounds, Trash, Snow Removal
- HOA fee: $496 monthly
Location
- Region: New Milford
Financial & listing details
- Price per square foot: $224/sqft
- Tax assessed value: $112,280
- Annual tax amount: $3,476
- Date on market: 6/11/2026
Estimated market value
$291,500
$277,000 - $306,000
$2,687/mo
Price history
| Date | Event | Price |
|---|---|---|
| 6/11/2026 | Listed for sale | $299,000+6.8%$224/sqft |
Source:  Smart MLS #24182700 Report a problem Smart MLS #24182700 Report a problem | ||
| 6/20/2024 | Listing removed | -- |
Source: Smart MLS #24014617 Report a problem | ||
| 5/23/2024 | Pending sale | $279,900$209/sqft |
Source: Smart MLS #24014617 Report a problem | ||
| 5/10/2024 | Listed for sale | $279,900+74.9%$209/sqft |
Source: Smart MLS #24014617 Report a problem | ||
| 4/8/2011 | Sold | $160,000$120/sqft |
Source: Smart MLS #98486285 Report a problem | ||
Public tax history
Tax history is unavailable.
Monthly payment
Est. payment
Payment breakdown
Explore the cost of this home by adjusting the details. Changes won't be saved.Climate risks
Neighborhood: 06776
Nearby schools
GreatSchools rating
- 6/10Sarah Noble Intermediate SchoolGrades: 3-5Distance: 3.7 mi
- 5/10Schaghticoke Middle SchoolGrades: 6-8Distance: 3.3 mi
- 6/10New Milford High SchoolGrades: 9-12Distance: 5.9 mi
Schools provided by the listing agent
- Middle: Schaghticoke,Sarah Noble
- High: New Milford
Source: Smart MLS. This data may not be complete. We recommend contacting the local school district to confirm school assignments for this home.
- $320,0002 bd1 ba1.3k sqft23 Twin Oaks, New Milford, CT 06776Off Market
- $311,9002 bd1 ba1.3k sqft22 Twin Oaks, New Milford, CT 06776Off Market
- $291,5002 bd2 ba1.2k sqft24 Twin Oaks, New Milford, CT 06776Off Market
- $370,8004 bd2 ba1.3k sqft21 Twin Oaks, New Milford, CT 06776Off Market
- $332,2002 bd2 ba1.2k sqft25 Twin Oaks, New Milford, CT 06776Off Market
- $311,2002 bd1 ba1.3k sqft26 Twin Oaks, New Milford, CT 06776Off Market
- $283,7002 bd1 ba1.3k sqft27 Twin Oaks, New Milford, CT 06776Off Market
- $351,4002 bd2 ba1.2k sqft28 Twin Oaks, New Milford, CT 06776Off Market
A local agent can set up tours, give advice and negotiate with sellers.
A local lender can help you make sure your offer is ready when you are.
Similar homes
- $319,0002 bd2 ba1.3k sqftTwin Oaks, New Milford, CT 06776For Sale
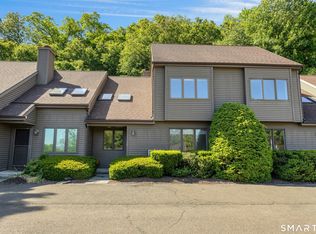
 MLS ID #24183587, Indira I. Goris, Coldwell Banker Realty. Smart MLS
 - $359,9002 bd2 ba1.2k sqftTwin Oaks, New Milford, CT 06776For Sale
 MLS ID #24187008, Holly Mullins, Coldwell Banker Realty. Smart MLS
 - $319,0002 bd2 ba1.6k sqftWillow Springs, New Milford, CT 06776For Sale
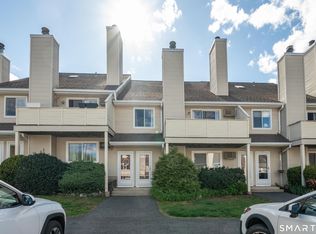 MLS ID #24193788, Svetlana Mastrogiannis, William Raveis Real Estate. Smart MLS
 - $279,0002 bd2 ba1k sqftWishing Well Mews, New Milford, CT 06776For Sale
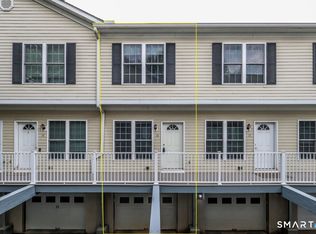 MLS ID #24188670, Joe Chemero, Coldwell Banker Realty. Smart MLS
 - $329,0004 bd2 ba1.8k sqft23 Cathryn Street, New Milford, CT 06776For SaleMLS ID #24187971, Thomas Mele, Social & Co Realty. Smart MLS
- $440,0002 bd3 ba1.9k sqft25 Maple Drive, New Milford, CT 06776For SaleMLS ID #24177942, Laura Alling, William Raveis Real Estate. Smart MLS
- $375,0003 bd1 ba1.3k sqft11 Clearview Drive, New Milford, CT 06776For SaleMLS ID #24167634, Dina Batista, RE/MAX Town & Country. Smart MLS
- $309,0002 bd2 ba1.4k sqftHeritage Village, Southbury, CT 06488For SaleMLS ID #24195343, Chip R. Parrish, Keller Williams Realty. Smart MLS
- $399,0003 bd2 ba1.3k sqft61 Pumpkin Hill Road, New Milford, CT 06776For SaleMLS ID #24165026, Larry Corrow, Coldwell Banker Realty. Smart MLS
- $329,0002 bd2 ba1.2k sqft1004 Chelsea Cove S, Hopewell Junction, NY 12533For Sale
 MLS ID #1015759, Katherine F Saglibene, Listing by: Houlihan Lawrence Inc.. OneKey® MLS as distributed by MLS GRID
 - $335,0002 bd3 ba1.6k sqftKent Hills Condo Iii, Kent, CT 06757For SaleMLS ID #24181018, Stephen Pener, William Pitt Sotheby's Int'l. Smart MLS
- $306,0003 bd2 ba1.2k sqft3601 Chelsea Cove S, Hopewell Junction, NY 12533For SaleMLS ID #1005719, Jennifer Rosado, Listing by: Joseph Baratta Company Realty. OneKey® MLS as distributed by MLS GRID
- $345,0002 bd1 ba1k sqft123 Rte 37 South, Sherman, CT 06784For SaleMLS ID #24189208, Carol Riley, Berkshire Hathaway NE Prop.. Smart MLS
- $349,9002 bd2 ba1.4k sqftHeritage Village, Southbury, CT 06488For SaleMLS ID #24197599, Michael Monteiro, Ascend Realty LLC. Smart MLS
- $290,0001 bd2 ba1.1k sqft2 Eastwood Road, Brewster, NY 10509For SaleMLS ID #996061, Lee D. Kader, Listing by: Keller Williams Realty Partner. OneKey® MLS as distributed by MLS GRID
- $325,0002 bd2 ba1.3k sqftHeritage Village, Southbury, CT 06488For SaleMLS ID #24194571, Maryanne Betso, Coldwell Banker Realty. Smart MLS
- $275,0002 bd1 ba1k sqftPark Ridge, Danbury, CT 06811For SaleMLS ID #24193755, Luke Julius Joachim, Redfin Corporation. Smart MLS
- $320,0002 bd3 ba1.5k sqftWatertown Old Farms, Watertown, CT 06795For SaleMLS ID #24158069, Taylor O'Keefe-Hamel, Drakeley Real Estate, Inc.. Smart MLS
- $325,0002 bd2 ba1.3k sqftHeritage Circle, Southbury, CT 06488For SaleMLS ID #24159929, Rudy Marciano, Keller Williams Realty. Smart MLS
- $359,0003 bd3 ba1.5k sqftArtillery Hill, Watertown, CT 06795For SaleMLS ID #24197215, John Daikus, eXp Realty. Smart MLS
