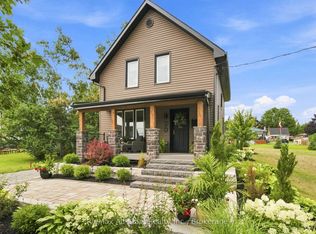
Cute, comfortable and full of personality, this charming 1-storey home could be the perfect place to start-or the ideal spot to simplify. Tucked into a quiet area of town, it offers a manageable layout, some thoughtful updates and a backyard that's full of pleasant surprises. Step inside through the spacious entrance, where you'll immediately appreciate the generous storage-always a welcome feature in a smaller home. From there, the warm oak kitchen offers plenty of cabinetry and patio doors leading directly to the rear deck and yard, making it easy to take everyday living outdoors.A main-floor bedroom is conveniently located beside the home's bathroom with semi-ensuite access. Nicely updated, the bath features heated flooring and combined laundry facilities. Upstairs are two additional bedrooms tucked beneath the character-filled rooflines of this 1-storey home. One offers room for a queen bed and includes a closet, while the smaller bedroom is currently being used for storage and could also make a cozy office, hobby room or dressing room. There is cozy fireplace and vinyl windows add another practical feature. Outside may be where this property really surprises you. The pretty backyard has been thoughtfully landscaped with extensive interlocking brick, a garden pond, garden shed and a sea can providing an impressive amount of additional storage. An interlocking brick driveway completes the exterior. This is an older home, and with that comes some of the character and quirks you'd expect-including - but there's something genuinely endearing about it. If you're a first-time buyer looking to get into the market, or someone hoping to downsize to a smaller, more manageable home in a quiet location, this little property is definitely worth a look . (Furnace and C/A 2023, shingles 2025 and north side siding 2024.) * Affordability factor- average utilities: Hydro one: 1885/ year, Natural Gas including hot water tank - $1572./ year) *
For sale
C$454,900
23 Wolfe St, Kawartha Lakes, ON K9V 2J3
3beds
1baths
Single Family Residence
Built in ----
5,567 Square Feet Lot
$-- Zestimate®
C$--/sqft
C$-- HOA
What's special
Spacious entranceGenerous storageWarm oak kitchenPlenty of cabinetryMain-floor bedroomHeated flooringCombined laundry facilities
- 23 days
- 11
- 1
Zillow last checked:
Listing updated:
Listed by:
Re/Max All-Stars Realty Inc.
Source: TRREB,MLS®#: X13815462 Originating MLS®#: Central Lakes Association of REALTORS
Originating MLS®#: Central Lakes Association of REALTORSFacts & features
Interior
Bedrooms & bathrooms
- Bedrooms: 3
- Bathrooms: 1
Heating
- Forced Air, Gas
Cooling
- Central Air
Features
- Primary Bedroom - Main Floor, Storage
- Basement: Crawl Space
- Has fireplace: Yes
- Fireplace features: Living Room
Interior area
- Living area range: 1100-1500 null
Video & virtual tour
Property
Parking
- Total spaces: 4
- Parking features: Private Double
Features
- Stories: 1.5
- Exterior features: Year Round Living, Landscaped
- Pool features: None
- Waterfront features: None
Lot
- Size: 5,567 Square Feet
- Features: Fenced Yard, Public Transit, Rectangular Lot
- Topography: Level
Details
- Additional structures: Garden Shed, Storage
- Parcel number: 632340049
Construction
Type & style
- Home type: SingleFamily
- Property subtype: Single Family Residence
Materials
- Vinyl Siding
- Foundation: Other
- Roof: Asphalt Shingle
Utilities & green energy
- Sewer: Sewer
Community & HOA
Community
- Security: None
Location
- Region: Kawartha Lakes
Financial & listing details
- Annual tax amount: C$2,349
- Date on market: 9/22/2026
Price history
Price history is unavailable.
Public tax history
Tax history is unavailable.
Climate risks
Neighborhood: K9V
Nearby schools
GreatSchools rating
No schools nearby
We couldn't find any schools near this home.

Similar homes
- C$439,9003 bd2 ba-- sqft3 Bertie St, Kawartha Lakes, ON K9V 1H9For Sale
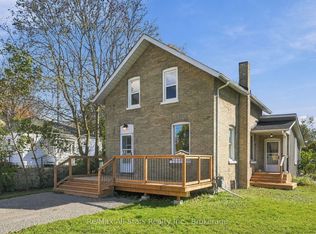 MLS ID #X14032196, Re/Max All-Stars Realty Inc.. TRREB
 - C$499,9004 bd2 ba-- sqft20 Division St, Kawartha Lakes, ON K9V 1V6For Sale
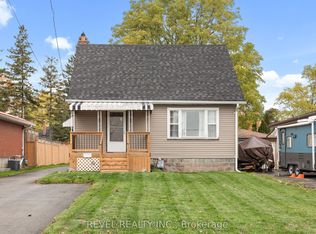 MLS ID #X13834070, Revel Realty Inc.. TRREB
 - C$499,0004 bd3 ba-- sqft9 Durham St W, Kawartha Lakes, ON K9V 2P3For Sale
 MLS ID #X13608928, Royal LePage Frank Real Estate. TRREB
 - C$419,9003 bd2 ba-- sqft18 Melbourne St W, Kawartha Lakes, ON K9V 2S6For Sale
 MLS ID #X13760520, Royal Lepage Kawartha Lakes Realty Inc.. TRREB
