This 2080 square foot single family home has 3 bedrooms and 3.0 bathrooms. This home is located at 23 Yorkshire Ln, Westampton, NJ 08060.
Pre-foreclosure
Est. $243,100
23 Yorkshire Ln, Westampton, NJ 08060
3beds
2,080sqft
SingleFamily
Built in 2005
2,735 Square Feet Lot
$-- Zestimate®
$117/sqft
$66/mo HOA
Overview
- 70 days
- 25
- 4
Facts & features
Interior
Bedrooms & bathrooms
- Bedrooms: 3
- Bathrooms: 3
- Full bathrooms: 2
- 1/2 bathrooms: 1
Heating
- Forced air, Gas
Cooling
- Central
Appliances
- Included: Dishwasher, Range / Oven, Refrigerator
Features
- Pantry, Eat-in Kitchen, Family Room Off Kitchen, Primary Bath(s)
- Flooring: Hardwood
- Has fireplace: Yes
Interior area
- Total interior livable area: 2,080 sqft
- Finished area below ground: 0
Property
Parking
- Total spaces: 2
- Parking features: Garage - Attached
Features
- Exterior features: Vinyl
Lot
- Size: 2,735 Square Feet
Details
- Parcel number: 370110400000100003
- Special conditions: Standard
Construction
Type & style
- Home type: SingleFamily
- Architectural style: A-Frame
Condition
- Year built: 2005
Community & HOA
HOA
- Has HOA: Yes
- HOA fee: $66 monthly
Location
- Region: Westampton
- Municipality: WESTAMPTON TWP
Financial & listing details
- Price per square foot: $117/sqft
- Tax assessed value: $243,100
- Annual tax amount: $6,829
Foreclosure details
Estimated market value
Not available
Estimated sales range
Not available
$3,288/mo
Price history
| Date | Event | Price |
|---|---|---|
| 8/27/2026 | Listing removed | $440,000$212/sqft |
Source:  Bright MLS #NJBL2111116 Report a problem Bright MLS #NJBL2111116 Report a problem | ||
| 5/2/2026 | Listed for sale | $440,000+3.6%$212/sqft |
Source: Bright MLS #NJBL2111116 Report a problem | ||
| 3/17/2026 | Listing removed | $424,900$204/sqft |
Source: Bright MLS #NJBL2096054 Report a problem | ||
| 2/13/2026 | Pending sale | $424,900$204/sqft |
Source: Bright MLS #NJBL2096054 Report a problem | ||
| 1/27/2026 | Contingent | $424,900$204/sqft |
Source: Bright MLS #NJBL2096054 Report a problem | ||
| 12/10/2025 | Price change | $424,900-1.2%$204/sqft |
Source: Bright MLS #NJBL2096054 Report a problem | ||
| 10/22/2025 | Price change | $430,000-4.4%$207/sqft |
Source: Bright MLS #NJBL2096054 Report a problem | ||
| 10/11/2025 | Listed for sale | $450,000+68.5%$216/sqft |
Source: Bright MLS #NJBL2096054 Report a problem | ||
| 11/6/2020 | Sold | $267,000-1.1%$128/sqft |
Source: Public Record Report a problem | ||
| 8/22/2020 | Pending sale | $270,000$130/sqft |
Source: BHHS Fox & Roach-Robbinsville #NJBL378926 Report a problem | ||
| 8/15/2020 | Listed for sale | $270,000-1.8%$130/sqft |
Source: BHHS Fox & Roach-Robbinsville #NJBL378926 Report a problem | ||
| 8/1/2018 | Listing removed | $2,150$1/sqft |
Source: Owner Report a problem | ||
| 7/23/2018 | Price change | $2,150-2.3%$1/sqft |
Source: Owner Report a problem | ||
| 6/10/2018 | Listed for rent | $2,200$1/sqft |
Source: Owner Report a problem | ||
| 8/17/2017 | Listing removed | $2,200$1/sqft |
Source: Owner Report a problem | ||
| 7/28/2017 | Listing removed | $274,999$132/sqft |
Source: Weichert Realtors #7018772 Report a problem | ||
| 7/13/2017 | Listed for sale | $274,999+26.1%$132/sqft |
Source: Weichert Realtors #7018772 Report a problem | ||
| 7/12/2011 | Sold | $218,000-0.9%$105/sqft |
Source: Public Record Report a problem | ||
| 3/27/2011 | Price change | $219,900-8.3%$106/sqft |
Source: Raymond Byard Real Estate #5770842 Report a problem | ||
| 2/17/2011 | Price change | $239,900-4.8%$115/sqft |
Source: Raymond Byard Real Estate #5770842 Report a problem | ||
| 1/8/2011 | Price change | $252,000+0.8%$121/sqft |
Source: Raymond Byard Real Estate #5770842 Report a problem | ||
| 10/16/2010 | Price change | $249,900-3.8%$120/sqft |
Source: Raymond Byard Real Estate #5770842 Report a problem | ||
| 9/12/2010 | Price change | $259,900-21.6%$125/sqft |
Source: foreclosure.com Report a problem | ||
| 9/11/2010 | Listed for sale | -- |
Source: foreclosure.com Report a problem | ||
| 8/14/2006 | Sold | $331,450$159/sqft |
Source: Public Record Report a problem | ||
Public tax history
| Year | Property taxes | Tax assessment |
|---|---|---|
| 2025 | $6,829 +3.9% | $243,100 |
| 2024 | $6,571 | $243,100 |
| 2023 | -- | $243,100 |
| 2022 | $6,243 +3.8% | $243,100 |
| 2021 | $6,012 +2.5% | $243,100 |
| 2020 | $5,866 +1.3% | $243,100 |
| 2019 | $5,791 +2.7% | $243,100 |
| 2018 | $5,637 +1.9% | $243,100 |
| 2017 | $5,533 +2% | $243,100 |
| 2016 | $5,426 +2.6% | $243,100 |
| 2015 | $5,287 +2.5% | $243,100 |
| 2014 | $5,156 +2.6% | $243,100 |
| 2013 | $5,025 | $243,100 |
Find assessor info on the county website
Monthly payment
Climate risks
Neighborhood: 08060
Nearby schools
Schools provided by the listing agent
- Middle: WESTAMPTON M.S.
- High: RANCOCAS VALLEY REG. H.S.
- District: WESTAMPTON TOWNSHIP PUBLIC SCHOOLS
Source: The MLS. This data may not be complete. We recommend contacting the local school district to confirm school assignments for this home.

Similar homes
- $270,0003 bd2 ba1.7k sqft214 Broad St, Mount Holly, NJ 08060For Sale

 MLS ID #NJBL2118582, Linda Gregorowicz, Property Management Services of Burlington County. Bright MLS
 - $255,0004 bd1 ba1.4k sqft35 Paxson St, Mount Holly, NJ 08060For Sale
 MLS ID #NJBL2120398, Mike Moss, Mercury Real Estate Group. Bright MLS
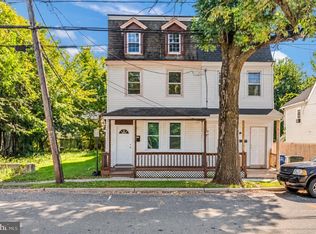
 - $259,9004 bd2 ba2.2k sqft518 Columbus Rd, Burlington, NJ 08016For Sale
 MLS ID #NJBL2121270, Kyra Brinson, EXP Realty, LLC. Bright MLS
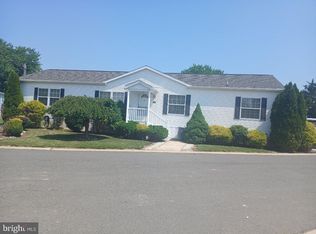
 - $235,0004 bd2 ba1.7k sqft511 Wrightstown Sykesville Rd Unit 189, Wrightstown, NJ 08562For Sale
 MLS ID #NJBL2120266, Priscilla Wilson, Century 21 Alliance-Moorestown. Bright MLS
 - $250,0002 bd-- ba2.4k sqft4806 E Roosevelt Blvd, Philadelphia, PA 19124For SaleMLS ID #PAPH2669662, Anita Stoltzfus, Kingsway Realty - Ephrata. Bright MLS
- $244,0002 bd1 ba1.7k sqft7415 Whitaker Ave, Philadelphia, PA 19111For SaleMLS ID #PAPH2665070, Carol Mccann, RE/MAX One Realty. Bright MLS
- $355,0003 bd3 ba1.5k sqft33 Caraway Ct, Lumberton, NJ 08048For SaleMLS ID #NJBL2118070, Neil Vogel, All-Ways Agency. Bright MLS
- $325,0003 bd3 ba1.6k sqft51 Fawn Ct, Lumberton, NJ 08048For SaleMLS ID #NJBL2116980, Mrs. Wynona Hayes-Poole, BHHS Fox & Roach-Marlton. Bright MLS
- $209,9003 bd1 ba1.2k sqft4749 James St, Philadelphia, PA 19137For SaleMLS ID #PAPH2661210, Paul Bechta, 20/20 Real Estate - Bensalem. Bright MLS
- $299,9993 bd2 ba1.2k sqft40 Yarrow St, Browns Mills, NJ 08015For SaleMLS ID #NJBL2120224, Sabrina Taglianetti, Keller Williams Realty Monmouth/Ocean. Bright MLS
- $250,0003 bd2 ba1.2k sqft4205 Decatur St, Philadelphia, PA 19136For SaleMLS ID #PAPH2639526, Teresa Dipasquale Benson, Honest Real Estate. Bright MLS
- $248,0003 bd1 ba1.4k sqft3337 Guilford St, Philadelphia, PA 19136For SaleMLS ID #PAPH2662958, lynn lin, Legacy Landmark Realty LLC. Bright MLS
- $249,9994 bd2 ba1.2k sqft4421 Princeton Ave, Philadelphia, PA 19135For SaleMLS ID #PAPH2654866, Vu Le, Keller Williams Real Estate Tri-County. Bright MLS
- $280,0004 bd2 ba1.3k sqft2006 A Ave, Atco, NJ 08004For SaleMLS ID #NJCD2126994, Christian Narciso, Impact Realty Group LLC. Bright MLS
- $225,0004 bd1 ba1.1k sqft10 Cliff St, Trenton, NJ 08611For SaleMLS ID #NJME2062644, Rose Dunn, Keller Williams Premier. Bright MLS
- $319,9003 bd3 ba1.5k sqft15 Pemberton St, Pemberton, NJ 08068For SaleMLS ID #NJBL2114870, Priscilla Wilson, Century 21 Alliance-Moorestown. Bright MLS
- $277,5002 bd2 ba1k sqft28 Palmer Sq, Beverly, NJ 08010For SaleMLS ID #NJBL2117304, Linda Lomon, WPI Team Realty Group, LLC. Bright MLS
- $215,0004 bd1 ba1.2k sqft39 Edgemere Ave, Trenton, NJ 08618For SaleMLS ID #NJME2080122, Carol Terrell, Keller Williams - Main Street. Bright MLS
- $345,0002 bd3 ba1.6k sqft839 Bordentown Rd, Burlington, NJ 08016For SaleMLS ID #NJBL2119084, James Perdigao, RE/MAX ONE Realty-Moorestown. Bright MLS
- $360,0004 bd3 ba1.7k sqft185 Somerset Dr, Willingboro, NJ 08046For SaleMLS ID #NJBL2110410, Yolanda Gulley, Keller Williams Premier. Bright MLS
