Introducing 230 Abbott Ln. Elegant, Modern 4 Beds 3 Full Baths 3,636 Sq Ft Corner Lot on a Cul-de-Sac Step into luxury in this beautifully remodeled 2-story home perfectly situated on a corner lot in a quiet cul-de-sac. With 3,636 sq ft of refined living space, this home blends modern elegance with functional design. Features You'll Love: *Extensive remodel throughout — move-in ready with a high-end, modern feel *Spacious primary suite with a private balcony, large tiled walk-in shower, and oversized walk-in closet *Stunning loft area overlooking the space below — perfect as an office, lounge, or reading nook *Grand foyer that makes an impressive entrance *Large custom kitchen with an oversized pantry, ideal for cooking & entertaining *Elegant architectural details and a modern aesthetic throughout! *This spacious, stylish home offers comfort, charm, and room to grow — all in a sought-after location. Call Rhonda Yates for a grand tour of this beautiful home 270-339-8286
Contingent
Price cut: $24.1K (5/29)
$499,900
230 Abbott Ln, Madisonville, KY 42431
4beds
3,636sqft
:
Get pre-qualified$3,320/mo
Single Family Residence
Built in 1991
0.7 Acres Lot
$481,500 Zestimate®
$137/sqft
$-- HOA
What's special
Elegant architectural detailsOversized walk-in closetLarge tiled walk-in shower
- 255 days |
- 105 |
- 1 |
Zillow last checked:
Listing updated:
Listed by:
Rhonda Yates 270-339-8286,
Tradewater Realty
Source: MHCBOR,MLS#: 117434
Facts & features
Interior
Bedrooms & bathrooms
- Bedrooms: 4
- Bathrooms: 3
- Full bathrooms: 3
- Main level bathrooms: 1
- Main level bedrooms: 1
Rooms
- Room types: Loft, Office, Other-See Remarks
Bedroom
- Level: Main,Upper
Bathroom
- Level: Main,Upper
Dining room
- Level: Main
Family room
- Level: Main
Kitchen
- Level: Main
Living room
- Level: Main
Heating
- Fireplace(s), Forced Air, Natural Gas
Cooling
- Central Electric
Appliances
- Included: Gas Water Heater, Dishwasher, Dryer, Gas Range, Range Hood, Refrigerator, Washer
- Laundry: Main Level
Features
- Ceiling Fan(s), Kitchen Island, Pantry, Split Bedroom, Walk-In Closet(s)
- Flooring: Laminate, Tile
- Windows: Double Pane Windows, Wood Frames
- Basement: None,Crawl Space
- Number of fireplaces: 1
- Fireplace features: 1, Gas Log, Family Room
Interior area
- Total structure area: 3,636
- Total interior livable area: 3,636 sqft
- Finished area below ground: 0
Video & virtual tour
Property
Parking
- Total spaces: 2
- Parking features: 2 Car, Attached, Garage Door Opener, Blacktop
- Attached garage spaces: 2
- Has uncovered spaces: Yes
Features
- Levels: Two
- Patio & porch: Deck, Porch-Covered
- Exterior features: Balcony
Lot
- Size: 0.7 Acres
- Dimensions: .70
- Features: Corner Lot, Cul-De-Sac, Landscaped, Wooded
Details
- Parcel number: M1818F18
Construction
Type & style
- Home type: SingleFamily
- Property subtype: Single Family Residence
Materials
- Brick
- Roof: Asphalt
Condition
- Year built: 1991
Utilities & green energy
- Electric: Circuit Breakers
- Sewer: City Sewer
- Water: City
Community & HOA
Community
- Subdivision: Abotts WD Hill
Location
- Region: Madisonville
Financial & listing details
- Price per square foot: $137/sqft
- Tax assessed value: $381,000
- Annual tax amount: $3,787
- Date on market: 11/14/2025
- Road surface type: Paved
Estimated market value
$481,500
$457,000 - $506,000
$2,966/mo
Price history
| Date | Event | Price |
|---|---|---|
| 6/23/2026 | Contingent | $499,900$137/sqft |
Source: MHCBOR #117434 Report a problem | ||
| 5/29/2026 | Price change | $499,900-4.6%$137/sqft |
Source: MHCBOR #117434 Report a problem | ||
| 5/20/2026 | Price change | $524,000-2%$144/sqft |
Source: MHCBOR #117434 Report a problem | ||
| 5/4/2026 | Price change | $534,900-0.9%$147/sqft |
Source: MHCBOR #117434 Report a problem | ||
| 3/3/2026 | Price change | $539,900-1.8%$148/sqft |
Source: MHCBOR #117434 Report a problem | ||
| 1/28/2026 | Price change | $549,900-3.5%$151/sqft |
Source: MHCBOR #117434 Report a problem | ||
| 12/29/2025 | Price change | $569,900-2.6%$157/sqft |
Source: MHCBOR #117434 Report a problem | ||
| 11/14/2025 | Listed for sale | $585,000+148.9%$161/sqft |
Source: MHCBOR #117434 Report a problem | ||
| 12/23/2024 | Sold | $235,000$65/sqft |
Source: Public Record Report a problem | ||
Public tax history
| Year | Property taxes | Tax assessment |
|---|---|---|
| 2024 | $3,787 +25.6% | $381,000 +27.3% |
| 2023 | $3,015 0% | $299,400 |
| 2022 | $3,015 -0.4% | $299,400 |
| 2021 | $3,027 -0.3% | $299,400 |
| 2020 | $3,036 -0.7% | $299,400 |
| 2019 | $3,057 | $299,400 |
| 2018 | $3,057 +0.6% | $299,400 |
| 2017 | $3,039 +34% | $299,400 |
| 2016 | $2,268 | $299,400 +24.8% |
| 2015 | $2,268 | $240,000 |
| 2014 | $2,268 +2.5% | $240,000 |
| 2013 | $2,213 | $240,000 -8.8% |
| 2012 | -- | $263,200 |
| 2011 | -- | $263,200 |
| 2010 | $2,371 | $263,200 |
Find assessor info on the county website
Monthly payment
Est. payment
Payment breakdown
Explore the cost of this home by adjusting the details. Changes won't be saved.Climate risks
Neighborhood: 42431
Nearby schools
GreatSchools rating
- 6/10Pride Elementary SchoolGrades: PK-5Distance: 2.2 mi
- 4/10Browning Springs Middle SchoolGrades: 6-8Distance: 3 mi
- 8/10Madisonville North Hopkins High SchoolGrades: 9-12Distance: 1.1 mi
- $343,0003 bd3 ba1.9k sqft240 Abbott Ln, Madisonville, KY 42431Sold
- $397,0004 bd4 ba2.6k sqft220 Abbott Ln, Madisonville, KY 42431Off Market
- $396,3004 bd2 ba2.6k sqft225 Abbott Ln, Madisonville, KY 42431Off Market

- $249,6003 bd3 ba2.1k sqft780 Oakwood Ln, Madisonville, KY 42431Off Market
- $419,900-- bd-- ba3.2k sqft235 Abbott Ln, Madisonville, KY 42431Off Market
- $400,0003 bd3 ba2.4k sqft250 Abbott Ln, Madisonville, KY 42431Sold
- $358,5004 bd3 ba2.5k sqft210 Abbott Ln, Madisonville, KY 42431Off Market
- $449,0003 bd3 ba2.4k sqft785 Oakwood Ln, Madisonville, KY 42431Off Market
A local agent can set up tours, give advice and negotiate with sellers.
A local lender can help you make sure your offer is ready when you are.
Similar homes
- $424,5005 bd4 ba3k sqft706 University Cir, Madisonville, KY 42431For Sale
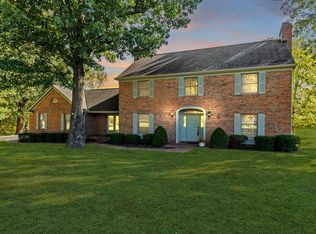 MLS ID #117361, Sara Spencer, Haven Realty, LLC. MHCBOR
 - $429,9004 bd3 ba3k sqft1225 College Dr, Madisonville, KY 42431For Sale
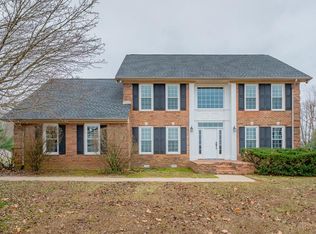 MLS ID #117486, Sarah Stone Wilkes, Heritage Homes Real Estate. MHCBOR
 - $437,5004 bd4 ba2.6k sqft3420 Chur Dr, Madisonville, KY 42431For Sale
 MLS ID #121928, Kristy Saint, Coldwell Banker Complete Realty. MHCBOR
 - $360,0004 bd3 ba2.3k sqft752 Wexford Way, Madisonville, KY 42431For Sale
 MLS ID #122022, Paige Eustice, Heritage Homes Real Estate. MHCBOR
 - $499,0004 bd3 ba2.9k sqft220 Tucker Schoolhouse Rd, Madisonville, KY 42431For Sale
 MLS ID #RA20256396, Nathan Eaves, Eaves Realty Auc-KW 1st Choice. RASK
 - $664,9004 bd4 ba3.8k sqft746 Thornhill Rd, Madisonville, KY 42431For SaleMLS ID #121785, Sarah Stone Wilkes, Heritage Homes Real Estate. MHCBOR
- $399,9004 bd4 ba2.6k sqft727 Lakeside Dr, Madisonville, KY 42431For SaleMLS ID #121926, Shannon Harmon, Haven Realty, LLC. MHCBOR
- $339,9003 bd3 ba2.2k sqft100 Abbott Ln, Madisonville, KY 42431For SaleMLS ID #121999, Sarah Stone Wilkes, Heritage Homes Real Estate. MHCBOR
- $468,0003 bd3 ba2.7k sqft1090 Daybreak Dr, Hanson, KY 42413For SaleMLS ID #122043, Angela Wright, Haven Realty, LLC. MHCBOR
- $549,9003 bd3 ba2.4k sqft2984 Wesco Dr, Madisonville, KY 42431For Sale By Owner
- $365,0004 bd3 ba2.6k sqft480 Compton Rd, Hanson, KY 42413For SaleMLS ID #122080, Linda Ramsey, Tradewater Realty. MHCBOR
- $319,0004 bd3 ba1.8k sqft1515 Savannah Dr, Madisonville, KY 42431For SaleMLS ID #121838, Landon Black, Bhg Realty. MHCBOR
- $599,9004 bd5 ba3.4k sqft700 Country Club Ln, Madisonville, KY 42431For SaleMLS ID #121689, Robin Murray, Heritage Homes Real Estate. MHCBOR
- $395,0005 bd4 ba3.8k sqft622 Echo Ln, Madisonville, KY 42431For SaleMLS ID #117398, Maggie Sheets, Heritage Homes Real Estate. MHCBOR
- $455,9004 bd2 ba2.5k sqft970 Otter Lake Loop, Hanson, KY 42413For SaleMLS ID #121994, Maggie Sheets, Heritage Homes Real Estate. MHCBOR
- $559,9003 bd3 ba2.4k sqft350 Bradley Sisk Rd, Madisonville, KY 42431For SaleMLS ID #121948, Sarah Stone Wilkes, Heritage Homes Real Estate. MHCBOR
- $269,0004 bd3 ba2.4k sqft118 Highland Dr, Madisonville, KY 42431For SaleMLS ID #122031, Mallory Johnson, Heritage Homes Real Estate. MHCBOR
- $468,5003 bd4 ba2.1k sqft700 Otter Lake Loop, Hanson, KY 42413For SaleMLS ID #121952, Dean Sheets, Heritage Homes Real Estate. MHCBOR
- $369,9004 bd2 ba2.3k sqft350 Sammy Lynn Rd, Madisonville, KY 42431For SaleMLS ID #122032, Betty Peyton, New Horizons Realty. MHCBOR
- $309,0004 bd3 ba2k sqft575 Pennyrile Dr, Madisonville, KY 42431For SaleMLS ID #121974, Landon Black, Bhg Realty. MHCBOR
